Welcome to this spacious and well-kept 1,120 sq. ft. Ranch featuring 3 bedrooms & 2 full bathrooms! Built by Caldwell & Cook! Step inside to find a welcoming front living room with a wood-burning fireplace, a formal dining room, fully applianced eat-in kitchen, and beautiful hardwood floors throughout. The full basement offers storage, workshop space, a full bathroom for added convenience, and plenty of potential for future additional living space. Outside, enjoy a fenced-in, treed backyard with plenty of room to relax, entertain, and enjoy the outdoors, plus a spacious shed for additional storage. The 2-car attached garage adds even more convenience. Mechanical updates include central air and water heater, both updated in 2022. Proudly owned by the original owners, this home has been lovingly maintained and showcases true pride of ownership! **Delayed Negotiations Until 9/30/2026 @ 3:00pm. Offers due by 1:00pm on 9/30/2026. Please allow 24hrs for life of the offer. Thank you!!**
Active
$199,900
25 Ledgewood Cir, Rochester, NY 14615
3beds
1,120sqft
Single Family Residence
Built in 1969
9,983 Square Feet Lot
$214,400 Zestimate®
$178/sqft
$-- HOA
What's special
Central airWood-burning fireplaceFormal dining roomFenced-in treed backyardFully applianced eat-in kitchenBeautiful hardwood floors throughout
- 2 hours
- 85
- 10
Zillow last checked:
Listing updated:
Listed by:
WCI Realty 585-723-8196,
Richard J. Borrelli 585-455-7425,
Hayley Borrelli 585-857-0691,
WCI Realty
Source: NYSAMLSs,MLS#: R1716829 Originating MLS: Rochester
Originating MLS: RochesterFacts & features
Interior
Bedrooms & bathrooms
- Bedrooms: 3
- Bathrooms: 2
- Full bathrooms: 2
- Main level bathrooms: 1
- Main level bedrooms: 3
Heating
- Gas, Forced Air
Cooling
- Central Air
Appliances
- Included: Dryer, Electric Oven, Electric Range, Disposal, Gas Water Heater, Microwave, Refrigerator, Washer
- Laundry: In Basement
Features
- Ceiling Fan(s), Separate/Formal Dining Room, Eat-in Kitchen, Separate/Formal Living Room, Bedroom on Main Level, Programmable Thermostat
- Flooring: Carpet, Hardwood, Varies, Vinyl
- Basement: Full,Sump Pump
- Number of fireplaces: 1
Interior area
- Total structure area: 1,120
- Total interior livable area: 1,120 sqft
Property
Parking
- Total spaces: 2
- Parking features: Attached, Garage, Driveway, Garage Door Opener
- Attached garage spaces: 2
Accessibility
- Accessibility features: No Stairs
Features
- Levels: One
- Stories: 1
- Patio & porch: Covered, Open, Porch
- Exterior features: Blacktop Driveway, Fence
- Fencing: Partial
Lot
- Size: 9,983 Square Feet
- Dimensions: 75 x 131
- Features: Rectangular, Rectangular Lot, Residential Lot
Details
- Additional structures: Shed(s), Storage
- Parcel number: 2628000750900007005000
- Special conditions: Standard
Construction
Type & style
- Home type: SingleFamily
- Architectural style: Ranch
- Property subtype: Single Family Residence
Materials
- Attic/Crawl Hatchway(s) Insulated, Composite Siding, Other, See Remarks, Copper Plumbing
- Foundation: Block
- Roof: Architectural,Shingle
Condition
- Resale
- Year built: 1969
Utilities & green energy
- Electric: Circuit Breakers
- Sewer: Connected
- Water: Connected, Public
- Utilities for property: Electricity Connected, Sewer Connected, Water Connected
Community & HOA
Community
- Security: Security System Owned
- Subdivision: Stone Ridge
Location
- Region: Rochester
Financial & listing details
- Price per square foot: $178/sqft
- Tax assessed value: $106,200
- Annual tax amount: $5,556
- Date on market: 9/22/2026
- Listing terms: Cash,Conventional,FHA,VA Loan
Estimated market value
$214,400
$193,000 - $234,000
$1,859/mo
Price history
| Date | Event | Price |
|---|---|---|
| 9/22/2026 | Listed for sale | $199,900$178/sqft |
Source:  NYSAMLSs #R1716829 Report a problem NYSAMLSs #R1716829 Report a problem | ||
Public tax history
| Year | Property taxes | Tax assessment |
|---|---|---|
| 2025 | -- | $106,200 |
| 2024 | -- | $106,200 |
| 2023 | -- | $106,200 +3.8% |
| 2022 | -- | $102,300 |
| 2021 | -- | $102,300 |
| 2020 | -- | $102,300 |
| 2018 | -- | $102,300 |
| 2017 | $927 | $102,300 |
| 2016 | -- | $102,300 |
| 2015 | -- | $102,300 |
| 2014 | -- | $102,300 |
| 2013 | -- | $102,300 |
| 2012 | -- | $102,300 |
| 2011 | -- | $102,300 |
| 2010 | -- | $102,300 |
| 2009 | -- | $102,300 |
| 2007 | -- | $102,300 |
| 2006 | -- | $102,300 +10% |
| 2005 | -- | $93,000 |
| 2004 | -- | $93,000 |
| 2003 | -- | $93,000 |
| 2002 | -- | $93,000 +9.8% |
| 2001 | -- | $84,700 |
| 2000 | -- | $84,700 |
Find assessor info on the county website
Monthly payment
Climate risks
Neighborhood: 14615
Nearby schools
Schools provided by the listing agent
- Elementary: Buckman Heights Elementary
- Middle: Olympia School
- High: Olympia High School
- District: Greece
Source: NYSAMLSs. This data may not be complete. We recommend contacting the local school district to confirm school assignments for this home.

Similar homes
- $249,9003 bd2 ba1.5k sqft23 Sweet Birch Ln, Rochester, NY 14615For Sale
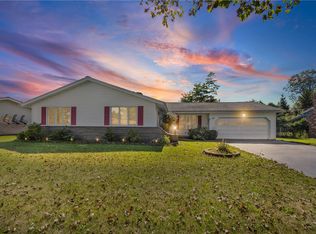
 MLS ID #R1716539, Michael Liess, Listing by: Coldwell Banker Custom Realty. NYSAMLSs
 - $179,9003 bd2 ba1.1k sqft185 Jamestown Ter, Rochester, NY 14615For Sale
 MLS ID #R1711823, Paul Casanzio, Listing by: Keller Williams Realty Greater Rochester. NYSAMLSs
 - $199,9003 bd2 ba1.6k sqft141 Maiden Ln, Rochester, NY 14616For Sale
 MLS ID #R1716168, Alexander Malyk, Listing by: Paragon Choice Realty LLC. NYSAMLSs
 - $199,9003 bd2 ba1.1k sqft103 Kinmont Dr, Rochester, NY 14612For Sale
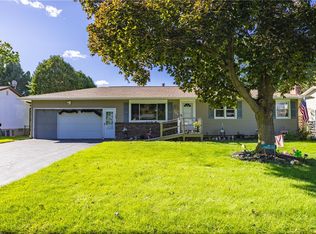 MLS ID #R1701825, Victoria J Iati, Listing by: Keller Williams Realty Greater Rochester. NYSAMLSs
 - $189,9003 bd2 ba1.3k sqft268 N Autumn Dr, Rochester, NY 14626For SaleMLS ID #R1715655, Stephen J. Popowych, Listing by: Hunt Real Estate ERA/Columbus. NYSAMLSs
- $219,9004 bd2 ba1.6k sqft879 Maiden Aka 11 Black Walnut Drive Ln, Rochester, NY 14615For SaleMLS ID #R1706006, Deborah Ruffell, Listing by: Coldwell Banker Custom Realty. NYSAMLSs
- $169,9004 bd2 ba1.5k sqft835 Flower City Park, Rochester, NY 14615For SaleMLS ID #R1716081, Stephen J. Babbitt Jr. II, Listing by: Babbitt Realty. NYSAMLSs
- $199,9003 bd2 ba1.6k sqft505 El Mar Dr, Rochester, NY 14616For SaleMLS ID #R1711395, Mary Lobene, Listing by: Hunt Real Estate ERA/Columbus. NYSAMLSs
- $214,9003 bd2 ba1.5k sqft479 Denise Rd, Rochester, NY 14616For SaleMLS ID #R1716747, Charlene E. Lally, Listing by: Howard Hanna. NYSAMLSs
- $204,9003 bd2 ba1k sqft225 Hildegarde Rd, Rochester, NY 14626For SaleMLS ID #R1707719, Abramo Brom Bianchi, Listing by: Howard Hanna. NYSAMLSs
- $169,9003 bd1 ba1.2k sqft237 Bancroft Dr, Rochester, NY 14616For SaleMLS ID #R1716009, Anthony C. Butera, Listing by: Keller Williams Realty Greater Rochester. NYSAMLSs
- $185,0004 bd1 ba1.5k sqft137 Colin St, Rochester, NY 14615For SaleMLS ID #R1711647, Peggy A. Zecher, Listing by: Coldwell Banker Custom Realty. NYSAMLSs
- $259,9004 bd2 ba1.3k sqft5 Woodale Dr, Rochester, NY 14616For SaleMLS ID #R1716492, Octavio Garcia, Listing by: Howard Hanna. NYSAMLSs
- $185,0003 bd1 ba1.4k sqft351 Knickerbocker Ave, Rochester, NY 14615For SaleMLS ID #R1715241, Mamdouh Alsafadi, Listing by: RE/MAX Plus. NYSAMLSs
- $149,0003 bd2 ba960 sqft180 Duxbury Rd, Rochester, NY 14626For SaleMLS ID #R1716078, Bruce Davie, Listing by: Coldwell Banker Custom Realty. NYSAMLSs
- $199,9003 bd2 ba1.1k sqft39 Glen Oaks Dr, Rochester, NY 14624For SaleMLS ID #R1714973, Brett Waterman, Listing by: WCI Realty. NYSAMLSs
- $174,9003 bd2 ba1k sqft294 Youngs Ave, Rochester, NY 14606For SaleMLS ID #R1713969, Cindy B. Rosato, Listing by: RE/MAX Realty Group. NYSAMLSs
- $199,9003 bd1 ba1.4k sqft4 Chimayo Rd, Rochester, NY 14617For SaleMLS ID #R1715371, Bridgette Cudzilo, Listing by: Keller Williams Realty Greater Rochester. NYSAMLSs
- $174,9003 bd2 ba1.3k sqft78 Pearson St, Rochester, NY 14612For SaleMLS ID #R1714705, Mark Crandall, Listing by: Elysian Homes by Mark Siwiec and Associates. NYSAMLSs
- $199,9002 bd1 ba1.1k sqft135 Dierdre Dr, Rochester, NY 14617For SaleMLS ID #R1714925, Michael Liess, Listing by: Coldwell Banker Custom Realty. NYSAMLSs
