This beautifully remodeled home in Pawleys Island offers modern comfort and coastal convenience. The open floor plan feels like a new home, while the stunning new kitchen features fresh cabinetry, sleek stainless steel appliances, and flows seamlessly into the living area. You'll love the new vinyl plank flooring throughout, the completely updated bathrooms, and the peace of mind that comes with a metal roof, brand-new insulation, and updated plumbing lines under the home. With three bedrooms and two bathrooms, this move-in-ready gem sits on a quiet cul-de-sac, just a short bike ride to the beach and conveniently close to schools and local amenities. Don't miss this rare opportunity to own a fully refreshed coastal home in one of South Carolina's most desirable island communities!
Pending
$199,999
25 Majors Ct., Pawleys Island, SC 29585
3beds
1,500sqft
Manufactured Home, Single Family Residence
Built in 1995
6,098 Square Feet Lot
$201,700 Zestimate®
$133/sqft
$-- HOA
What's special
Metal roofCompletely updated bathroomsQuiet cul-de-sacOpen floor planSleek stainless steel appliancesStunning new kitchenThree bedrooms
- 160 days
- 14
- 0
Likely to sell faster than
Zillow last checked:
Listing updated:
Listed by:
Patrick P Moore 843-455-4640,
Brown & Moore
Source: CCAR,MLS#: 2608066 Originating MLS: Coastal Carolinas Association of Realtors
Originating MLS: Coastal Carolinas Association of RealtorsFacts & features
Interior
Bedrooms & bathrooms
- Bedrooms: 3
- Bathrooms: 2
- Full bathrooms: 2
Primary bedroom
- Features: Main Level Primary
- Level: First
Primary bathroom
- Features: Tub Shower, Vanity
Dining room
- Features: Separate/Formal Dining Room
Kitchen
- Features: Stainless Steel Appliances
Heating
- Central, Electric
Cooling
- Central Air
Appliances
- Included: Dishwasher, Microwave, Range, Refrigerator
- Laundry: Washer Hookup
Features
- Main Level Primary, Tub Shower, Vanity, Stainless Steel Appliances
- Flooring: Laminate
- Basement: Crawl Space
Interior area
- Total structure area: 1,500
- Total interior livable area: 1,500 sqft
Property
Parking
- Total spaces: 2
- Parking features: Driveway
- Has uncovered spaces: Yes
Features
- Levels: One
- Stories: 1
- Patio & porch: Rear Porch
- Exterior features: Porch
Lot
- Size: 6,098 Square Feet
- Features: Cul-De-Sac
Details
- Additional parcels included: ,
- Parcel number: 0402040510000
- Zoning: GR
- Special conditions: None
Construction
Type & style
- Home type: MobileManufactured
- Architectural style: Mobile Home
- Property subtype: Manufactured Home, Single Family Residence
Materials
- Foundation: Crawlspace
Condition
- Resale
- Year built: 1995
Community & HOA
Community
- Subdivision: St Christopher Estates
HOA
- Has HOA: No
Location
- Region: Pawleys Island
Financial & listing details
- Price per square foot: $133/sqft
- Tax assessed value: $57,500
- Annual tax amount: $501
- Date on market: 3/28/2026
- Body type: Double Wide
Estimated market value
$201,700
$190,000 - $216,000
$1,702/mo
Price history
| Date | Event | Price |
|---|---|---|
| 6/5/2026 | Pending sale | $199,999$133/sqft |
Source:  CCAR #2608066 Report a problem CCAR #2608066 Report a problem | ||
| 4/1/2026 | Contingent | $199,999$133/sqft |
Source: CCAR #2608066 Report a problem | ||
| 3/28/2026 | Listed for sale | $199,999+473.1%$133/sqft |
Source: CCAR #2608066 Report a problem | ||
| 6/29/2025 | Listing removed | $1,850$1/sqft |
Source: Zillow Rentals Report a problem | ||
| 4/16/2025 | Listed for rent | $1,850$1/sqft |
Source: Zillow Rentals Report a problem | ||
| 1/28/2021 | Listing removed | -- |
Source: CCAR #2021973 Report a problem | ||
| 12/3/2020 | Listed for sale | $34,900$23/sqft |
Source: CCAR #2021973 Report a problem | ||
Public tax history
| Year | Property taxes | Tax assessment |
|---|---|---|
| 2025 | $501 +6.8% | $2,139 +15% |
| 2024 | $469 +2.9% | $1,860 |
| 2023 | $455 +4.8% | $1,860 |
| 2022 | $434 -12.9% | $1,860 |
| 2021 | $499 +18.7% | $1,860 +50% |
| 2020 | $420 | $1,240 +3.3% |
| 2019 | -- | $1,200 |
| 2018 | $405 +3.7% | -- |
| 2017 | $390 +3.6% | $1,800 |
| 2016 | $377 | $1,800 |
| 2015 | $377 | -- |
| 2014 | $377 +4% | $30,000 |
| 2012 | $362 | $30,000 |
| 2011 | -- | $30,000 |
| 2010 | -- | $30,000 |
| 2009 | -- | $30,000 |
| 2008 | -- | $30,000 |
| 2007 | -- | $30,000 +50% |
| 2005 | -- | $20,000 |
| 2003 | -- | $20,000 +51.6% |
| 2002 | -- | $13,190 -34.1% |
| 2001 | -- | $20,000 |
Find assessor info on the county website
Monthly payment
Climate risks
Neighborhood: Litchfield Beach
Nearby schools
Schools provided by the listing agent
- Elementary: Waccamaw Elementary School
- Middle: Waccamaw Middle School
- High: Waccamaw High School
Source: CCAR. This data may not be complete. We recommend contacting the local school district to confirm school assignments for this home.
- $191,500-- bd-- ba-- sqft244 Saint Christopher Cir, Pawleys Island, SC 29585Off Market
- $25,400-- bd-- ba-- sqft244 Saint Christopher Cir, Pawleys Island, SC 29585Off Market
- $180,300-- bd-- ba-- sqft31 Majors Ct, Pawleys Island, SC 29585Off Market
- $27,200-- bd-- ba-- sqft31 Majors Ct, Pawleys Island, SC 29585Off Market
Similar homes
- $224,9003 bd2 ba1.2k sqft160 Saint Christopher Circle, Pawleys Island, SC 29585For Sale

 MLS ID #2609560, Tim Salomone, Murrells Inlet Real Estate Pro. CCAR
 - $224,9003 bd2 ba1.3k sqft274 Saint Christopher Circle, Pawleys Island, SC 29585For Sale
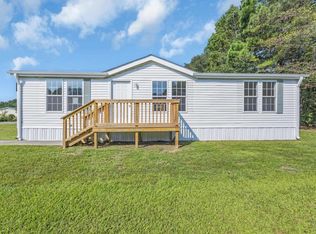 MLS ID #2523093, Jackson F Altman, RE/MAX Executive. CCAR
 - $209,9003 bd2 ba1.2k sqft245 Egret Run #1014, Pawleys Island, SC 29585For Sale
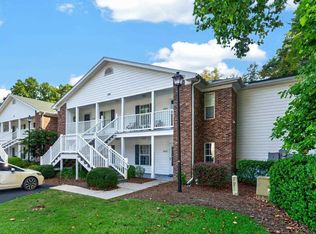 MLS ID #2620490, The Roper Group, Peace Sotheby's Intl Realty PI. CCAR
 - $167,5002 bd2 ba1.1k sqftEgret Run, Pawleys Island, SC 29585For Sale
 MLS ID #2617667, Teresa W Cagle, The Litchfield Company Real Estate. CCAR
 - $285,0003 bd2 ba1.5k sqft63 Pembroke Ln. #63, Pawleys Island, SC 29585For SaleMLS ID #2607350, Jeff A Buehler, Century 21 The Harrelson Group. CCAR
- $269,0003 bd2 ba1.2k sqft1125 Blue Stem Dr. #29-I, Pawleys Island, SC 29585For SaleMLS ID #2617329, Henry L Roberts Jr, Litchfield Real Estate. CCAR
- $209,9003 bd3 ba1.4k sqft4604 Lomax Ct. #7-D, Murrells Inlet, SC 29576For SaleMLS ID #2621694, Jeff Forman, Keller Williams The Forturro Group. CCAR
- $189,0002 bd2 ba1.1k sqft5173 Inlet Garden Ct #7-A, Murrells Inlet, SC 29576For Sale
 MLS ID #26023641, Bill Johnson. CTMLS
 - $199,5003 bd2 ba1.5k sqft2070 Cross Gate Blvd #303, Myrtle Beach, SC 29575For SaleMLS ID #2621709, Abe Safa Sales Team, Century 21 The Harrelson Group. CCAR
- $289,0002 bd3 ba1.4k sqft333 Golden Bear Dr. #3, Pawleys Island, SC 29585For SaleMLS ID #2619007, Coastal Key Group, Coastal Key Group RE Sales. CCAR
- $199,9003 bd3 ba1.7k sqft4840 Moss Creek Loop #38, Murrells Inlet, SC 29576For SaleMLS ID #2611403, Donna Thomas, Realty ONE Group Dockside. CCAR
- $179,0002 bd2 ba1.2k sqft16-A-U, Myrtle Beach, SC 29575For SaleMLS ID #2621967, Lee S Lott, Century 21 The Harrelson Group. CCAR
- $168,0003 bd2 ba1.4k sqft11140 McDowell Shortcut Rd. Lot 55, Murrells Inlet, SC 29576For SaleMLS ID #2619773, Ali Shahid, Century 21 The Harrelson Group. CCAR
- $214,9003 bd2 ba1.2k sqft663 Player St., Georgetown, SC 29440For SaleMLS ID #2522730, Bryant D Evans, RE/MAX Southern Shores. CCAR
- $174,9003 bd2 ba1.5k sqft391 Di-Cindy Ln., Murrells Inlet, SC 29576For SaleMLS ID #2614802, David ''Shavey'' M Drury, Realty ONE Group DocksideSouth. CCAR
- $199,9503 bd2 ba1.3k sqft114 Butkus Dr. #3, Myrtle Beach, SC 29588For SaleMLS ID #2619939, Toshara J Pack, Century 21 The Harrelson Group. CCAR
- $233,5003 bd2 ba1.1k sqft5660 Dogwood Circle, Myrtle Beach, SC 29588For SaleMLS ID #2621291, Whitney Y Hills, South Strand Realty. CCAR
- $175,0003 bd2 ba1.4k sqft1924 South Island Rd., Georgetown, SC 29440For SaleMLS ID #2618946, Trey Lee, CB Sea Coast Advantage PI. CCAR
- $209,5003 bd3 ba1.3k sqft772 Wilshire Ln. #772, Murrells Inlet, SC 29576For SaleMLS ID #2604670, Greg S Rogers, HIGHGARDEN REAL ESTATE. CCAR
- $219,8503 bd2 ba1.3k sqft1931 Bent Grass Dr. #H, Surfside Beach, SC 29575For SaleMLS ID #2620478, Haley E Wentz, Rowles Real Estate. CCAR
