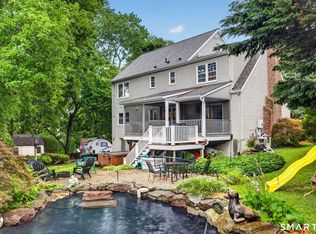
Set on almost 4.5 acres in a fabulous, walk-to-town Mystic location, this 3bedroom, 2.5 bath Cape Cod-style home offers comfort, versatility, and exceptional convenience. Just a short stroll to downtown Mystic's shops, restaurants, and waterfront, yet tucked away on a spacious parcel that provides privacy and room to spread out. Inside, enjoy a high end kitchen, family room with fireplace, central air, and a warm, classic Cape layout. A thoughtfully designed addition provides two extra large rooms-ideal for a family room, additional bedroom, studio, office, gym, guest space, or multipurpose living. The property also includes a 2car attached garage plus multiple outbuildings, perfect for storage, hobbies, workshop needs, or equipment. With easy access to downtown Mystic, Stonington Borough, and major routes 1 & 95, this home delivers both lifestyle and practicality in one of the area's most desirable settings.
Under contract
$750,000
25 Masons Island Road, Stonington, CT 06355
3beds
3,470sqft
Single Family Residence
Built in 1963
4.45 Acres Lot
$-- Zestimate®
$216/sqft
$-- HOA
What's special
Warm classic cape layoutCentral airHigh end kitchenFamily room with fireplace
- 19 days
- 1,297
- 126
Zillow last checked:
Listing updated:
Listed by:
Thomas Switz (860)884-6003,
Switz Real Estate Associates 860-572-9501,
Jackson Switz 860-910-7575,
Switz Real Estate Associates
Source: Smart MLS,MLS#: 24194969
Facts & features
Interior
Bedrooms & bathrooms
- Bedrooms: 3
- Bathrooms: 3
- Full bathrooms: 2
- 1/2 bathrooms: 1
Primary bedroom
- Level: Main
Bedroom
- Level: Main
Bedroom
- Level: Upper
Bathroom
- Level: Main
Bathroom
- Level: Main
Dining room
- Level: Main
Kitchen
- Level: Main
Living room
- Level: Main
Heating
- Forced Air, Propane
Cooling
- Central Air
Appliances
- Included: Oven/Range, Refrigerator, Dishwasher, Washer, Dryer, Water Heater
- Laundry: Main Level
Features
- Basement: None
- Attic: None
- Number of fireplaces: 1
Interior area
- Total structure area: 3,470
- Total interior livable area: 3,470 sqft
- Finished area above ground: 3,470
Property
Features
- Waterfront features: Walk to Water
Lot
- Size: 4.45 Acres
- Features: Rolling Slope
Details
- Parcel number: 2073819
- Zoning: RM-20
Construction
Type & style
- Home type: SingleFamily
- Architectural style: Cape Cod
- Property subtype: Single Family Residence
Materials
- Vinyl Siding
- Foundation: Concrete Perimeter
- Roof: Asphalt
Condition
- New construction: No
- Year built: 1963
Utilities & green energy
- Sewer: Public Sewer
- Water: Public
Community & HOA
Community
- Subdivision: Masons Island
HOA
- Has HOA: No
Location
- Region: Mystic
Financial & listing details
- Price per square foot: $216/sqft
- Tax assessed value: $533,300
- Annual tax amount: $10,879
- Date on market: 8/28/2026
Estimated market value
Not available
Estimated sales range
Not available
Not available
Price history
| Date | Event | Price |
|---|---|---|
| 9/2/2026 | Pending sale | $750,000$216/sqft |
Source:  Smart MLS #24194969 Report a problem Smart MLS #24194969 Report a problem | ||
| 8/28/2026 | Listed for sale | $750,000$216/sqft |
Source: Smart MLS #24194969 Report a problem | ||
Public tax history
| Year | Property taxes | Tax assessment |
|---|---|---|
| 2017 | $41 +2.5% | $1,700 |
| 2016 | $40 +5.3% | $1,700 |
| 2015 | $38 | $1,700 |
Find assessor info on the county website
Monthly payment
Est. payment
Payment breakdown
Explore the cost of this home by adjusting the details. Changes won't be saved.Climate risks
Neighborhood: 06355
Nearby schools
Schools provided by the listing agent
- Elementary: Deans Mill
- High: Stonington
Source: Smart MLS. This data may not be complete. We recommend contacting the local school district to confirm school assignments for this home.

Similar homes
- $719,0003 bd3 ba2.6k sqft347 New London Turnpike, Stonington, CT 06378For Sale

 MLS ID #24180220, Samantha L. Storey, RE/MAX Coast and Country. Smart MLS
 - $725,0004 bd3 ba2.6k sqft226 North Anguilla Road, Stonington, CT 06379For Sale
 MLS ID #24199082, Thomas Switz, Switz Real Estate Associates. Smart MLS
 - $789,9005 bd4 ba2.7k sqft49 Overlook Avenue, Groton, CT 06355For Sale
 MLS ID #24196603, Justin Bradley, Coldwell Banker Realty. Smart MLS
 - $725,0003 bd2 ba3k sqft35 Pepperbox Road, Waterford, CT 06385For Sale
 MLS ID #24203830, Cathy Gonyo, RE/MAX Legends. Smart MLS
 - $729,0003 bd3 ba2.2k sqft41 Timber Ridge Rd, Charlestown, RI 02813For Sale
 MLS ID #1423420, Team KEY, KEY Real Estate Services. StateWide MLS RI
 - $975,0004 bd4 ba2.6k sqft8-B Godfrey Street, Groton, CT 06355For SaleMLS ID #24199264, Geoff Gordon, Compass Connecticut, LLC. Smart MLS
- $755,0003 bd3 ba1.9k sqft11 Stonewall Road, Salem, CT 06420For SaleMLS ID #24202889, Jill B. Pilgrim, William Pitt Sotheby's Int'l. Smart MLS
- $550,0003 bd2 ba2k sqft27 Lakes Pond Road, Waterford, CT 06385For SaleMLS ID #24206551, Gregory E. Hanner, Garden Realty. Smart MLS
- $549,9004 bd2 ba1.7k sqft261 Ridgewood Drive, Groton, CT 06355For SaleMLS ID #24202545, Joe Simmons, Coldwell Banker Realty. Smart MLS
- $615,0003 bd3 ba3k sqft17 Eska Drive, Ledyard, CT 06339For SaleMLS ID #24192353, Kristopher J. Tramont, Real Broker CT, LLC. Smart MLS
- $799,9004 bd4 ba3.5k sqft231 Kenwood, Griswold, CT 06351For SaleMLS ID #24177628, Heather Bassett, Team Bassett Realty LLC. Smart MLS
- $559,0003 bd2 ba1.9k sqft33 Deer Ridge Road, Stonington, CT 06378For SaleMLS ID #24162087, Megan N. Broneill, REMAX Revolution. Smart MLS
- $799,9003 bd3 ba3.4k sqft501 Taylor Hill Road, Griswold, CT 06351For SaleMLS ID #24187878, Christine Johnson, RE/MAX One. Smart MLS
- $687,0004 bd3 ba2.5k sqft28 Tanglewood Drive, Preston, CT 06365For SaleMLS ID #24203096, Thomas Simjian, Keller Williams Coastal. Smart MLS
- $785,0004 bd3 ba3k sqft2 Myrica Way, Old Lyme, CT 06371For SaleMLS ID #24203079, Nancy Mesham, Coldwell Banker Realty. Smart MLS
- $547,3004 bd3 ba2.5k sqft447 Pumpkin Hill Road, Ledyard, CT 06339For SaleMLS ID #24196892, John Edmond, William Raveis Real Estate. Smart MLS
- $775,0005 bd5 ba3.2k sqft52 Stonewall Road, Salem, CT 06420For SaleMLS ID #24204677, Jake Cordelli, Cordelli Realty LLC. Smart MLS
- $519,0003 bd3 ba2k sqft38 Rose Lane, Groton, CT 06340For SaleMLS ID #24206685, Samantha L. Storey, RE/MAX Coast and Country. Smart MLS
- $699,9003 bd3 ba1.8k sqft29 Flat Rock Hill Road, Old Lyme, CT 06371For SaleMLS ID #24195722, Paul Smyth, William Pitt Sotheby's Int'l. Smart MLS
- $799,9003 bd2 ba2.2k sqft11 Pearl Street, Groton, CT 06340For SaleMLS ID #24139511, Judith Caracausa, William Pitt Sotheby's Int'l. Smart MLS
