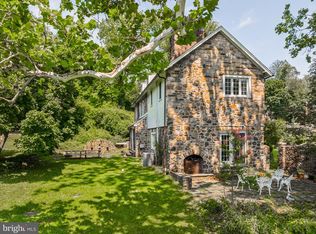
An exceptional home on a beautiful lot along coveted Matlack Lane, this Villanova residence blends historic character with thoughtful updates and the space and functionality of a more modern home. Originally built c. 1890 and thoughtfully expanded in 2008, the property was originally part of the historic Banjo Town community, adding another layer of history and character to this distinctive setting. Tucked away on a premier cul-de-sac among an enclave of substantial and distinctive homes, it is surrounded by mature landscaping, established gardens, and a peaceful sense of privacy. A gracious front porch welcomes you into a warm and inviting interior. The main level features a traditional living room with fireplace and formal dining room, flowing naturally into the open kitchen and breakfast room. French doors from the breakfast area lead directly to the patio and beautifully landscaped grounds, creating an effortless connection between the interior and outdoor spaces. Beyond the kitchen, the oversized sunken family room serves as the heart of the home, with built-ins, hardwood floors, abundant natural light, and generous space for both everyday living and entertaining. An adjoining office provides additional flexibility, while the fourth bedroom on the main level offers equally versatile use as a study, home office, guest room, or private retreat. A powder room and first-floor laundry complete the main level. Upstairs, the expansive primary suite offers a peaceful retreat with space for a sitting area, a large professionally organized walk-in closet, and a well-appointed bath with granite counters, tiled shower, and separate tub. Two additional bedrooms, each with its own full bath, complete the second floor. In total, the home offers four bedrooms, three full baths, and one powder room. 3 bedrooms/3 bathrooms on upper floor and the 4th bedroom on the main level. The beautifully maintained grounds provide an inviting backdrop for outdoor living, with mature plantings, established gardens, a welcoming front porch, and private patio. A three-car parking pad, multiple zones of hvac and a whole-house generator add everyday convenience. For those who envision creating something even more expansive, the setting offers an uncommon opportunity to thoughtfully add to the home over time. The scale of the surrounding residences supports a larger vision, while the character and setting of Matlack Lane provide an exceptional foundation for it. Ideally located in the heart of Villanova, just moments from The Willows Park, Radnor Trail, Chanticleer, downtown Wayne’s restaurants and shops, train service, major highways, and Center City, this is a truly distinctive Main Line property offering character, flexibility, privacy, and the opportunity to make a remarkable home your own.
Accepting backups
$1,399,000
25 Matlack Ln, Villanova, PA 19085
4beds
2,830sqft
Single Family Residence
Built in 1890
0.58 Acres Lot
$-- Zestimate®
$494/sqft
$-- HOA
What's special
Private patioOversized sunken family roomSurrounded by mature landscapingEstablished gardensSeparate tubWelcoming front porchAbundant natural light
- 12 days
- 1,621
- 149
Likely to sell faster than
Zillow last checked:
Listing updated:
Listed by:
Jason Solovitz 610-308-9114,
Compass RE 6108223356
Source: Bright MLS,MLS#: PADE2125498
Facts & features
Interior
Bedrooms & bathrooms
- Bedrooms: 4
- Bathrooms: 4
- Full bathrooms: 3
- 1/2 bathrooms: 1
- Main level bathrooms: 1
- Main level bedrooms: 1
Heating
- Central, Radiator, Electric, Natural Gas
Cooling
- Central Air, Electric
Appliances
- Included: Gas Water Heater
- Laundry: Main Level
Features
- Flooring: Hardwood
- Basement: Unfinished
- Number of fireplaces: 1
Interior area
- Total structure area: 2,830
- Total interior livable area: 2,830 sqft
- Finished area above ground: 2,830
Property
Parking
- Total spaces: 3
- Parking features: Driveway
- Uncovered spaces: 3
Accessibility
- Accessibility features: None
Features
- Levels: Three
- Stories: 3
- Pool features: None
Lot
- Size: 0.58 Acres
Details
- Additional structures: Above Grade
- Parcel number: 36040242800
- Zoning: R-10 SINGLE FAMILY
- Special conditions: Standard
Construction
Type & style
- Home type: SingleFamily
- Architectural style: Colonial
- Property subtype: Single Family Residence
Materials
- Cement Siding
- Foundation: Stone
Condition
- New construction: No
- Year built: 1890
Utilities & green energy
- Electric: 200+ Amp Service
- Sewer: Public Sewer
- Water: Public
Community & HOA
Community
- Subdivision: None Available
HOA
- Has HOA: No
Location
- Region: Villanova
- Municipality: RADNOR TWP
Financial & listing details
- Price per square foot: $494/sqft
- Tax assessed value: $547,570
- Annual tax amount: $18,176
- Date on market: 10/15/2026
- Listing agreement: Exclusive Agency
- Inclusions: Refrigerator, Washer, Dryer
- Exclusions: Hot Tub
- Ownership: Fee Simple
Estimated market value
Not available
Estimated sales range
Not available
Not available
Price history
| Date | Event | Price |
|---|---|---|
| 10/16/2026 | Listed for sale | $1,399,000+92.3%$494/sqft |
Source:  Bright MLS #PADE2125498 Report a problem | ||
| 5/24/2017 | Sold | $727,500-3%$257/sqft |
Source: Public Record Report a problem | ||
| 4/3/2017 | Pending sale | $750,000$265/sqft |
Source: BHHS Fox & Roach #6946361 Report a problem | ||
| 3/20/2017 | Listed for sale | $750,000$265/sqft |
Source: BHHS Fox & Roach-Devon #6946361 Report a problem | ||
Public tax history
| Year | Property taxes | Tax assessment |
|---|---|---|
| 2026 | $17,769 +10.1% | $768,710 |
| 2025 | $16,136 +3.8% | $768,710 |
| 2024 | $15,542 +4.1% | $768,710 |
| 2023 | $14,926 +1.1% | $768,710 |
| 2022 | $14,763 | $768,710 |
| 2021 | $14,763 +988.2% | $768,710 +209.4% |
| 2020 | $1,357 -83.8% | $248,430 |
| 2019 | $8,398 +2% | $248,430 |
| 2018 | $8,235 +504% | $248,430 |
| 2017 | $1,363 | $248,430 |
| 2016 | $1,363 | $248,430 |
| 2015 | $1,363 | $248,430 |
| 2014 | $1,363 +2.8% | $248,430 |
| 2013 | $1,327 +2.8% | $248,430 |
| 2012 | $1,290 +0.3% | $248,430 |
| 2011 | $1,287 +2% | $248,430 |
| 2010 | $1,261 +7.5% | $248,430 |
| 2009 | $1,173 +19.2% | $248,430 +19.2% |
| 2008 | $985 +8.3% | $208,450 |
| 2007 | $909 | $208,450 |
| 2006 | $909 -2% | $208,450 |
| 2005 | $928 | $208,450 |
| 2004 | $928 +8.5% | $208,450 |
| 2003 | $855 +7.9% | $208,450 |
| 2002 | $792 | $208,450 |
| 2000 | $792 | $208,450 |
Find assessor info on the county website
Monthly payment
Est. payment
Payment breakdown
Explore the cost of this home by adjusting the details. Changes won't be saved.Climate risks
Neighborhood: 19085
Nearby schools
Schools provided by the listing agent
- District: Radnor Township
Source: Bright MLS. This data may not be complete. We recommend contacting the local school district to confirm school assignments for this home.
Similar homes
- $1,500,0004 bd4 ba3.2k sqft230 Sproul Rd, Villanova, PA 19085For Sale
 MLS ID #PADE2119430, ahkyung kim, Weichert, Realtors - Cornerstone. Bright MLS
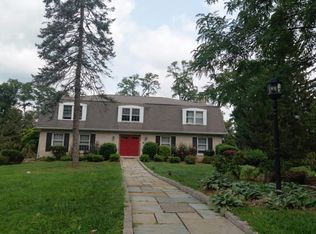
- $--4 bd3 ba3.2k sqft2184 N Stone Ridge Ln, Villanova, PA 19085Auction
 Auction.com 2
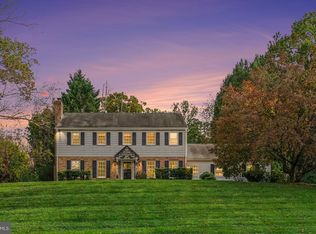
- $1,150,0004 bd4 ba2.2k sqft701 Camp Woods Rd, Villanova, PA 19085For Sale
 MLS ID #PADE2125718, Shehla Karim, Keller Williams Realty Devon-Wayne. Bright MLS
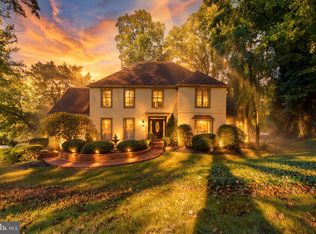
- $1,299,0005 bd4 ba3.3k sqft2131 County Line Rd, Villanova, PA 19085For Sale
 MLS ID #PAMC2195386, Reid Rosenthal, BHHS Fox & Roach At the Harper, Rittenhouse Square. Bright MLS
- $1,249,0004 bd3 ba2.9k sqft801 Lawrence Ln, Newtown Square, PA 19073For SaleMLS ID #PADE2125726, Moira Sims Hobson, BHHS Fox & Roach Wayne-Devon. Bright MLS
- $1,459,0004 bd5 ba4k sqft2739 Stony Creek Rd, Broomall, PA 19008For SaleMLS ID #PADE2126486, Shakeh Ajemian, Keller Williams Main Line. Bright MLS
- $1,150,0005 bd4 ba2.9k sqft625 Upper Weadley Rd, Strafford, PA 19087For SaleMLS ID #PACT2138130, Joanna Patterson, RE/MAX Select Group. Bright MLS
- $1,199,0004 bd4 ba2.9k sqft433 Homestead Rd, Strafford, PA 19087For SaleMLS ID #PACT2133116, Shiloh Cornelius, Keller Williams Realty Devon-Wayne. Bright MLS
- $1,035,0004 bd4 ba3k sqft990 Stevens Ln, Wayne, PA 19087For SaleMLS ID #PAMC2193784, Brian Stetler, BHHS Fox & Roach-Center City Walnut. Bright MLS
- $1,289,0005 bd4 ba3.5k sqft205 Spruce Tree Rd, Radnor, PA 19087For SaleMLS ID #PADE2124832, Liz Feldman, Compass RE. Bright MLS
- $1,495,0004 bd4 ba2.6k sqft273 Strafford Ave, Strafford, PA 19087For SaleMLS ID #PACT2124222, Chris Carr, HomeZu. Bright MLS
- $1,050,0004 bd4 ba3k sqft3 Harvey Ln, Newtown Square, PA 19073For SaleMLS ID #PADE2126024, Daniel Beirne, Open Door Brokerage, LLC. Bright MLS
- $1,348,0005 bd4 ba2.8k sqftLOT 1 Arden Rd, Conshohocken, PA 19428New ConstructionMLS ID #PAMC2137648, Kevin Houghton, KW Greater West Chester. Bright MLS
- $1,087,0003 bd3 ba2.7k sqft391 Sugartown Rd, Wayne, PA 19087For SaleMLS ID #PADE2125628, Jen Moscia, Long & Foster Real Estate, Inc.. Bright MLS
- $1,075,0005 bd3 ba3.7k sqft203 Wedgewood Cir, Newtown Square, PA 19073For SaleMLS ID #PADE2125832, Lisa Ciccotelli, BHHS Fox & Roach-Haverford. Bright MLS
- $1,000,0005 bd4 ba3.2k sqft1169 Radnor Rd, Wayne, PA 19087For SaleMLS ID #PAMC2197346, Damon Michels, KW Main Line - Narberth. Bright MLS
- $925,0004 bd3 ba2.9k sqft1614 Maple Ave, Paoli, PA 19301For SaleMLS ID #PACT2138200, Robin Little, Keller Williams Real Estate - West Chester. Bright MLS
- $925,0004 bd3 ba2.4k sqft604 Heather Ln, Bryn Mawr, PA 19010For SaleMLS ID #PADE2124428, Allie Insco, CG Realty, LLC. Bright MLS
- $1,495,0005 bd4 ba4.1k sqft850 Springbank Ln, Wayne, PA 19087For SaleMLS ID #PACT2136652, John Collins, RE/MAX Main Line - Devon. Bright MLS
