Absolutely beautiful colonial set on an established quiet cul-de-sac directly across from conservation land. Step inside the foyer and immediately be drawn into the warm and inviting design elements. A living room/home office with French door and dining room off the foyer lead to a gorgeous updated chef's kitchen with large center island, built in double refrigerator doors, tile backsplash and stainless steel appliances. The cathedral family room with beautiful custom built-ins and fireplace mantle continue the warm timeless design. Doors leading to a screened porch and lovely patio area overlooks the private and flat backyard. The second floor features a large primary bedroom with an updated bathroom with a large walk-in shower and separate soaking tub. Three additional bedrooms and a beautifully renovated full bath complete this level. Lower level has partially finished space, perfect for movie/play room and exercise space. Whole house generator, irrigation system, newer furnace, windows and more. The list of extensive improvements under the current owners' 25 year stewardship is available upon request.
Under contract
$1,049,900
25 McLains Woods Rd, Groton, MA 01450
4beds
3,350sqft
Single Family Residence
Built in 1988
1.19 Acres Lot
$951,200 Zestimate®
$313/sqft
$-- HOA
What's special
Fireplace mantleCathedral family roomEstablished quiet cul-de-sacLovely patio areaLarge primary bedroomPrivate and flat backyardStainless steel appliances
- 14 days
- 701
- 55
Zillow last checked:
Listing updated:
Listed by:
Rachel Kiley 617-513-7984,
Compass 617-206-3333
Source: MLS PIN,MLS#: 73591539
Facts & features
Interior
Bedrooms & bathrooms
- Bedrooms: 4
- Bathrooms: 3
- Full bathrooms: 2
- 1/2 bathrooms: 1
Primary bedroom
- Features: Bathroom - Full, Walk-In Closet(s), Flooring - Hardwood
- Level: Second
- Area: 247
- Dimensions: 19 x 13
Bedroom 2
- Features: Closet, Flooring - Hardwood
- Level: Second
- Area: 169
- Dimensions: 13 x 13
Bedroom 3
- Features: Closet, Flooring - Hardwood
- Level: Second
- Area: 169
- Dimensions: 13 x 13
Bedroom 4
- Features: Cathedral Ceiling(s), Closet, Flooring - Hardwood
- Level: Second
- Area: 121
- Dimensions: 11 x 11
Primary bathroom
- Features: Yes
Bathroom 1
- Features: Bathroom - Half, Flooring - Hardwood, Countertops - Stone/Granite/Solid
- Level: First
Bathroom 2
- Features: Bathroom - Full, Bathroom - Tiled With Shower Stall, Bathroom - With Tub, Closet - Linen, Flooring - Stone/Ceramic Tile, Countertops - Stone/Granite/Solid, Remodeled
- Level: Second
Bathroom 3
- Features: Bathroom - Full, Bathroom - Tiled With Tub & Shower, Closet - Linen, Flooring - Stone/Ceramic Tile, Countertops - Stone/Granite/Solid, Remodeled
- Level: Second
Dining room
- Features: Flooring - Hardwood, Chair Rail, Open Floorplan
- Level: First
- Area: 169
- Dimensions: 13 x 13
Family room
- Features: Cathedral Ceiling(s), Flooring - Hardwood, Open Floorplan
- Level: First
- Area: 375
- Dimensions: 25 x 15
Kitchen
- Features: Flooring - Hardwood, Window(s) - Picture, Dining Area, Countertops - Stone/Granite/Solid, Kitchen Island, Cabinets - Upgraded, Open Floorplan, Remodeled, Stainless Steel Appliances
- Level: First
- Area: 360
- Dimensions: 15 x 24
Living room
- Features: Flooring - Hardwood, Open Floorplan
- Level: First
- Area: 208
- Dimensions: 16 x 13
Heating
- Forced Air, Oil
Cooling
- Central Air
Appliances
- Included: Range, Dishwasher, Microwave, Refrigerator, Range Hood
- Laundry: First Floor
Features
- Mud Room, Foyer, Bonus Room, Exercise Room, High Speed Internet
- Flooring: Tile, Carpet, Hardwood, Flooring - Stone/Ceramic Tile, Flooring - Hardwood, Flooring - Wall to Wall Carpet
- Doors: Insulated Doors
- Windows: Insulated Windows
- Basement: Partially Finished
- Number of fireplaces: 1
- Fireplace features: Family Room
Interior area
- Total structure area: 3,350
- Total interior livable area: 3,350 sqft
- Finished area above ground: 2,850
- Finished area below ground: 500
Property
Parking
- Total spaces: 9
- Parking features: Attached, Paved Drive, Paved
- Attached garage spaces: 2
- Uncovered spaces: 7
Features
- Patio & porch: Screened, Patio
- Exterior features: Porch - Screened, Patio, Professional Landscaping, Sprinkler System
Lot
- Size: 1.19 Acres
- Features: Cul-De-Sac, Level
Details
- Parcel number: 515757
- Zoning: Res
Construction
Type & style
- Home type: SingleFamily
- Architectural style: Colonial
- Property subtype: Single Family Residence
Materials
- Frame
- Foundation: Concrete Perimeter
- Roof: Shingle
Condition
- Year built: 1988
Utilities & green energy
- Electric: Generator Connection
- Sewer: Private Sewer
- Water: Private
- Utilities for property: for Gas Range, Generator Connection
Community & HOA
Community
- Features: Park, Walk/Jog Trails, Stable(s), Golf, Medical Facility, Bike Path, Conservation Area, Highway Access, House of Worship, Private School, Public School, T-Station, Sidewalks
HOA
- Has HOA: No
Location
- Region: Groton
Financial & listing details
- Price per square foot: $313/sqft
- Tax assessed value: $880,900
- Annual tax amount: $13,020
- Date on market: 10/16/2026
- Exclusions: Dining Room Chandelier Is Excluded.
- Road surface type: Paved
Estimated market value
$951,200
$875,000 - $1.03M
$4,042/mo
Price history
| Date | Event | Price |
|---|---|---|
| 10/19/2026 | Contingent | $1,049,900$313/sqft |
Source: MLS PIN #73591539 Report a problem | ||
| 10/15/2026 | Listed for sale | $1,049,900+98.1%$313/sqft |
Source: MLS PIN #73591539 Report a problem | ||
| 10/26/2001 | Sold | $530,000$158/sqft |
Source: Public Record Report a problem | ||
Public tax history
Tax history is unavailable.
Find assessor info on the county website
Monthly payment
Est. payment
Payment breakdown
Explore the cost of this home by adjusting the details. Changes won't be saved.Climate risks
Neighborhood: 01450
Nearby schools
Schools provided by the listing agent
- Elementary: Florence Roche
- Middle: Gdms
- High: Gdrhs
Source: MLS PIN. This data may not be complete. We recommend contacting the local school district to confirm school assignments for this home.
Similar homes
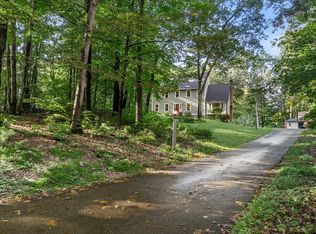
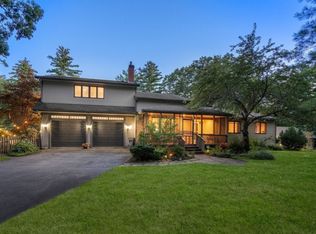
- $965,0004 bd3 ba2.5k sqft138 Sand Hill Rd, Groton, MA 01450For Sale
 MLS ID #73572421, Lucille Murray, Better Homes and Gardens Real Estate - The Shanahan Group. MLS PIN
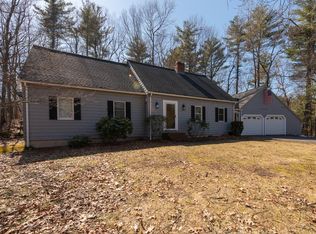
- $820,0004 bd3 ba3.5k sqft140 Paquawket Path, Groton, MA 01450For Sale
 MLS ID #73585358, Walter Zenkin, The Zenkin Realty Group LLC. MLS PIN
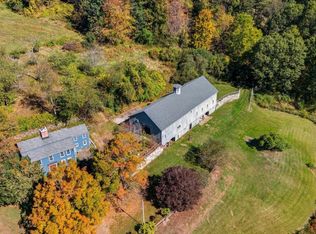
- $1,050,0004 bd3 ba3.3k sqft227 Boston Rd, Groton, MA 01450For Sale
 MLS ID #73439960, Charlotte Marrocco-Mohler, Berkshire Hathaway HomeServices Verani Realty. MLS PIN
- $899,9004 bd3 ba2.9k sqft149 Pepperell Rd, Groton, MA 01450For Sale
 MLS ID #73578647, Rachel Kiley, Compass. MLS PIN
