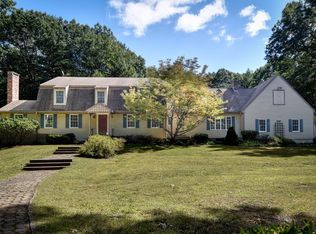
Stunning like new modern farmhouse, comprehensively rebuilt in 2022 with only a small portion of the original foundation retained. Beautifully sited on a private, wooded lot surrounded by lush landscaping. Designed for both effortless everyday living and entertaining, the airy open floor plan is filled with natural light and thoughtful architectural details throughout. The crisp white kitchen features quartz countertops, sleek appliances, and generous workspace, opening seamlessly to an inviting fireplaced family room accented by warm wood beams. A bright, private home office offers an inspiring place to work, while the expansive dining room—with its striking paneled feature wall—sets the stage for memorable dinners and gatherings. Upstairs, four spacious bedrooms are complemented by a versatile hangout space. The stunning primary suite is a true retreat, featuring a generous walk-in closet, private deck and a beautifully designed spa-like bath with a soaking tub. Each additional bath showcases its own elevated design. The beautifully finished lower level provides even more space to spread out, unwind, entertain, or play. This home has it all.
For sale
$1,995,000
25 Meadowbrook Rd, Dover, MA 02030
4beds
5,233sqft
Single Family Residence
Built in 1955
1 Acres Lot
$1,931,800 Zestimate®
$381/sqft
$-- HOA
What's special
Versatile hangout spaceBeautifully designed spa-like bathPrivate deckCrisp white kitchenPrivate wooded lotBeautifully finished lower levelQuartz countertops
- 5 days
- 1,118
- 82
Zillow last checked:
Listing updated:
Listed by:
Adler Connolly Squared Team 617-410-5727,
MGS Group Real Estate LTD - Wellesley 617-714-4544
Source: MLS PIN,MLS#: 73581964
Facts & features
Interior
Bedrooms & bathrooms
- Bedrooms: 4
- Bathrooms: 4
- Full bathrooms: 2
- 1/2 bathrooms: 2
Primary bedroom
- Features: Bathroom - Full, Walk-In Closet(s), Flooring - Hardwood, Balcony / Deck
- Level: Second
Bedroom 2
- Features: Closet, Flooring - Wood, Recessed Lighting
- Level: Second
Bedroom 3
- Features: Closet, Flooring - Wood, Recessed Lighting
- Level: Second
Bedroom 4
- Features: Closet, Flooring - Wood, Recessed Lighting
- Level: Second
Primary bathroom
- Features: Yes
Bathroom 1
- Features: Bathroom - Half
- Level: First
Bathroom 2
- Features: Bathroom - Full, Bathroom - Double Vanity/Sink, Bathroom - Tiled With Tub & Shower, Flooring - Stone/Ceramic Tile, Countertops - Stone/Granite/Solid
- Level: Second
Bathroom 3
- Features: Bathroom - Full, Bathroom - Tiled With Tub & Shower, Countertops - Stone/Granite/Solid, Cabinets - Upgraded, Double Vanity
- Level: Second
Dining room
- Features: Flooring - Wood, Decorative Molding
- Level: Main,First
Kitchen
- Features: Flooring - Wood, Dining Area, Pantry, Countertops - Stone/Granite/Solid, Kitchen Island, Cabinets - Upgraded, Open Floorplan, Recessed Lighting, Stainless Steel Appliances
- Level: Main,First
Living room
- Features: Beamed Ceilings, Flooring - Wood, Open Floorplan
- Level: Main,First
Heating
- Central
Cooling
- Central Air
Appliances
- Included: Water Heater, Range, Dishwasher, Microwave, Refrigerator, Washer, Dryer
- Laundry: Flooring - Stone/Ceramic Tile, Sink, Second Floor
Features
- Lighting - Overhead, Wet bar, Bathroom - Half, Study, Great Room, Play Room, Bathroom, Wet Bar
- Flooring: Stone / Slate, Engineered Hardwood, Flooring - Hardwood, Flooring - Vinyl
- Windows: Insulated Windows
- Basement: Full
- Number of fireplaces: 1
- Fireplace features: Living Room
Interior area
- Total structure area: 5,233
- Total interior livable area: 5,233 sqft
- Finished area above ground: 4,252
- Finished area below ground: 981
Property
Parking
- Total spaces: 8
- Parking features: Attached, Paved Drive, Off Street
- Attached garage spaces: 2
- Uncovered spaces: 6
Features
- Patio & porch: Deck - Vinyl, Deck - Composite, Patio
- Exterior features: Deck - Vinyl, Deck - Composite, Patio, Storage
Lot
- Size: 1 Acres
- Features: Easements
Details
- Parcel number: M:0002 B:0015 L:0000,77838
- Zoning: R1
Construction
Type & style
- Home type: SingleFamily
- Architectural style: Colonial,Contemporary
- Property subtype: Single Family Residence
Materials
- Frame
- Foundation: Concrete Perimeter
- Roof: Metal,Asphalt/Composition Shingles
Condition
- Year built: 1955
Utilities & green energy
- Sewer: Private Sewer
- Water: Public
- Utilities for property: for Gas Range
Green energy
- Energy efficient items: Thermostat
Community & HOA
Community
- Features: Park, Bike Path, Conservation Area, Private School, Public School
HOA
- Has HOA: No
Location
- Region: Dover
Financial & listing details
- Price per square foot: $381/sqft
- Tax assessed value: $1,852,200
- Annual tax amount: $20,726
- Date on market: 9/23/2026
- Listing terms: Contract
Estimated market value
$1,931,800
$1.84M - $2.03M
$7,952/mo
Price history
| Date | Event | Price |
|---|---|---|
| 9/24/2026 | Listed for sale | $1,995,000+10.8%$381/sqft |
Source: MLS PIN #73581964 Report a problem | ||
| 7/21/2023 | Sold | $1,800,000-2.1%$344/sqft |
Source: MLS PIN #73100371 Report a problem | ||
| 5/23/2023 | Pending sale | $1,838,888$351/sqft |
Source:  William Raveis Real Estate, Mortgage & Insurance #73100371 Report a problem William Raveis Real Estate, Mortgage & Insurance #73100371 Report a problem | ||
| 5/22/2023 | Contingent | $1,838,888$351/sqft |
Source: MLS PIN #73100371 Report a problem | ||
| 5/17/2023 | Price change | $1,838,888-7.5%$351/sqft |
Source: MLS PIN #73100371 Report a problem | ||
| 4/19/2023 | Listed for sale | $1,988,000+194.5%$380/sqft |
Source: MLS PIN #73100371 Report a problem | ||
| 1/19/2022 | Sold | $675,000$129/sqft |
Source: MLS PIN #72923270 Report a problem | ||
| 11/29/2021 | Price change | $675,000+2.4%$129/sqft |
Source: MLS PIN #72923269 Report a problem | ||
| 4/25/2013 | Listed for sale | $659,000$126/sqft |
Source: Dover Country Properties Inc. #71514137 Report a problem | ||
Public tax history
| Year | Property taxes | Tax assessment |
|---|---|---|
| 2025 | $19,913 +8.6% | $1,766,900 +5.6% |
| 2024 | $18,340 +128.2% | $1,673,400 +153.8% |
| 2023 | $8,037 +3.4% | $659,300 +5.4% |
| 2022 | $7,771 -1.4% | $625,700 +2.3% |
| 2021 | $7,884 +0.4% | $611,600 |
| 2020 | $7,853 -0.7% | $611,600 |
| 2019 | $7,908 +2.8% | $611,600 +2.1% |
| 2018 | $7,691 -0.1% | $599,000 +1.6% |
| 2017 | $7,697 +3% | $589,800 +1.6% |
| 2016 | $7,476 +5.8% | $580,400 +4.3% |
| 2015 | $7,066 +5.5% | $556,400 +8.7% |
| 2014 | $6,696 +12.6% | $511,900 +10.2% |
| 2013 | $5,947 +1.3% | $464,600 -5.7% |
| 2012 | $5,873 +8.5% | $492,700 +6.5% |
| 2011 | $5,414 +8.1% | $462,700 +0.9% |
| 2010 | $5,008 -4% | $458,600 -13.3% |
| 2009 | $5,214 +1.1% | $528,800 |
| 2008 | $5,156 +2.5% | $528,800 -3.3% |
| 2007 | $5,031 +1.1% | $546,900 |
| 2006 | $4,977 +13.6% | $546,900 +5.4% |
| 2005 | $4,380 +8.3% | $518,900 +15.5% |
| 2004 | $4,046 +2.6% | $449,100 +4.6% |
| 2003 | $3,943 +12.4% | $429,500 +38.9% |
| 2001 | $3,507 +9.8% | $309,300 +9.9% |
| 1996 | $3,194 | $281,400 |
Find assessor info on the county website
Monthly payment
Est. payment
Payment breakdown
Explore the cost of this home by adjusting the details. Changes won't be saved.Climate risks
Neighborhood: 02030
Nearby schools
Schools provided by the listing agent
- Elementary: Chickering
- Middle: Dover Sherborn
- High: Dover Sherborn
Source: MLS PIN. This data may not be complete. We recommend contacting the local school district to confirm school assignments for this home.
Similar homes
- $2,095,0004 bd4 ba3.8k sqft63 Main St, Dover, MA 02030For Sale
 MLS ID #73567554, The Atwood Scannell Team, Dover Country Properties Inc.. MLS PIN
 - $2,399,0004 bd5 ba6k sqft8 Buttercup Ln, Dover, MA 02030For Sale
 MLS ID #73573228, Amy Caffrey, Compass. MLS PIN
 - $1,750,0004 bd4 ba3.4k sqft46 Donnelly Dr, Dover, MA 02030For Sale
 MLS ID #73581932, John Hughes, Dover Country Properties Inc.. MLS PIN
 - $2,295,0004 bd4 ba4.9k sqft6 Tower Dr, Dover, MA 02030For Sale
 MLS ID #73578919, The Atwood Scannell Team, Dover Country Properties Inc.. MLS PIN
