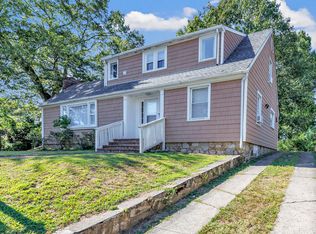
***Multiple Offers**** Highest and best offers due 06/23 @ 8pm. Hidden Gem! This cozy home boasts 5 bedrooms, 3 full bathrooms, and a great North End location. Tucked away on a quiet cul-de-sac, you'll enjoy the peacefulness of nature right from your back yard. From the updated kitchen (with designer cabinets and stainless-steel appliances) to the hardwood floors... all the items on your list are here. The Fully finished basement has its own private entrance, a full bathroom, and full kitchen for a complete in-law set up (5th bedroom is in basement). Located just a few blocks away from both the Main Street and Boston Avenue corridors, you'll enjoy easy access to St. Vincent's Hospital, The Trumbull Mall, and the I-95 connector. Close proximity to schools, shopping, and entertainment. Updated mechanicals, gas heat, maintenance free vinyl siding, and 2 car garage are just a few extras to add to the list. *Note: Home comes equipped with solar panels that zero out your electric bill! Don't let this one pass you by. Schedule your showing today! One of the bedrooms on the main floor is currently being used as a dining room.
Under contract
$449,900
25 Oakwood Street, Bridgeport, CT 06606
5beds
2,119sqft
:
Get pre-qualified$3,101/mo
Single Family Residence
Built in 1951
7,840 Square Feet Lot
$-- Zestimate®
$212/sqft
$-- HOA
What's special
Maintenance free vinyl sidingHardwood floors
- 36 days |
- 147 |
- 0 |
Likely to sell faster than
Zillow last checked:
Listing updated:
Listed by:
Daniel Thomas (203)520-7390,
D. Thomas Homes 203-520-7390
Source: Smart MLS,MLS#: 24185077
Facts & features
Interior
Bedrooms & bathrooms
- Bedrooms: 5
- Bathrooms: 3
- Full bathrooms: 3
Primary bedroom
- Level: Main
Bedroom
- Level: Main
Bedroom
- Level: Upper
Bedroom
- Level: Upper
Bedroom
- Level: Lower
Kitchen
- Level: Main
Living room
- Level: Main
Heating
- Baseboard, Natural Gas
Cooling
- None
Appliances
- Included: Oven/Range, Microwave, Refrigerator, Gas Water Heater, Water Heater
- Laundry: Lower Level
Features
- Basement: Full,Finished
- Attic: None
- Has fireplace: No
Interior area
- Total structure area: 2,119
- Total interior livable area: 2,119 sqft
- Finished area above ground: 1,319
- Finished area below ground: 800
Property
Parking
- Total spaces: 2
- Parking features: Detached
- Garage spaces: 2
Lot
- Size: 7,840 Square Feet
- Features: Cul-De-Sac
Details
- Parcel number: 37089
- Zoning: RA
Construction
Type & style
- Home type: SingleFamily
- Architectural style: Cape Cod
- Property subtype: Single Family Residence
Materials
- Vinyl Siding
- Foundation: Block, Concrete Perimeter
- Roof: Asphalt
Condition
- New construction: No
- Year built: 1951
Utilities & green energy
- Sewer: Public Sewer
- Water: Public
Community & HOA
Community
- Features: Medical Facilities, Shopping/Mall, Near Public Transport
- Subdivision: North End
HOA
- Has HOA: No
Location
- Region: Bridgeport
Financial & listing details
- Price per square foot: $212/sqft
- Tax assessed value: $149,320
- Annual tax amount: $6,488
- Date on market: 6/18/2026
Estimated market value
Not available
Estimated sales range
Not available
Not available
Price history
| Date | Event | Price |
|---|---|---|
| 6/23/2026 | Pending sale | $449,900$212/sqft |
Source:  Smart MLS #24185077 Report a problem Smart MLS #24185077 Report a problem | ||
| 6/18/2026 | Listed for sale | $449,900+199.9%$212/sqft |
Source: Smart MLS #24185077 Report a problem | ||
| 6/29/2007 | Sold | $150,000-11.8%$71/sqft |
Source: Public Record Report a problem | ||
| 2/8/2005 | Sold | $170,000+6.3%$80/sqft |
Source: Public Record Report a problem | ||
| 7/16/2003 | Sold | $160,000+566.7%$76/sqft |
Source: Smart MLS #98159652 Report a problem | ||
| 12/16/1988 | Sold | $24,000-83.2%$11/sqft |
Source: Public Record Report a problem | ||
| 1/19/1988 | Sold | $143,000$67/sqft |
Source: Public Record Report a problem | ||
Public tax history
| Year | Property taxes | Tax assessment |
|---|---|---|
| 2025 | $6,488 | $149,320 |
| 2024 | $6,488 | $149,320 |
| 2023 | $6,488 | $149,320 |
| 2022 | $6,488 | $149,320 |
| 2021 | $6,488 +9.8% | $149,320 +36.5% |
| 2020 | $5,908 | $109,420 |
| 2019 | $5,908 -0.7% | $109,420 |
| 2018 | $5,949 | $109,420 |
| 2017 | $5,949 | $109,420 |
| 2016 | $5,949 +10.4% | $109,420 -14.3% |
| 2015 | $5,391 | $127,750 |
| 2014 | $5,391 +0.8% | $127,750 |
| 2013 | $5,346 +1.8% | $127,750 |
| 2012 | $5,252 +3.7% | $127,750 |
| 2011 | $5,064 | $127,750 |
| 2010 | $5,064 +2.3% | $127,750 |
| 2009 | $4,949 +0.8% | $127,750 +16% |
| 2008 | $4,908 +3.9% | $110,100 0% |
| 2007 | $4,722 +1.4% | $110,110 |
| 2006 | $4,655 +8.4% | $110,110 |
| 2004 | $4,293 -1.5% | $110,110 +39.4% |
| 2003 | $4,359 -15.1% | $78,961 |
| 2001 | $5,132 +71.2% | $78,961 +71.3% |
| 2000 | $2,997 | $46,102 +0% |
| 1999 | $2,997 | $46,100 |
Find assessor info on the county website
Monthly payment
Est. payment
Payment breakdown
Explore the cost of this home by adjusting the details. Changes won't be saved.Climate risks
Neighborhood: Brooklawn/ St. Vincent's
Nearby schools
GreatSchools rating
- 2/10Read SchoolGrades: PK-8Distance: 0.2 mi
- 1/10Central High SchoolGrades: 9-12Distance: 1.2 mi
- 6/10Biotechnology Research And Zoological Studies High At The FaGrades: 9-12Distance: 1.5 mi
- $---- bd-- ba-- sqft70 Oakwood St, Bridgeport, CT 06606Off Market
- $441,7003 bd2 ba1.5k sqft41 Oakwood St, Bridgeport, CT 06606Off Market
- $385,8004 bd2 ba1.4k sqft51 Oakwood St, Bridgeport, CT 06606Off Market
- $408,8003 bd1 ba1.1k sqft40 Greenwood St, Bridgeport, CT 06606Off Market
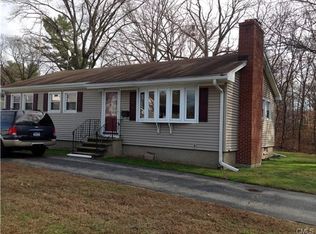
- $463,0003 bd2 ba1.7k sqft26 Oakwood St, Bridgeport, CT 06606Off Market
- $581,0004,791 Square Feet36 Oakwood St, Bridgeport, CT 06606Off Market
- $356,8003 bd1 ba1.1k sqft50 Greenwood St, Bridgeport, CT 06606Off Market
- $353,6003 bd1 ba1.2k sqft59 Oakwood St, Bridgeport, CT 06606Off Market
A local agent can set up tours, give advice and negotiate with sellers.
A local lender can help you make sure your offer is ready when you are.
Similar homes
- $450,0004 bd2 ba1.1k sqft150 Moffitt Street, Bridgeport, CT 06610For Sale
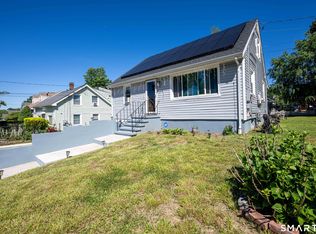
 MLS ID #24182063, Jamie Franco, Coldwell Banker Realty. Smart MLS
 - $485,0004 bd3 ba2k sqft316 Goldenrod Avenue, Bridgeport, CT 06606For Sale
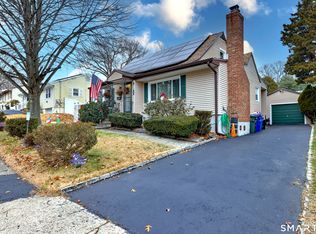 MLS ID #24143878, Teri Mickle, Property Choices Real Estate. Smart MLS
 - $424,9003 bd2 ba1.5k sqft310 Douglas Street, Bridgeport, CT 06606For Sale
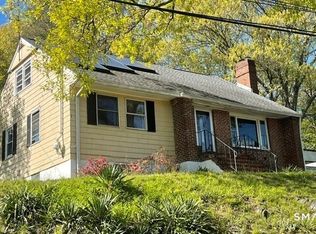 MLS ID #24172547, Dwight Mullings, Coldwell Banker Realty. Smart MLS
 - $479,0004 bd2 ba1.8k sqft86 Vanguard Street, Bridgeport, CT 06606For Sale
 MLS ID #24176359, Robert Rosenfeld, Keller Williams Prestige Prop.. Smart MLS
 - $499,9003 bd3 ba1.5k sqft2 Chatham Terrace, Bridgeport, CT 06606For SaleMLS ID #24178834, Alan D. Stewart Jr, ASJ Realty Partners. Smart MLS
- $530,0004 bd1 ba2.3k sqft65 Westmere Street, Bridgeport, CT 06606For SaleMLS ID #24176122, Laura Krzewski, Bolanos & Associates LLC. Smart MLS
- $480,0004 bd3 ba2.1k sqft183 Nichols Avenue, Stratford, CT 06614For SaleMLS ID #24179140, Marcelle O. Sahossi, Keller Williams Prestige Prop.. Smart MLS
- $549,0004 bd2 ba1k sqft2082 Stratfield Road, Fairfield, CT 06825For SaleMLS ID #24194135, Brandy N. Hall, Higgins Group Real Estate. Smart MLS
- $519,9003 bd2 ba1.8k sqft269 Wakelee Avenue, Stratford, CT 06614For SaleMLS ID #24193756, Waltter K. Inoa, BHGRE Gaetano Marra Homes. Smart MLS
- $525,0003 bd2 ba1.6k sqft470 Oceanview Terrace, Stratford, CT 06615For SaleMLS ID #24192063, Jeff Romatzick, William Raveis Real Estate. Smart MLS
- $425,0003 bd2 ba1.3k sqft143 Klondike Street, Stratford, CT 06615For SaleMLS ID #24191084, Luke S. Porto, William Raveis Real Estate. Smart MLS
- $509,0004 bd3 ba2.5k sqft520 William Street, Bridgeport, CT 06608For SaleMLS ID #24180219, Yasmina Delacruz, BHGRE Gaetano Marra Homes. Smart MLS
- $399,0003 bd1 ba1.2k sqft220 Marina Drive, Stratford, CT 06614For SaleMLS ID #24188499, Chris S. Bacoulis, Realty ONE Group Connect. Smart MLS
- $315,0003 bd1 ba1.1k sqft39 Gary Street, Bridgeport, CT 06610For SaleMLS ID #24193480, Austin Reid, William Raveis Real Estate. Smart MLS
- $415,0003 bd2 ba1.3k sqft1326 Huntington Road, Stratford, CT 06614For SaleMLS ID #24185723, Laura Hardacre, Coldwell Banker Realty. Smart MLS
- $535,0003 bd2 ba1.2k sqft30 Lansing Avenue, Trumbull, CT 06611For SaleMLS ID #24189153, Sean Jackson, Keller Williams Realty. Smart MLS
- $600,0004 bd2 ba1.4k sqft48 Linley Road, Trumbull, CT 06611For SaleMLS ID #24186040, Christine Shaw, Coldwell Banker Realty. Smart MLS
- $599,9003 bd2 ba2.7k sqft62 Windsor Road, Shelton, CT 06484For SaleMLS ID #24192856, Mike Colburn, First Equity Real Estate & Appraisals, LLC. Smart MLS
- $475,0004 bd3 ba2.2k sqft9 Benz Street, Ansonia, CT 06401For SaleMLS ID #24189850, Jeff Romatzick, William Raveis Real Estate. Smart MLS
- $475,0004 bd2 ba1.5k sqft10 Prospect Drive, Stratford, CT 06615For SaleMLS ID #24186785, Nicholas Tarquino, Carbutti & Co., Realtors. Smart MLS
