A rare opportunity to own a remarkable piece of Rocky Mount history. Built in 1861 and listed on the Historic Registry, this beautifully preserved 4Bed/3.1Bath home blends more than 160 years of character with today's comfort and thoughtful updates. From the moment you arrive, the stately architecture, inviting porches and beautifully maintained grounds hint at just how special this property truly is. Inside, you'll find gracious living spaces filled with architectural detail and a sense of history that simply cannot be recreated. One of the home's most unique features is its dual staircase and entrance design: Historically, the front portion of the home was used by a local physician while the family occupied the rear. Adding another one-of-a-kind touch, one bedroom features walls individually hand-painted by a local artist, creating a space that is truly a work of art. The thoughtfully updated kitchen complements the home's historic character with soaring ceilings, solid wood cabinetry and generous workspace, while multiple fireplaces, spacious rooms and inviting gathering areas carry the home's story throughout. Enjoy the outdoors; mature landscaping, established gardens, porches and entertaining spaces create a private setting rarely found this close to the conveniences of town. Lovingly maintained and rich with history, 25 Orchard Avenue isn't simply a home, It is a piece of Rocky Mount's past ready for its next chapter!
For sale
$699,900
25 Orchard Ave, Rocky Mount, VA 24151
4beds
4,482sqft
Single Family Residence
Built in 1861
0.89 Acres Lot
$671,200 Zestimate®
$156/sqft
$-- HOA
What's special
Beautifully maintained groundsMultiple fireplacesStately architectureThoughtfully updated kitchenSpacious roomsMature landscapingSoaring ceilings
- 19 days
- 598
- 40
Zillow last checked:
Listing updated:
Listed by:
ANGIE MCGHEE 540-537-5918,
MKB, REALTORS® - FRANKLIN CO 540-483-4663
Source: RVAR,MLS#: 931927
Facts & features
Interior
Bedrooms & bathrooms
- Bedrooms: 4
- Bathrooms: 4
- Full bathrooms: 3
- 1/2 bathrooms: 1
- Main level bathrooms: 1
- Main level bedrooms: 1
Primary bedroom
- Level: Entry
Primary bedroom
- Level: Upper
Bedroom 3
- Level: Upper
Bedroom 4
- Level: Upper
Other
- Level: Upper
Other
- Level: Entry
Dining room
- Level: Entry
Family room
- Level: Entry
Foyer
- Level: Entry
Kitchen
- Level: Entry
Laundry
- Level: Entry
Library
- Level: Entry
Living room
- Level: Entry
Heating
- Heat Pump Electric, Propane
Cooling
- Central Air, Heat Pump Electric
Features
- Bookcases, Ceiling Fan(s), Indirect Lighting, Other, Storage
- Flooring: Carpet, Tile, Wood
- Windows: Drapes
- Basement: Partial,Walk-Out Access
- Number of fireplaces: 6
- Fireplace features: Dining Room, Living Room, Other, Gas Log
Interior area
- Total structure area: 4,482
- Total interior livable area: 4,482 sqft
Video & virtual tour
Property
Parking
- Total spaces: 2
- Covered spaces: 2
- Details: Off Street Parking
Features
- Levels: Two
- Stories: 2
- Patio & porch: Front Porch, Side Porch, Covered Porch, Deck, Patio
- Exterior features: Balcony, Garden Space
Lot
- Size: 0.89 Acres
- Features: Level
Details
- Additional structures: Shed(s)
- Parcel number: 207 00653 00
Construction
Type & style
- Home type: SingleFamily
- Property subtype: Single Family Residence
Materials
- Brick, Wood Siding
Condition
- Year built: 1861
Utilities & green energy
- Sewer: Public Sewer
- Water: Public
- Utilities for property: Underground Utilities
Community & HOA
Community
- Features: Restaurant
HOA
- Has HOA: No
Location
- Region: Rocky Mount
Financial & listing details
- Price per square foot: $156/sqft
- Tax assessed value: $497,900
- Annual tax amount: $1,817
- Date on market: 10/1/2026
- Cumulative days on market: 21 days
Estimated market value
$671,200
$638,000 - $705,000
$2,358/mo
Price history
| Date | Event | Price |
|---|---|---|
| 10/1/2026 | Listed for sale | $699,900$156/sqft |
Source:  RVAR #931927 Report a problem | ||
Public tax history
| Year | Property taxes | Tax assessment |
|---|---|---|
| 2025 | $2,141 | $497,900 |
| 2024 | $2,141 +6.4% | $497,900 +50.9% |
| 2023 | $2,012 | $329,900 |
| 2022 | $2,012 +0% | $329,900 |
| 2021 | $2,012 | $329,900 |
| 2020 | $2,012 +4.8% | $329,900 +4.8% |
| 2019 | $1,920 | $314,800 |
| 2018 | $1,920 | $314,800 +5.6% |
| 2017 | $1,920 +10.9% | $298,100 |
| 2016 | $1,731 | $298,100 |
| 2015 | $1,731 +7.6% | $298,100 |
| 2014 | $1,610 | -- |
| 2013 | $1,610 | $298,100 |
| 2012 | -- | -- |
| 2011 | -- | -- |
| 2010 | -- | -- |
Find assessor info on the county website
Monthly payment
Est. payment
Payment breakdown
Explore the cost of this home by adjusting the details. Changes won't be saved.Climate risks
Neighborhood: 24151
Nearby schools
Schools provided by the listing agent
- Elementary: Lee M. Waid
- Middle: Ben Franklin Middle
- High: Franklin County
Source: RVAR. This data may not be complete. We recommend contacting the local school district to confirm school assignments for this home.

Similar homes
- $565,0004 bd4 ba3.6k sqft145 Cromwell Dr, Rocky Mount, VA 24151For Sale
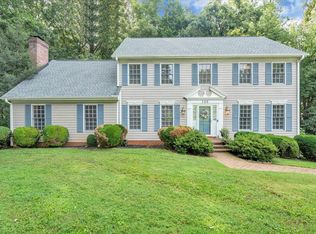
 MLS ID #930460, CAROL ANN FORRY. RVAR
- $799,0004 bd5 ba5.2k sqft260 Peaceful Valley Ln, Rocky Mount, VA 24151For Sale
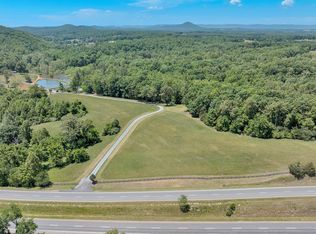 MLS ID #931070, ANGIE MCGHEE. RVAR
- $479,7004 bd3 ba3.1k sqft1255 Scuffling Hill Rd, Rocky Mount, VA 24151For Sale
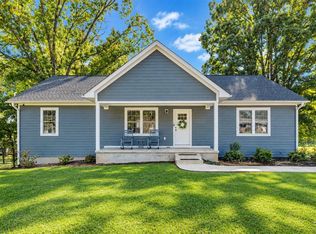 MLS ID #932474, TRICIA JOHNSON. RVAR
- $399,0004 bd3 ba3.8k sqft250 Knollwood Dr, Rocky Mount, VA 24151For Sale
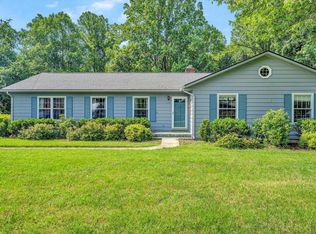 MLS ID #929638, ANGIE MCGHEE. RVAR
- $674,9504 bd4 ba2.7k sqftLOT 51 Lake View Pointe, Glade Hill, VA 24092New ConstructionMLS ID #931963, JEANETTE SHELOR HANDY. RVAR
- $624,9003 bd3 ba3.2k sqft3595 Green Level Rd, Boones Mill, VA 24151For SaleMLS ID #931446, ANDREA HODGES WEISS. RVAR
- $485,0004 bd3 ba3.1k sqft131 Stoney Mill Rd, Rocky Mount, VA 24151For SaleMLS ID #932220, ANGIE MCGHEE. RVAR
- $499,9004 bd3 ba2.7k sqft200 Bonbrook Mill Rd, Rocky Mount, VA 24151For SaleMLS ID #931060, CAROL ANN FORRY. RVAR
- $399,9003 bd2 ba2.2k sqft885 S Main St, Rocky Mount, VA 24151For SaleMLS ID #928671, ANGIE MCGHEE. RVAR
- $399,4504 bd3 ba2.4k sqft2311 Blue Bend Rd, Rocky Mount, VA 24151For SaleMLS ID #929665, HAROLD KELLY DAMPEER, JR. RVAR
- $659,0006 bd5 ba4.4k sqft5550 Warring Ln, Roanoke, VA 24014For SaleMLS ID #932538, DAVID LINDEN. RVAR
- $725,0005 bd4 ba4.1k sqft10 Wilkerson Rd, Wirtz, VA 24184For SaleMLS ID #931280, RICHIA GREGSTON. RVAR
- $469,6003 bd2 ba3k sqft3226 Rakes Rd, Rocky Mount, VA 24151For SaleMLS ID #927876, LOGAN SMITH. RVAR
- $385,0004 bd3 ba2.2k sqft3820 Franklin St, Rocky Mount, VA 24151For SaleMLS ID #928470, ANGIE MCGHEE. RVAR
- $425,0003 bd3 ba2.3k sqft275 Creighton Dr, Rocky Mount, VA 24151For SaleMLS ID #929516, ARTIE BUSH. RVAR
- $635,0004 bd4 ba3.3k sqft7965 Franklin Rd, Boones Mill, VA 24065For SaleMLS ID #931924, JOSHUA RYAN DIX. RVAR
- $695,0003 bd3 ba2.3k sqft2972 Algoma Rd, Boones Mill, VA 24065For SaleMLS ID #929861, W. R. '' BILLY '' KINGERY, JR.. RVAR
- $389,0003 bd3 ba2.6k sqft3103 Virgil H Goode Hwy, Rocky Mount, VA 24151For SaleMLS ID #930273, W. R. '' BILLY '' KINGERY, JR.. RVAR
- $799,0004 bd3 ba3.2k sqft280 Woodwinds Rd, Callaway, VA 24067For SaleMLS ID #930241, ANGIE MCGHEE. RVAR
