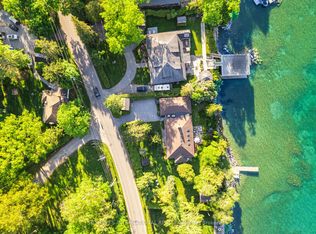
A Truly Exceptional Coastal-Inspired Luxury Waterfront Bungalow Featuring 7 Bedrooms & 8 Bathrooms, Fully-Renovated And Sold Completely Furnished, Offering Approximately 6,800 Sq Ft Of Thoughtfully Designed Living Space On Almost 80 Ft Of Sandy Lake Simcoe Shoreline With A Gradual, Family-Friendly Entry And Water Deep Enough For Boating And Docking. Reimagined From Top To Bottom By A Toronto-Based Design Studio, This Bright, Move-In-Ready Residence Pairs Refined Craftsmanship With A Designer-Created Lakehouse Aesthetic. Natural Textures, Soft Wood Tones, Custom Millwork, Designer Lighting And Siberian Engineered Hardwood Floors Are Complemented By Expansive Windows And Abundant Natural Light Throughout. The Main Level Features A Stunning Open-Concept Kitchen, Dining And Great Room - Flooded With Sunlight And Positioned To Capture Lake Views. The Kitchen Offers Custom Cabinetry, Oversized Island, Premium Appliances, And Curated Finishes. The Great Room Showcases A Statement Fireplace, Built-Ins, Coffered Ceilings And Walk-Out To Glass-Panel Deck. A Grand Foyer With Vaulted Ceiling, Formal Dining Room, Private Office And Four Bedrooms Complete The Main Floor. The Primary Retreat Includes Lake Views, Spa-Inspired 5-Piece Ensuite, And Custom Walk-In Closet. The Fully-Finished Walk-Out Lower Level Offers 9.5' Ceilings, Second Kitchen, Two Bedrooms And Private Wellness Spa Featuring Sauna And Steam/Aroma Shower - Ideal For Entertaining Or Extended Family Living. The Finished Loft Above The Oversized 3-Car Garage Includes A Kitchenette And 3-Piece Ensuite, Offering Excellent Flexibility For Guests Or Additional Living Space. Outdoor Living Is Equally Curated With Dock, Lakeside Deck, Wooden Barrel Sauna, Hot Tub And Sun-Soaked Lounge Areas Designed For Year-Round Enjoyment. Everything You See Included. A Rare Opportunity To Own A Fully-Furnished, Designer Lakefront Home With Ample Parking And Walking Distance To Shops, Golf And Amenities In The Heart Of Jackson's Point.
For sale
C$3,999,000
25 Pinery Ln, Georgina, ON L0E 1L0
7beds
8baths
Single Family Residence
Built in ----
0.3 Acres Lot
$-- Zestimate®
C$--/sqft
C$-- HOA
What's special
- 120 days |
- 56 |
- 5 |
Zillow last checked:
Listing updated:
Listed by:
LPT REALTY
Source: TRREB,MLS®#: N12927472 Originating MLS®#: Toronto Regional Real Estate Board
Originating MLS®#: Toronto Regional Real Estate BoardFacts & features
Interior
Bedrooms & bathrooms
- Bedrooms: 7
- Bathrooms: 8
Primary bedroom
- Description: Primary Bedroom
- Level: Main
- Area: 30.6 Square Meters
- Area source: Other
- Dimensions: 6.27 x 4.88
Bedroom
- Description: Bedroom
- Level: Lower
- Area: 14.74 Square Meters
- Area source: Other
- Dimensions: 4.36 x 3.38
Bedroom 2
- Description: Bedroom 2
- Level: Main
- Area: 20.58 Square Meters
- Area source: Other
- Dimensions: 5.67 x 3.63
Bedroom 3
- Description: Bedroom 3
- Level: Main
- Area: 13.29 Square Meters
- Area source: Other
- Dimensions: 3.66 x 3.63
Bedroom 4
- Description: Bedroom 4
- Level: Main
- Area: 18.91 Square Meters
- Area source: Other
- Dimensions: 4.60 x 4.11
Bedroom 5
- Description: Bedroom
- Level: Lower
- Area: 12.15 Square Meters
- Area source: Other
- Dimensions: 3.48 x 3.49
Dining room
- Description: Dining Room
- Level: Main
- Area: 19.99 Square Meters
- Area source: Other
- Dimensions: 4.96 x 4.03
Great room
- Description: Great Room
- Level: Main
- Area: 61.07 Square Meters
- Area source: Other
- Dimensions: 9.17 x 6.66
Kitchen
- Description: Kitchen
- Level: Main
- Area: 31.48 Square Meters
- Area source: Other
- Dimensions: 6.27 x 5.02
Loft
- Level: Upper
- Dimensions: 6.44 x 3.57
Office
- Description: Office
- Level: Main
- Area: 12.86 Square Meters
- Area source: Other
- Dimensions: 3.77 x 3.41
Recreation
- Description: Recreation
- Level: Lower
- Area: 202.93 Square Meters
- Area source: Other
- Dimensions: 16.62 x 12.21
Heating
- Forced Air, Gas
Cooling
- Central Air
Appliances
- Included: Bar Fridge, Water Heater
Features
- Central Vacuum, In-Law Capability, In-Law Suite, Primary Bedroom - Main Floor, Sauna, Steam Room
- Flooring: Carpet Free
- Basement: Finished with Walk-Out
- Has fireplace: Yes
- Fireplace features: Natural Gas
Interior area
- Living area range: 3000-3500 null
Property
Parking
- Total spaces: 14
- Parking features: Private
- Has attached garage: Yes
Features
- Patio & porch: Deck, Patio
- Exterior features: Privacy, Landscaped, Year Round Living, Private Dock
- Pool features: None
- Has spa: Yes
- Spa features: Hot Tub
- Has view: Yes
- View description: Lake
- Has water view: Yes
- Water view: Lake,Direct
- Waterfront features: Dock, Direct, Lake
- Body of water: Lake Simcoe
Lot
- Size: 0.3 Acres
- Features: Irregular Lot, Golf, Park, Place Of Worship, Rec./Commun.Centre, School, Waterfront
Details
- Additional structures: Sauna
- Parcel number: 035180130
Construction
Type & style
- Home type: SingleFamily
- Architectural style: Bungalow-Raised
- Property subtype: Single Family Residence
Materials
- Brick, Stone
- Foundation: Poured Concrete
- Roof: Asphalt Shingle
Utilities & green energy
- Sewer: Sewer
Community & HOA
Location
- Region: Georgina
Financial & listing details
- Annual tax amount: C$15,407
- Date on market: 3/27/2026
LPT REALTY
LPT REALTY
By pressing Contact Agent, you agree that the real estate professional identified above may call/text you about your search, which may involve use of automated means and pre-recorded/artificial voices. You don't need to consent as a condition of buying any property, goods, or services. Message/data rates may apply. You also agree to our Terms of Use. Zillow does not endorse any real estate professionals. We may share information about your recent and future site activity with your agent to help them understand what you're looking for in a home.
Price history
Price history is unavailable.
Public tax history
Tax history is unavailable.
Climate risks
Neighborhood: L0E
Nearby schools
GreatSchools rating
No schools nearby
We couldn't find any schools near this home.
- C$549,9003 bd1 ba-- sqft1002 Lake Dr E, Georgina, ON L0E1L0For Sale

- C$319,0005,285.07 Square Feet52 Pinery Ln, Georgina, ON L0E1L0Lot/Land
- C$599,0002 bd1 ba-- sqft28 & 30 Thompson Dr, Georgina, ON L0E1L0For Sale
- C$349,0006,985.77 Square Feet27 Thompson Dr, Georgina, ON L0E1L0Lot/Land
- C$2,995,0005 bd4 ba-- sqft30 Hedge Rd, Georgina, ON L0E1R0For Sale
- C$535,0002 bd2 ba-- sqft111 Grew Blvd #210, Georgina, ON L0E1L0For Sale
- C$549,9003 bd3 ba-- sqft110 Grew Blvd #TOWNHOUSE 07, Georgina, ON L0E1L0For Sale
- C$--2 bd1 ba800 sqft110 Grew Blvd #404, Georgina, ON L0E1L0Off Market
Similar homes
- C$4,500,0005 bd3 ba-- sqft109 Woodriver Bnd, Georgina, ON L0E 1L0For Sale
 MLS ID #N12924028, QUEENSWAY REAL ESTATE BROKERAGE INC.. TRREB
 - C$2,200,0006 bd5 ba-- sqft(Undisclosed Address), Georgina, ON L0E 1L0For Sale
 MLS ID #N13529110, HOMELIFE/BAYVIEW REALTY INC.. TRREB
 - C$3,820,0007 bd6 ba-- sqft515 Lake Dr E, Georgina, ON L0E 1S0For SaleMLS ID #N12890964, REMAX YOUR COMMUNITY REALTY. TRREB
- C$2,995,0005 bd4 ba-- sqft30 Hedge Rd, Georgina, ON L0E 1R0For Sale
 MLS ID #N13414254, SOTHEBY'S INTERNATIONAL REALTY CANADA. TRREB
 - C$3,500,0004 bd4 ba-- sqft664 Lake Dr N, Georgina, ON L4P 3C8For SaleMLS ID #N13577024, RE/MAX ALL-STARS REALTY INC.. TRREB
- C$1,999,9998 bd5 ba-- sqft838 Elmwood St, Georgina, ON L4P 3E9New ConstructionMLS ID #N13582628, LPT REALTY. TRREB
- C$3,999,9995 bd5 ba-- sqft1688 Lakeshore Dr, Ramara, ON L0K 1B0For SaleMLS ID #S13479230, PROPERTY.CA INC.. TRREB
- C$3,999,0004 bd4 ba-- sqft2978 Holborn Rd, East Gwillimbury, ON L0G 1R0For SaleMLS ID #N13535318, RE/MAX REALTRON REALTY INC.. TRREB
- C$3,528,8884 bd6 ba-- sqft132 Cooks Bay Dr, Georgina, ON L4P 1M7For SaleMLS ID #N13247252, PROPERTY.CA INC.. TRREB
- C$2,790,0006 bd4 ba-- sqft591 Duclos Point Rd, Georgina, ON L0E 1N0For SaleMLS ID #N13153862, CENTURY 21 ATRIA REALTY INC.. TRREB
- C$3,499,9005 bd4 ba-- sqft178 Moores Beach Rd, Georgina, ON L0E 1N0For SaleMLS ID #N13075146, RE/MAX CROSSTOWN REALTY INC.. TRREB
- C$2,493,0004 bd4 ba-- sqft11 Sibbald Cres, Georgina, ON L0E 1R0New ConstructionMLS ID #N13239202, NEST SEEKERS INTERNATIONAL REAL ESTATE. TRREB
- C$5,499,0005 bd6 ba-- sqft98 McRae Bch S, Georgina, ON L0E 1N0For SaleMLS ID #N13418228, CECILIA DEFREITAS FINE HOMES LTD.. TRREB
- C$3,599,0005 bd4 ba-- sqft3531 Crescent Harbour Rd, Innisfil, ON L9S 2Y7For SaleMLS ID #N13026976, CHESTNUT PARK REAL ESTATE LIMITED. TRREB
- C$2,888,0005 bd3 ba-- sqft1031 Wisker Ave, Innisfil, ON L0L 1C0For SaleMLS ID #N13595944, FOREST HILL REAL ESTATE INC.. TRREB
- C$3,699,9996 bd5 ba-- sqft1450 3rd Line N, Oro Medonte, ON L0L 2L0For SaleMLS ID #S13566402, FARIS TEAM REAL ESTATE. TRREB
- C$2,149,0005 bd5 ba-- sqft5 Wolford Ct, Georgina, ON L4P 0B1For SaleMLS ID #N13039716, LPT REALTY. TRREB
- C$3,699,9004 bd3 ba-- sqft9 Barrie Ter, Oro Medonte, ON L4M 1E8For SaleMLS ID #S13537858, CENTURY 21 B.J. ROTH REALTY LTD., BROKERAGE. TRREB
- C$2,300,0004 bd5 ba-- sqft9 Wolford Ct, Georgina, ON L4P 0B1For SaleMLS ID #N13446848, RE/MAX REALTRON BARRY COHEN HOMES INC.. TRREB
- C$4,490,0005 bd5 ba-- sqft209 Bay St, Oro Medonte, ON L0L 2L0For SaleMLS ID #S13508726, RE/MAX HALLMARK CHAY REALTY. TRREB
