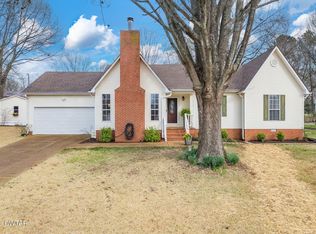
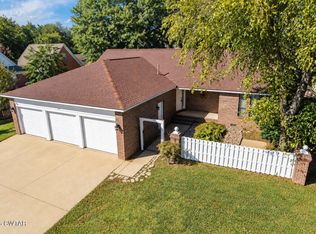
Enjoy peaceful country living with plenty of room inside and out! This well-maintained home offers 3 bedrooms, 2 baths and spacious rooms throughout. The inviting living area features beautiful hardwood floors and a gas log fireplace, creating a comfortable place to relax or gather with family and friends. Step outside and enjoy the large fenced backyard from the rear deck, or unwind on the screened-in side porch. Need extra space for hobbies, storage or recreational vehicles? This property has you covered with a workshop, RV carport, 2-car attached garage and an in-ground storm shelter for added peace of mind. Located in a quiet country setting near the Madison County/Crockett County line, this home offers the space and peaceful surroundings of country living while still being convenient to nearby towns and amenities. A great property with the indoor and outdoor features buyers are looking for!
For sale
$296,000
25 Poplar Corner Rd, Bells, TN 38006
3beds
1,721sqft
Single Family Residence
Built in 1996
0.8 Acres Lot
$285,400 Zestimate®
$172/sqft
$-- HOA
What's special
Gas log fireplaceLarge fenced backyardRv carportScreened-in side porchRear deckSpacious rooms throughoutBeautiful hardwood floors
- 53 days
- 463
- 34
Zillow last checked:
Listing updated:
Listed by:
Vickie Branch,
BHGRE Conner Brownsville 731-772-0202
Source: CWTAR,MLS#: 2604153
Facts & features
Interior
Bedrooms & bathrooms
- Bedrooms: 3
- Bathrooms: 2
- Full bathrooms: 2
- Main level bathrooms: 2
- Main level bedrooms: 3
Primary bedroom
- Level: Main
- Area: 210
- Dimensions: 15.0 x 14.0
Bedroom
- Level: Main
- Area: 165
- Dimensions: 15.0 x 11.0
Bedroom
- Level: Main
- Area: 110
- Dimensions: 11.0 x 10.0
Primary bathroom
- Level: Main
- Area: 60
- Dimensions: 10.0 x 6.0
Dining room
- Level: Main
- Area: 182
- Dimensions: 14.0 x 13.0
Kitchen
- Level: Main
- Area: 260
- Dimensions: 20.0 x 13.0
Laundry
- Level: Main
- Area: 84
- Dimensions: 12.0 x 7.0
Living room
- Level: Main
- Area: 252
- Dimensions: 18.0 x 14.0
Heating
- Central, Electric, Forced Air
Cooling
- Ceiling Fan(s), Central Air, Electric
Appliances
- Included: Dishwasher, Dryer, Gas Range, Refrigerator, Washer
- Laundry: Electric Dryer Hookup, Laundry Room, Washer Hookup
Features
- Breakfast Bar, Ceiling Fan(s), Tub Shower Combo, Walk-In Closet(s)
- Flooring: Carpet, Hardwood, Luxury Vinyl
- Has fireplace: Yes
- Fireplace features: Gas Log
Interior area
- Total structure area: 2,433
- Total interior livable area: 1,721 sqft
Video & virtual tour
Property
Parking
- Total spaces: 4
- Parking features: Garage Door Opener, Garage Faces Front, RV Access/Parking, RV Carport
- Attached garage spaces: 2
- Has carport: Yes
Features
- Levels: One
- Patio & porch: Front Porch, Patio, Porch, Screened, Side Porch
- Fencing: Chain Link
- Has view: Yes
- View description: Pasture
Lot
- Size: 0.8 Acres
- Dimensions: 158 x 203 x 200 x 193
- Features: Wooded
Details
- Additional structures: Garage(s), RV/Boat Storage, Storage, Workshop
- Parcel number: 047L A 046.00
- Special conditions: Standard
Construction
Type & style
- Home type: SingleFamily
- Property subtype: Single Family Residence
Materials
- Brick, Vinyl Siding
- Foundation: Raised
Condition
- false
- New construction: No
- Year built: 1996
Utilities & green energy
- Sewer: Septic Tank
- Water: Public
- Utilities for property: Electricity Connected, Natural Gas Connected, Water Connected
Community & HOA
Community
- Security: External Storm Shelter
- Subdivision: Fox Meadows
Location
- Region: Bells
Financial & listing details
- Price per square foot: $172/sqft
- Tax assessed value: $184,300
- Annual tax amount: $916
- Date on market: 9/1/2026
Estimated market value
$285,400
$271,000 - $300,000
$1,893/mo
Price history
| Date | Event | Price |
|---|---|---|
| 9/1/2026 | Listed for sale | $296,000+3.9%$172/sqft |
Source:  CWTAR #2604153 Report a problem CWTAR #2604153 Report a problem | ||
| 8/29/2026 | Listing removed | -- |
Source: Owner Report a problem | ||
| 8/20/2026 | Listed for sale | $285,000+11300%$166/sqft |
Source: Owner Report a problem | ||
| 11/11/2024 | Listing removed | $2,000$1/sqft |
Source: Zillow Rentals Report a problem | ||
| 10/27/2024 | Listed for rent | $2,000$1/sqft |
Source: Zillow Rentals Report a problem | ||
| 11/14/2005 | Sold | $2,500-72.2%$1/sqft |
Source: Public Record Report a problem | ||
| 6/16/1995 | Sold | $9,000$5/sqft |
Source: Public Record Report a problem | ||
Public tax history
| Year | Property taxes | Tax assessment |
|---|---|---|
| 2025 | $863 | $46,075 |
| 2024 | $863 | $46,075 |
| 2023 | $863 | $46,075 |
| 2022 | $863 +30.6% | $46,075 +63.8% |
| 2021 | $661 | $28,125 |
| 2020 | $661 | $28,125 |
| 2019 | $661 | $28,125 |
| 2018 | $661 -2.7% | $28,125 +1.5% |
| 2017 | $679 | $27,700 |
| 2016 | $679 +14% | $27,700 |
| 2015 | $596 | $27,700 |
| 2014 | $596 | $27,700 |
| 2013 | -- | $27,700 -2.8% |
| 2012 | $613 | $28,502 |
| 2011 | $613 | $28,502 |
| 2010 | -- | $28,502 |
| 2009 | -- | $28,502 +1.1% |
| 2008 | $651 | $28,192 |
| 2007 | $651 | $28,192 |
| 2006 | $651 | $28,192 |
| 2005 | $651 -6.1% | $28,192 |
| 2004 | $694 +3.2% | $28,192 +3.2% |
| 2002 | $672 | $27,319 |
| 2001 | -- | $27,319 -75% |
| 2000 | -- | $109,276 |
Find assessor info on the county website
Monthly payment
Est. payment
Payment breakdown
Explore the cost of this home by adjusting the details. Changes won't be saved.Climate risks
Neighborhood: 38006
Nearby schools
Schools provided by the listing agent
- District: Jackson Madison Consolidated District
Source: CWTAR. This data may not be complete. We recommend contacting the local school district to confirm school assignments for this home.
Similar homes
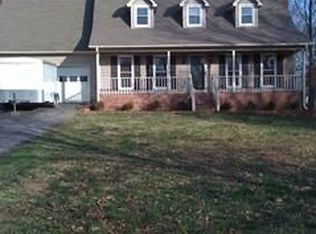
- $299,9003 bd2 ba2.1k sqft9997 Us Highway 412 W, Bells, TN 38006For Sale
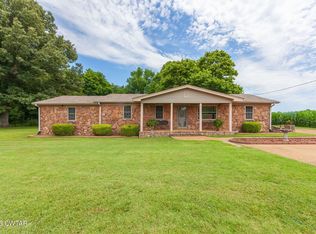 MLS ID #2602861, Billy Cromwell, EXIT Realty Blues City. CWTAR

 - $244,9003 bd3 ba1.6k sqft246 Cherryville Rd, Bells, TN 38006For Sale
 MLS ID #10231181, Laura L Williams, Covington Realty & Auction LLC. MAAR
 - $289,9003 bd2 ba1.8k sqft19 Vistaview Cv, Jackson, TN 38305For Sale
 MLS ID #2602610, Tami S. Reid, Hickman Realty Group Inc.-Jack. CWTAR
 - $269,9003 bd2 ba1.7k sqft459 Oil Well Rd, Jackson, TN 38305For Sale
 MLS ID #2604712, Kristen Londe, Town and Country. CWTAR
 - $269,9003 bd3 ba2.3k sqft17 Westchester Ct, Jackson, TN 38305For Sale
 MLS ID #3543207, Dylan Jones. RealTracs MLS as distributed by MLS GRID
 - $285,0003 bd2 ba1.6k sqft163 Romie Dr, Jackson, TN 38305For SaleMLS ID #3288037, Sarah Scott. RealTracs MLS as distributed by MLS GRID
