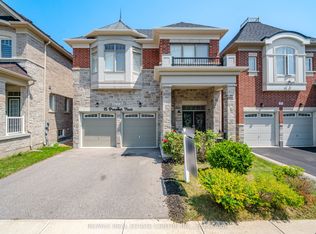
Welcome to 25 Provost Trail, an impressive executive home ideally situated in a highly desirable neighbourhood near the Brampton-Mississauga border! Featuring 4 spacious bedrooms 4 bathroom above grade plus a 2-bedroom legal walkout basement, this beautifully upgraded home offers exceptional space, comfort and functionality for growing and extended families. Enjoy 9-foot ceilings on the main and 10 - foot ceilings on the second floor, elegant finishes and a spacious open-concept layout. The upgraded kitchen features a centre island, stylish backsplash and ample cabinetry, perfect for everyday living and entertaining. The home boasts three fireplaces, adding warmth and elegance to the living spaces. The upper level features four generously sized bedrooms, each with its own private ensuite bathroom, along with convenient second-floor laundry and an additional sitting area ideal for family relaxation. The spacious primary bedroom offers a huge custom walk-in closet and a luxurious ensuite. The legal 2-bedroom walkout basement provides excellent additional living space and flexibility for extended family. Ideally located within walking distance of Whaley's Corner Public School, Eldorado Public School, and Jean Augustine Secondary School and shopping plazas including Lionhead Market Place, with minutes to 401 & 407 highways . Enjoy easy access to shopping, restaurants, parks, golf courses, public transit and all essential amenities. An exceptional opportunity to own a spacious, upgraded home in a fantastic location!
For sale
C$1,299,000
25 Provost Trl, Brampton, ON L6Y 6E7
6beds
6baths
Single Family Residence
Built in ----
3,681 Square Feet Lot
$-- Zestimate®
C$--/sqft
C$-- HOA
What's special
Elegant finishesSpacious open-concept layoutUpgraded kitchenCentre islandStylish backsplashAmple cabinetryThree fireplaces
- 16 hours
- 5
- 0
Zillow last checked:
Listing updated:
Listed by:
UPSTATE REALTY INC.
Source: TRREB,MLS®#: W14191686 Originating MLS®#: Toronto Regional Real Estate Board
Facts & features
Interior
Bedrooms & bathrooms
- Bedrooms: 6
- Bathrooms: 6
Primary bedroom
- Description: Primary Bedroom
- Level: Second
- Area: 19.02 Square Meters
- Area source: Other
- Dimensions: 5.21 x 3.65
Bedroom
- Level: Basement
- Dimensions: 0 x 0
Bedroom 2
- Description: Bedroom 2
- Level: Second
- Area: 11.22 Square Meters
- Area source: Other
- Dimensions: 3.35 x 3.35
Bedroom 2
- Level: Basement
- Dimensions: 0 x 0
Bedroom 3
- Description: Bedroom 3
- Level: Second
- Area: 12.4 Square Meters
- Area source: Other
- Dimensions: 3.23 x 3.84
Bedroom 4
- Description: Bedroom 4
- Level: Second
- Area: 16.39 Square Meters
- Area source: Other
- Dimensions: 3.96 x 4.14
Breakfast
- Description: Breakfast
- Level: Main
- Area: 12.04 Square Meters
- Area source: Other
- Dimensions: 3.96 x 3.04
Dining room
- Description: Dining Room
- Level: Main
- Area: 14.8 Square Meters
- Area source: Other
- Dimensions: 3.04 x 4.87
Great room
- Description: Great Room
- Level: Main
- Area: 29.01 Square Meters
- Area source: Other
- Dimensions: 5.18 x 5.60
Kitchen
- Description: Kitchen
- Level: Main
- Area: 17.12 Square Meters
- Area source: Other
- Dimensions: 3.65 x 4.69
Kitchen
- Level: Basement
- Dimensions: 0 x 0
Living room
- Description: Den
- Level: Main
- Area: 13.98 Square Meters
- Area source: Other
- Dimensions: 3.04 x 4.60
Media room
- Level: Second
- Dimensions: 3.66 x 4.76
Heating
- Forced Air, Gas
Cooling
- None
Features
- None
- Basement: Apartment,Walk-Out Access
- Has fireplace: Yes
Interior area
- Living area range: 3000-3500 null
Property
Parking
- Total spaces: 4
- Parking features: Available
- Has attached garage: Yes
Features
- Stories: 2
- Pool features: None
- Waterfront features: None
Lot
- Size: 3,681 Square Feet
- Features: Golf, Greenbelt/Conservation, Hospital, Park, Place Of Worship, Public Transit
Details
- Parcel number: 140881174
Construction
Type & style
- Home type: SingleFamily
- Property subtype: Single Family Residence
Materials
- Brick, Stone
- Foundation: Concrete
- Roof: Asphalt Shingle
Utilities & green energy
- Sewer: Sewer
Community & HOA
Location
- Region: Brampton
Financial & listing details
- Annual tax amount: C$11,079
- Date on market: 11/18/2026
Price history
Price history is unavailable.
Public tax history
Tax history is unavailable.
Climate risks
Neighborhood: Bram West
Nearby schools
GreatSchools rating
No schools nearby
We couldn't find any schools near this home.

Similar homes
- C$1,297,2405 bd5 ba-- sqft124 Antibes Dr, Brampton, ON L6X 5H4New Construction
 MLS ID #W14027872, NORMAN HILL REALTY INC.. TRREB
- C$799,0005 bd4 ba-- sqft68 Vintage Gate, Brampton, ON L6X 5C2For Sale
 MLS ID #W14191792, CITYSCAPE REAL ESTATE LTD.. TRREB
- C$1,300,0005 bd5 ba-- sqft25 Hawtrey Rd, Brampton, ON L7A 4X9For Sale
 MLS ID #W14104310, RE/MAX EXPERTS. TRREB
- C$1,499,0006 bd5 ba-- sqft13 Templar St, Brampton, ON L6Y 2Y2For Sale
 MLS ID #W12883032, RIGHT AT HOME REALTY INC.. TRREB
