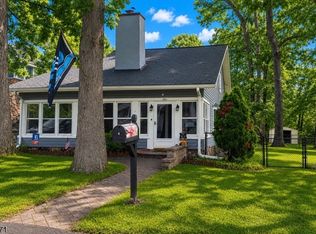
A RARE OPPORTUNITY IN DENVILLE'S INDIAN LAKE COMMUNITY! Set in an incredible location with year-round lake views, this home offers something increasingly hard to find a legal two-family home with the flexibility to fit a variety of lifestyles and future plans. Currently configured as two separate residences, each unit features 2 bedrooms, 1 full bath, a kitchen and living room, creating an ideal opportunity to generate income from both units or live in one while renting the other. For the buyer dreaming of a single-family home in Indian Lake, the possibilities may be just as exciting reimagine the existing layout and create one beautiful home designed around this special setting and its lake views. The property also offers a full basement with abundant storage, a flat, level lot and a spacious backyard. Enjoy the character and lifestyle of Indian Lake while remaining close to downtown Denville, shopping, dining, transportation and major commuting routes. Whether you're searching for an income-producing property, an owner-occupied investment, or a home with the potential to transform into something truly special, a very unique home and an opportunity with options and a location that's difficult to duplicate. Don't miss out on this one!
Active
$625,000
25 S Shore Rd, Denville Twp., NJ 07834
4beds
--sqft
Multi Family
Built in 1930
-- sqft lot
$641,200 Zestimate®
$--/sqft
$-- HOA
What's special
Spacious backyardFlat level lotYear-round lake views
- 1 day
- 815
- 64
Zillow last checked:
Listing updated:
Listed by:
Nicole Wickenheisser 201-230-1743,
Coldwell Banker Realty
Source: GSMLS,MLS#: 4053252
Facts & features
Interior
Bedrooms & bathrooms
- Bedrooms: 4
- Bathrooms: 2
- Full bathrooms: 2
Heating
- 2 Units, Natural Gas
Cooling
- See Remarks, Window Unit(s)
Appliances
- Included: Exhaust Fan, Microwave, Range/Oven - Gas, Refrigerator, Self Cleaning Oven, Kitchen Exhaust Fan, Microwave Oven, Self-Cleaning Oven, Gas Water Heater
Features
- Bedrooms, Family Room, Kitchen, Sunroom, Utility Room
- Flooring: Carpet
- Basement: Yes,Bilco-Style Door,Full,Unfinished
- Has fireplace: No
Interior area
- Total structure area: 0
Property
Parking
- Total spaces: 4
- Parking features: 2 Car Width
- Uncovered spaces: 4
Features
- Levels: Two
- Stories: 2
- Fencing: Partial
- Has view: Yes
- View description: Lake/Water View
- Has water view: Yes
- Water view: Lake/Water View
Lot
- Size: 7,405 Square Feet
- Dimensions: .166 AC
- Features: Level, Open Lot
Details
- Parcel number: 2308405030000001240000
- Zoning description: Residential
Construction
Type & style
- Home type: MultiFamily
- Property subtype: Multi Family
Materials
- Vinyl Siding
- Roof: Asphalt Shingle
Condition
- Year built: 1930
Utilities & green energy
- Gas: Gas-Natural
- Sewer: Public Sewer, Sewer Charge Extra
- Water: Public, Water Charge Extra
- Utilities for property: Electricity Connected, Natural Gas Connected, Cable Available
Community & HOA
Community
- Security: Carbon Monoxide Detector(s), Smoke Detector(s), Carbon Monoxide Detector, Smoke Detector, Fire Extinguisher
- Subdivision: Indian Lake
Location
- Region: Denville
Financial & listing details
- Tax assessed value: $281,100
- Annual tax amount: $7,839
- Date on market: 9/16/2026
- Total actual rent: 1500
- Tenant pays: Electricity, Gas, Tenant Pays Heat, Tenant Pays Electric, Tenant Pays Gas
- Electric utility on property: Yes
Estimated market value
$641,200
$609,000 - $673,000
$3,429/mo
Price history
| Date | Event | Price |
|---|---|---|
| 9/16/2026 | Listed for sale | $625,000+290.6% |
Source:  GSMLS #4053252 Report a problem GSMLS #4053252 Report a problem | ||
| 11/4/1994 | Sold | $160,000 |
Source: Agent Provided Report a problem | ||
Public tax history
| Year | Property taxes | Tax assessment |
|---|---|---|
| 2025 | $7,747 | $281,100 |
| 2024 | $7,747 +4.2% | $281,100 |
| 2023 | $7,435 +2.8% | $281,100 |
| 2022 | $7,230 +1.5% | $281,100 |
| 2021 | $7,120 +1.9% | $281,100 |
| 2020 | $6,988 +0.9% | $281,100 |
| 2019 | $6,923 +0.8% | $281,100 |
| 2018 | $6,867 +2.4% | $281,100 |
| 2017 | $6,707 -6.9% | $281,100 |
| 2016 | $7,202 +2% | $281,100 +21.7% |
| 2015 | $7,059 +2.8% | $230,900 |
| 2014 | $6,865 +7.3% | $230,900 |
| 2012 | $6,401 +3.4% | $230,900 |
| 2011 | $6,193 +1.6% | $230,900 |
| 2010 | $6,098 +2.2% | $230,900 |
| 2009 | $5,969 | $230,900 |
| 2008 | -- | $230,900 |
| 2007 | -- | $230,900 |
| 2006 | -- | $230,900 |
| 2005 | -- | $230,900 |
| 2004 | -- | $230,900 |
| 2003 | -- | $230,900 |
| 2002 | -- | $230,900 +88.6% |
| 2001 | -- | $122,400 |
Find assessor info on the county website
Monthly payment
Est. payment
Payment breakdown
Explore the cost of this home by adjusting the details. Changes won't be saved.Climate risks
Neighborhood: 07834
Nearby schools
Schools provided by the listing agent
- High: Morrisknol
Source: GSMLS. This data may not be complete. We recommend contacting the local school district to confirm school assignments for this home.
Similar homes
- $649,0004 bd2 ba-- sqft4 Birch Ln, Parsippany-Troy Hills Twp., NJ 07834For Sale
 MLS ID #4050494, Michele Demartino, Coldwell Banker Realty. GSMLS
 - $699,9004 bd3 ba-- sqft26 Harriman Ave, Denville Twp., NJ 07834For Sale
 MLS ID #4052019, Joseph Morreale, Re/Max Select. GSMLS
 - $600,0004 bd2 ba-- sqft208 Riverside Dr, Denville Twp., NJ 07834For Sale
 MLS ID #4042429, Audrey Klinger, Re/Max Neighborhood Properties. GSMLS
 - $585,0003 bd2 ba-- sqft4 Merrie Trail, Denville Township, NJ 07834For Sale

 MLS ID #26033678, Jason Pierce, Prominent Properties Sotheby's International Realty-Tenafly. NJMLS
