FEATURED IN HAVEN MAGAZINE - AUGUST 2026 | ASSUMABLE VA MORTGAGE AT 4.5% FULL UNFINISHED BASEMENT. Welcome to this stunning 2024-built home, where modern luxury, spacious design, and exceptional functionality come together across three beautifully finished levels plus a full unfinished basement-offering incredible space and endless potential. A long private driveway leads to a spacious three-car garage and an inviting oversized front porch, creating an impressive first impression. Step inside to discover elegant hardwood flooring throughout the main level and an open-concept floor plan designed for both everyday living and entertaining. The gourmet kitchen is a true centerpiece, featuring stainless steel appliances, wall-mounted microwave and oven, gas cooktop, and a generous walk-in pantry. The open kitchen seamlessly connects to the living and dining areas, creating the perfect gathering space. Upstairs, plush carpeting adds warmth and comfort to the private living areas. The home offers five spacious bedrooms and four full bathrooms, including an impressive primary suite featuring a huge walk-in closet, luxurious garden tub, oversized tiled walk-in shower, and dual vanity. The upper level also features a walk-in laundry room and a spacious bonus room, ideal for a home theater, office, fitness area, playroom, or additional entertainment space. Step outdoors and enjoy the huge deck, perfect for morning coffee, weekend gatherings, entertaining guests, or simply relaxing in your own private space. And the possibilities continue downstairs with a full unfinished basement, ready to be transformed into additional living space, a recreation room, home gym, media room, office, or whatever your lifestyle requires.
Active
$750,000
25 Timber Trce, Newnan, GA 30263
5beds
3,829sqft
Single Family Residence
Built in 2024
1 Acres Lot
$739,400 Zestimate®
$196/sqft
$-- HOA
What's special
- 141 days
- 89
- 7
Zillow last checked:
Listing updated:
Listed by:
Karen Burgo 770-896-7700,
eXp Realty
Source: GAMLS,MLS#: 10741470
Facts & features
Interior
Bedrooms & bathrooms
- Bedrooms: 5
- Bathrooms: 4
- Full bathrooms: 4
- Main level bathrooms: 1
- Main level bedrooms: 1
Rooms
- Room types: Bonus Room, Office
Heating
- Central
Cooling
- Central Air
Appliances
- Included: Cooktop, Dishwasher, Disposal, Gas Water Heater, Microwave, Oven, Stainless Steel Appliance(s)
- Laundry: Laundry Closet, Upper Level
Features
- Double Vanity, Separate Shower, Soaking Tub, Walk-In Closet(s)
- Flooring: Carpet, Hardwood
- Basement: Bath/Stubbed,Daylight,Exterior Entry,Full,Interior Entry,Unfinished
- Number of fireplaces: 1
Interior area
- Total structure area: 3,829
- Total interior livable area: 3,829 sqft
- Finished area above ground: 3,829
- Finished area below ground: 0
Video & virtual tour
Property
Parking
- Parking features: Garage
- Has garage: Yes
Features
- Levels: Three Or More
- Stories: 3
Lot
- Size: 1 Acres
- Features: City Lot
Details
- Parcel number: 070 5248 055
Construction
Type & style
- Home type: SingleFamily
- Architectural style: A-Frame,Brick Front
- Property subtype: Single Family Residence
Materials
- Brick, Concrete, Stone, Wood Siding
- Roof: Composition
Condition
- Resale
- New construction: No
- Year built: 2024
Utilities & green energy
- Sewer: Public Sewer
- Water: Public
- Utilities for property: Cable Available, Electricity Available, Natural Gas Available, Water Available
Community & HOA
Community
- Features: Playground, Pool, Street Lights, Walk To Schools
- Subdivision: Genesee
HOA
- Has HOA: Yes
- Services included: Maintenance Grounds
Location
- Region: Newnan
Financial & listing details
- Price per square foot: $196/sqft
- Annual tax amount: $6,452
- Date on market: 4/26/2026
- Cumulative days on market: 141 days
- Listing agreement: Exclusive Right To Sell
- Electric utility on property: Yes
Estimated market value
$739,400
$702,000 - $776,000
$3,935/mo
Price history
| Date | Event | Price |
|---|---|---|
| 4/26/2026 | Listed for sale | $750,000$196/sqft |
Source:  GAMLS #10741470 Report a problem GAMLS #10741470 Report a problem | ||
Public tax history
Tax history is unavailable.
Monthly payment
Est. payment
Payment breakdown
Explore the cost of this home by adjusting the details. Changes won't be saved.Climate risks
Neighborhood: 30263
Nearby schools
Schools provided by the listing agent
- Elementary: Brooks
- Middle: Madras
- High: Northgate
Source: GAMLS. This data may not be complete. We recommend contacting the local school district to confirm school assignments for this home.


Similar homes
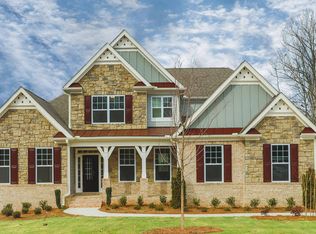
- $735,0005 bd4 ba3.9k sqft60 Sunflower Dr, Newnan, GA 30263Active

 MLS ID #10786911, Jared N Scruggs, Heritage Oaks Realty Westside. GAMLS
 - $699,9905 bd4 ba3.5k sqft496 Genesee Point, Newnan, GA 30263Active
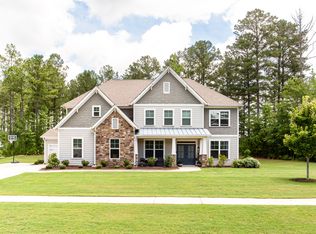 MLS ID #10799002, Danyelle Williams, Exclusive Realtor Partners. GAMLS
 - $690,0005 bd4 ba4.4k sqft98 Houser Dr, Newnan, GA 30263Active
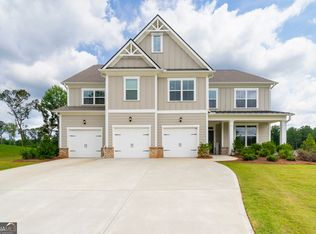 MLS ID #10838865, Bridgette Fennell, Platinum Realty Group, Inc.. GAMLS
 - $644,9994 bd4 ba4.2k sqft142 Drews Ridge Dr, Newnan, GA 30263Active
 MLS ID #10840930, Edward Harper, Bush Real Estate Group. GAMLS
 - $659,9005 bd5 ba4.4k sqft44 Westin Ct, Newnan, GA 30263ActiveMLS ID #10820695, Joy-Lynn Andrews, Atlanta Fine Homes - Sotheby's Int'l. GAMLS
- $749,9004 bd4 ba3.6k sqft65 Starr Pl, Newnan, GA 30263ActiveMLS ID #10778834, Kathryn Mobley, Coldwell Banker Realty. GAMLS
- $685,0005 bd5 ba4.5k sqft716 Genesee Point, Newnan, GA 30263ActiveMLS ID #10792041, Jacqueline Campbell, REMAX Concierge. GAMLS
- $660,0005 bd5 ba3.8k sqft21 Timber Trce, Newnan, GA 30263ActiveMLS ID #10832259, Tristain O'Donnell, Engel & V?lkers Atlanta. GAMLS
- $749,9003 bd3 ba2.8k sqft223 Lake Coweta Trl, Newnan, GA 30263ActiveMLS ID #10842183, Mark M Wood, Wood Properties, LLC. GAMLS
- $775,0004 bd4 ba3.4k sqft13 Anchor Ct, Newnan, GA 30263ActiveMLS ID #10753113, Scott Cosby, BHGRE Metro Brokers. GAMLS
- $729,0004 bd4 ba3.3k sqft34 N Shore At Redwine Dr, Newnan, GA 30263ActiveMLS ID #10772900, Kristi Rapson, Keller Williams Realty Atl. Partners. GAMLS
- $775,0005 bd4 ba3.5k sqft72 Marina Dr, Newnan, GA 30263ActiveMLS ID #10771610, Jacqueline Campbell, REMAX Concierge. GAMLS
- $759,0004 bd4 ba3.4k sqft44 N Shore At Redwine Dr, Newnan, GA 30263ActiveMLS ID #10716347, Isabelle Courcelle, Keller Williams Realty Atl. Partners. GAMLS
- $679,9004 bd3 ba4.1k sqft79 Driftwood Ct, Newnan, GA 30263ActiveMLS ID #10825570, Israel Nelson, Drake Realty of Greater Atlanta. GAMLS
- $725,0005 bd4 ba4.8k sqft310 S Shore Dr, Newnan, GA 30263Active Under ContractMLS ID #10789424, Jessica Mottola, Evergreen Turnkey Solutions. GAMLS
- $629,0004 bd4 ba2.4k sqft479 Jim Starr Rd, Newnan, GA 30263ActiveMLS ID #10833566, Kelsey Perkins, Dwelli. GAMLS
- $824,9005 bd4 ba3.5k sqft169 Emery Nell Ln, Newnan, GA 30263ActiveMLS ID #10810588, Lindsey J Wall, Southern Classic Realtors. GAMLS
- $649,9005 bd3 ba3.1k sqft48 Starr Pl, Newnan, GA 30263ActiveMLS ID #10799191, Jessica Harrison, Atlanta Communities. GAMLS
- $675,0004 bd3 ba2.9k sqft132 Sardis Church Rd, Newnan, GA 30263ActiveMLS ID #10801594, Suellen Cofield, Southern Classic Realtors. GAMLS
- $698,0004 bd4 ba4.2k sqft280 Waters Edge Ln, Newnan, GA 30263ActiveMLS ID #10807679, Christie C Hayes, Keller Williams Realty Atl. Partners. GAMLS
