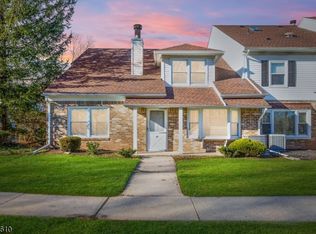
Desirable opportunity to own a 3BDRM, 2 1/2 bath townhouse in a well located area in Southwyck gated community. The spacious home offers a flexible floor plan with generous living areas and plenty of potential. Living room and dining room are nicely sized The den with wood floor features a wood-burning fireplace. The second floor houses 2 BDRMs with 2 full baths. One full bath has a Jacuzzi spa tub. Main BDRM has a walk-in closet. Laundry on 2nd floor. The third BDRM is located on the 3rd floor and offers additional flexibility (BDRM, office, sitting area). Also 2 separate attics for storage space. AC and heat pump not original. 1 car garage with drive way for 2ND car. Enjoy a pleasant time outside on the patio. A beautiful day can be enjoyed at the community outdoor pool. The property is in need of repair and updating. Being offered strictly AS IS, buyer can create a home to their liking.
Under contract
$439,000
25 Tisbury Ct, Scotch Plains Twp., NJ 07076
3beds
--sqft
Townhouse
Built in 1984
6,969 Square Feet Lot
$-- Zestimate®
$--/sqft
$550/mo HOA
What's special
Wood-burning fireplaceJacuzzi spa tubCommunity outdoor poolSpacious homeDen with wood floorFlexible floor plan
- 20 days
- 1,752
- 67
Likely to sell faster than
Zillow last checked:
Listing updated:
Listed by:
Barbara B. Giegerich 908-322-4434,
Era Suburb Realty
Source: GSMLS,MLS#: 4051843
Facts & features
Interior
Bedrooms & bathrooms
- Bedrooms: 3
- Bathrooms: 3
- Full bathrooms: 2
- 1/2 bathrooms: 1
Primary bedroom
- Description: Full Bath, Walk-In Closet
Bedroom 1
- Level: Second
- Area: 308
- Dimensions: 22 x 14
Bedroom 2
- Level: Second
- Area: 209
- Dimensions: 19 x 11
Bedroom 3
- Level: Third
Dining room
- Level: First
- Area: 132
- Dimensions: 12 x 11
Family room
- Level: First
- Area: 154
- Dimensions: 14 x 11
Kitchen
- Features: Not Eat-In Kitchen
- Level: First
- Area: 108
- Dimensions: 12 x 9
Living room
- Level: First
- Area: 255
- Dimensions: 17 x 15
Heating
- 1 Unit, Heat Pump, Electric
Cooling
- 1 Unit, Central Air
Appliances
- Included: Dishwasher, Dryer, Range/Oven-Electric, Refrigerator, Washer
- Laundry: Laundry Room
Features
- Walk-In Closet(s)
- Flooring: Carpet, Tile, Wood
- Basement: None
- Number of fireplaces: 1
- Fireplace features: Family Room, Wood Burning
- Common walls with other units/homes: 2+ Common Walls
Property
Parking
- Total spaces: 1
- Parking features: 1 Car Width, Additional Parking, Built-In Garage
- Attached garage spaces: 1
Features
- Levels: Multi Floor Unit
- Patio & porch: Patio
- Has private pool: Yes
- Pool features: Outdoor Pool, Association
Lot
- Size: 6,969 Square Feet
- Dimensions: 7114 SQ FT
Details
- Parcel number: 2916137010000000030000C5025
Construction
Type & style
- Home type: Townhouse
- Property subtype: Townhouse
- Attached to another structure: Yes
Materials
- Vinyl Siding
- Roof: Asphalt Shingle
Condition
- Year built: 1984
Utilities & green energy
- Sewer: Public Sewer
- Water: Public
- Utilities for property: Electricity Connected
Community & HOA
Community
- Features: Clubhouse, Tennis Court(s)
- Subdivision: Southwyck
HOA
- Has HOA: Yes
- Services included: Maintenance-Common Area, Snow Removal, Trash
- HOA fee: $550 monthly
Location
- Region: Scotch Plains
Financial & listing details
- Tax assessed value: $83,900
- Annual tax amount: $10,361
- Date on market: 9/10/2026
- Ownership type: Fee Simple
- Electric utility on property: Yes
Estimated market value
Not available
Estimated sales range
Not available
Not available
Price history
| Date | Event | Price |
|---|---|---|
| 9/30/2026 | Pending sale | $439,000 |
Source:  GSMLS #4051843 Report a problem GSMLS #4051843 Report a problem | ||
| 9/10/2026 | Listed for sale | $439,000 |
Source: GSMLS #4051843 Report a problem | ||
Public tax history
Tax history is unavailable.
Monthly payment
Est. payment
Payment breakdown
Explore the cost of this home by adjusting the details. Changes won't be saved.Climate risks
Neighborhood: 07076
Nearby schools
Schools provided by the listing agent
- High: Sp Fanwood
Source: GSMLS. This data may not be complete. We recommend contacting the local school district to confirm school assignments for this home.

Similar homes
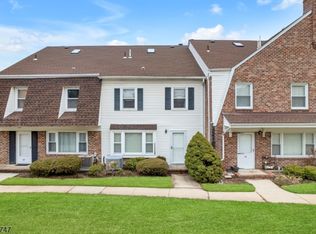
- $475,0004 bd3 ba1.7k sqft708 E Front St #2, Plainfield City, NJ 07062For Sale
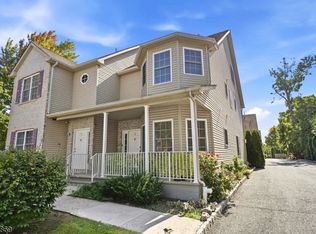 MLS ID #4053035, Veera Bodavula, Exp Realty, Llc. GSMLS
 - $499,0003 bd1 ba1.2k sqft88 Princeton Ave, Rahway City, NJ 07065For Sale
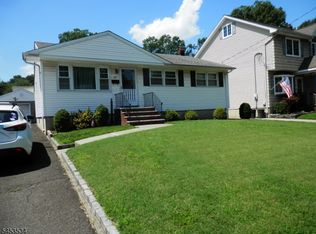 MLS ID #4046585, Thomas S. Gassler, Keller Williams Realty. GSMLS
 - $480,0003 bd1 ba-- sqft225 Linden Ave, Rahway, NJ 07065For Sale

 MLS ID #2700904R, PRISCY MARICHAL. All Jersey MLS
 - $469,0003 bd2 ba-- sqft2114 Alberta Ave, Linden City, NJ 07036For Sale
 MLS ID #4048250, Joao A Pereira, Re/Max New Millennium Group. GSMLS
 - $549,0003 bd2 ba1.5k sqft933 McCandless Pl, Linden, NJ 07036For SaleMLS ID #2705387R, RODRIGO LIZO. All Jersey MLS
- $425,0002 bd2 ba1.1k sqft664 Irvington Ave APT 6, Maplewood, NJ 07040For SaleMLS ID #2704298R, SABRINA ULYSSE. All Jersey MLS
- $519,5554 bd2 ba1.7k sqft414 S Madison Ave, Dunellen, NJ 08812For SaleMLS ID #2704553R, ANTHONY E. WOHLRAB. All Jersey MLS
