Distinctive character, generous space, and a convenient location near downtown Winchester! This five-bedroom, three-bath brick home offers room to spread out, with flexibility for guest rooms, a home office, or hobbies. Eye-catching architectural details and an inviting front porch give the home memorable curb appeal. With downtown shops and dining nearby, 25 W. Hickman Street combines the appeal of an established neighborhood with everyday convenience. Schedule your private showing and picture your next chapter here! Property can be used as residential or office space.
For sale
$325,000
25 W Hickman St, Winchester, KY 40391
5beds
3,378sqft
Single Family Residence
Built in 1886
10,454 Square Feet Lot
$313,500 Zestimate®
$96/sqft
$-- HOA
What's special
Inviting front porchFive-bedroom three-bath brick homeDistinctive characterEye-catching architectural detailsMemorable curb appealGenerous space
- 29 days
- 1,809
- 222
Likely to sell faster than
Zillow last checked:
Listing updated:
Listed by:
Christina Bucher 859-200-4824,
Keller Williams Legacy Group,
Shannon Bucher 859-200-4823,
Keller Williams Legacy Group
Source: Imagine MLS,MLS#: 26028567
Facts & features
Interior
Bedrooms & bathrooms
- Bedrooms: 5
- Bathrooms: 3
- Full bathrooms: 3
Primary bedroom
- Level: Second
Kitchen
- Level: First
Heating
- Baseboard, Natural Gas
Cooling
- Central Air, Wall Unit(s)
Appliances
- Included: Dishwasher, Refrigerator, Range
- Laundry: Electric Dryer Hookup, Main Level, Washer Hookup, Upper Level
Features
- Entrance Foyer, Ceiling Fan(s)
- Flooring: Hardwood, Tile
- Basement: Unfinished,Walk-Out Access
- Number of fireplaces: 6
- Fireplace features: Living Room, Bedroom
Interior area
- Total structure area: 3,378
- Total interior livable area: 3,378 sqft
- Finished area above ground: 3,378
- Finished area below ground: 0
Video & virtual tour
Property
Parking
- Total spaces: 2
- Parking features: Detached Garage, Driveway
- Garage spaces: 2
- Has uncovered spaces: Yes
Features
- Levels: Two
- Fencing: Privacy
Lot
- Size: 10,454 Square Feet
Details
- Parcel number: 054320700300
Construction
Type & style
- Home type: SingleFamily
- Property subtype: Single Family Residence
Materials
- Brick Veneer
- Foundation: Stone
- Roof: Flat,Shingle
Condition
- Year built: 1886
Utilities & green energy
- Sewer: Public Sewer
- Water: Public
- Utilities for property: Cable Available, Electricity Connected, Natural Gas Connected, Sewer Connected
Community & HOA
HOA
- Has HOA: No
Location
- Region: Winchester
Financial & listing details
- Price per square foot: $96/sqft
- Tax assessed value: $215,000
- Annual tax amount: $1,594
- Date on market: 10/15/2026
Estimated market value
$313,500
$298,000 - $329,000
$2,576/mo
Price history
| Date | Event | Price |
|---|---|---|
| 10/15/2026 | Listed for sale | $325,000+296.3%$96/sqft |
Source:  Imagine MLS #26028567 Report a problem | ||
| 8/1/1996 | Sold | $82,000$24/sqft |
Source: Agent Provided Report a problem | ||
Public tax history
| Year | Property taxes | Tax assessment |
|---|---|---|
| 2025 | $1,594 -16.2% | $215,000 +13% |
| 2024 | $1,903 +1.5% | $190,300 |
| 2023 | $1,874 | $190,300 |
| 2022 | $1,874 +0.3% | $190,300 |
| 2021 | $1,869 -0.2% | $190,300 |
| 2020 | $1,873 +574.1% | $190,300 |
| 2019 | $278 | $190,300 |
| 2018 | $278 | $190,300 |
| 2017 | $278 | $190,300 |
| 2016 | $278 | $190,300 |
| 2015 | $278 +23.4% | $190,300 +23.4% |
| 2013 | $225 | $154,200 |
| 2011 | -- | $154,200 |
| 2010 | -- | $154,200 |
Find assessor info on the county website
Monthly payment
Est. payment
Payment breakdown
Explore the cost of this home by adjusting the details. Changes won't be saved.Climate risks
Neighborhood: 40391
Nearby schools
Schools provided by the listing agent
- Elementary: Shearer
- Middle: Robert Campbell
- High: GRC
Source: Imagine MLS. This data may not be complete. We recommend contacting the local school district to confirm school assignments for this home.

Similar homes
- $325,0004 bd2 ba3.2k sqft443 S Maple St, Winchester, KY 40391For Sale

 MLS ID #26008225, Terra Long, Keller Williams Commonwealth. Imagine MLS
- $299,9005 bd4 ba4.4k sqft410 W Lexington Ave, Lexington, KY 40391For Sale
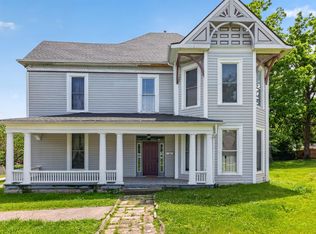 MLS ID #26028226, Tracy M Ison, Bluegrass Home Group. Imagine MLS
- $349,0004 bd2 ba3.3k sqft351 Boone Ave, Winchester, KY 40391For Sale
 MLS ID #26017258, James Woodrum, RE/MAX Creative, Winchester. Imagine MLS
- $229,9004 bd2 ba1.9k sqft54 Burton Ave, Winchester, KY 40391For Sale
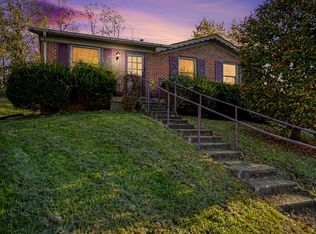 MLS ID #26031155, W Patrick Arvin, Keller Williams Commonwealth. Imagine MLS
- $296,0004 bd2 ba1.9k sqft6 French Ave, Winchester, KY 40391For SaleMLS ID #26025571, A. Rebecca Woods, Woods Realty Group. Imagine MLS
- $359,9004 bd2 ba2.3k sqft107 S Burns Ave, Winchester, KY 40391For SaleMLS ID #26027372, Lauren Lewis, Christies International Real Estate Bluegrass. Imagine MLS
- $350,0003 bd3 ba2.5k sqft135 E Broadway St, Winchester, KY 40391For SaleMLS ID #26024167, Dale Hatton, Dream Maker Realty, LLC. Imagine MLS
- $359,9003 bd2 ba2.2k sqft15 Moundale Ave, Winchester, KY 40391For SaleMLS ID #26023052, Joshua Wood, Freedom Realty & Property Management. Imagine MLS
- $255,0003 bd3 ba2.2k sqft209 Boone Ave, Winchester, KY 40391For SaleMLS ID #26011097, Todd Hyatt, Lois Ann Disponett Real Est. Imagine MLS
- $365,0003 bd3 ba2.7k sqft735 Schollsville Rd, Winchester, KY 40391For SaleMLS ID #26030631, Edgar Saborit, Lifstyl Real Estate. Imagine MLS
- $296,9005 bd2 ba2k sqft128 Cherokee Dr, Winchester, KY 40391For SaleMLS ID #26017629, Tyler A Hurst, Oak & Acre. Imagine MLS
- $265,0005 bd4 ba1.7k sqft109 5th St, Winchester, KY 40391For SaleMLS ID #26027497, Ernesto Martinez, Guide Realty, Inc.. Imagine MLS
- $439,5003 bd3 ba2.9k sqft42 Mockingbird Valley Rd, Winchester, KY 40391For SaleMLS ID #26030585, Markus Cross, FC Tucker Bluegrass. Imagine MLS
- $415,0003 bd3 ba2.2k sqft301 Baker Ct, Winchester, KY 40391For SaleMLS ID #26031086, Tracey Goebel, Tom Goebel & Company. Imagine MLS
- $250,0003 bd2 ba1.8k sqft13 Euclid Ave, Winchester, KY 40391For SaleMLS ID #26028494, Robin S Jones, Keller Williams Legacy Group. Imagine MLS
- $375,0004 bd2 ba1.8k sqft609 Barlow Dr, Winchester, KY 40391For SaleMLS ID #26026446, Joshua Wood, Freedom Realty & Property Management. Imagine MLS
- $299,9004 bd3 ba1.9k sqft444 Wellington Way, Winchester, KY 40391For SaleMLS ID #26027910, Michael R Hilario, The Agency. Imagine MLS
- $380,0003 bd2 ba1.9k sqft31 Casa Landa Way, Winchester, KY 40391For SaleMLS ID #26030008, Christine E McDonald, FC Tucker Bluegrass. Imagine MLS
- $264,9005 bd2 ba2.2k sqft55 Hillcrest Dr, Winchester, KY 40391For SaleMLS ID #26004166, Nina Vanetten, RE/MAX Elite Lexington. Imagine MLS
