This 4 bedroom, 3 bath home is quietly nestled within the Colby Ridge subdivision just off Bypass road. Updates can be seen throughout. Spacious great room, open living/ kitchen areas, large master bedroom with on-suite and walk-in closet, fully fenced yard and so much more. Schedule your showing today!
For sale
Price cut: $10K (11/4)
$299,900
444 Wellington Way, Winchester, KY 40391
4beds
1,963sqft
Single Family Residence
Built in 2017
5,227 Square Feet Lot
$298,500 Zestimate®
$153/sqft
$-- HOA
What's special
Fully fenced yardSpacious great room
- 27 days
- 884
- 81
Zillow last checked:
Listing updated:
Listed by:
Michael R Hilario 859-749-4112,
The Agency
Source: Imagine MLS,MLS#: 26027910
Facts & features
Interior
Bedrooms & bathrooms
- Bedrooms: 4
- Bathrooms: 3
- Full bathrooms: 2
- 1/2 bathrooms: 1
Primary bedroom
- Level: First
Bedroom 2
- Level: Second
Bedroom 3
- Level: Second
Bedroom 4
- Level: Second
Bathroom 1
- Level: First
Bathroom 2
- Level: First
Bathroom 3
- Level: Second
Great room
- Level: First
Kitchen
- Level: First
Utility room
- Level: First
Heating
- Electric, Heat Pump
Cooling
- Electric, Heat Pump
Appliances
- Included: Disposal, Dishwasher, Microwave, Refrigerator, Range
- Laundry: Electric Dryer Hookup, Main Level, Washer Hookup
Features
- Eat-in Kitchen, Walk-In Closet(s), Ceiling Fan(s)
- Flooring: Carpet, Tile
- Windows: Insulated Windows, Blinds, Screens
- Has basement: No
- Has fireplace: No
Interior area
- Total structure area: 1,963
- Total interior livable area: 1,963 sqft
- Finished area above ground: 1,963
- Finished area below ground: 0
Property
Parking
- Total spaces: 2
- Parking features: Attached Garage, Driveway, Off Street, Garage Faces Front
- Garage spaces: 2
- Has uncovered spaces: Yes
Features
- Levels: One and One Half
- Fencing: Privacy,Wood
- Has view: Yes
- View description: Neighborhood
Lot
- Size: 5,227 Square Feet
Details
- Parcel number: 043102504300
Construction
Type & style
- Home type: SingleFamily
- Property subtype: Single Family Residence
Materials
- Vinyl Siding
- Foundation: Slab
- Roof: Dimensional Style
Condition
- Year built: 2017
Utilities & green energy
- Sewer: Public Sewer
- Water: Public
- Utilities for property: Cable Available, Electricity Connected, Phone Available, Sewer Connected, Water Connected
Community & HOA
Community
- Subdivision: Colby Ridge
HOA
- Has HOA: No
Location
- Region: Winchester
Financial & listing details
- Price per square foot: $153/sqft
- Tax assessed value: $245,000
- Annual tax amount: $2,354
- Date on market: 10/8/2026
Estimated market value
$298,500
$284,000 - $313,000
$2,142/mo
Price history
| Date | Event | Price |
|---|---|---|
| 11/4/2026 | Price change | $299,900-3.2%$153/sqft |
Source:  Imagine MLS #26027910 Report a problem | ||
| 10/17/2026 | Price change | $309,900-1.6%$158/sqft |
Source: Imagine MLS #26027910 Report a problem | ||
| 10/9/2026 | Listed for sale | $314,900+28.5%$160/sqft |
Source: Imagine MLS #26027910 Report a problem | ||
| 12/8/2022 | Sold | $245,000-2%$125/sqft |
Source: Imagine MLS #22018691 Report a problem | ||
| 11/8/2022 | Contingent | $250,000$127/sqft |
Source: Imagine MLS #22018691 Report a problem | ||
| 11/3/2022 | Price change | $250,000-5.7%$127/sqft |
Source: Imagine MLS #22018691 Report a problem | ||
| 10/18/2022 | Price change | $265,000-3.6%$135/sqft |
Source: Imagine MLS #22018691 Report a problem | ||
| 10/3/2022 | Listed for sale | $275,000$140/sqft |
Source: Imagine MLS #22018691 Report a problem | ||
| 9/7/2022 | Contingent | $275,000$140/sqft |
Source: Imagine MLS #22018691 Report a problem | ||
| 8/26/2022 | Listed for sale | $275,000+32.2%$140/sqft |
Source: Imagine MLS #22018691 Report a problem | ||
| 12/4/2020 | Sold | $208,000-3.2%$106/sqft |
Source: Imagine MLS #20018892 Report a problem | ||
| 10/23/2020 | Pending sale | $214,900$109/sqft |
Source: Keller Williams Legacy Group #20018892 Report a problem | ||
| 10/7/2020 | Listed for sale | $214,900$109/sqft |
Source: Keller Williams Legacy Group #20018892 Report a problem | ||
| 9/24/2020 | Pending sale | $214,900$109/sqft |
Source: Keller Williams Legacy Group #20018892 Report a problem | ||
| 9/10/2020 | Price change | $214,900+2.3%$109/sqft |
Source: Keller Williams Legacy Group #20018892 Report a problem | ||
| 8/26/2020 | Listed for sale | $210,000+27.3%$107/sqft |
Source: Owner Report a problem | ||
| 6/27/2017 | Sold | $164,900$84/sqft |
Source:  Imagine MLS #1627080 Report a problem | ||
Public tax history
| Year | Property taxes | Tax assessment |
|---|---|---|
| 2025 | $2,354 -3.9% | $245,000 |
| 2024 | $2,450 +19.6% | $245,000 |
| 2023 | $2,049 | $245,000 +17.8% |
| 2022 | $2,049 +0.3% | $208,000 |
| 2021 | $2,043 +25.9% | $208,000 +26.1% |
| 2020 | $1,623 +574.1% | $164,900 |
| 2019 | $241 | $164,900 |
| 2018 | $241 | $164,900 +73.6% |
| 2017 | $241 +999.3% | $95,000 +533.3% |
| 2016 | $22 | $15,000 |
| 2015 | $22 | $15,000 |
| 2013 | $22 | $15,000 -93.3% |
| 2011 | -- | $223,000 |
Find assessor info on the county website
Monthly payment
Est. payment
Payment breakdown
Explore the cost of this home by adjusting the details. Changes won't be saved.Climate risks
Neighborhood: 40391
Nearby schools
Schools provided by the listing agent
- Elementary: Strode Station
- Middle: Robert Campbell
- High: GRC
Source: Imagine MLS. This data may not be complete. We recommend contacting the local school district to confirm school assignments for this home.
- $297,8004 bd3 ba1.9k sqft448 Wellington Way, Winchester, KY 40391Off Market

- $250,3003 bd2 ba1.2k sqft440 Wellington Way, Winchester, KY 40391Off Market
- $254,9003 bd2 ba1.3k sqft438 Wellington Way, Winchester, KY 40391Off Market

- $272,500-- bd-- ba-- sqft450 Wellington Way, Winchester, KY 40391Off Market
Similar homes
- $304,9003 bd3 ba1.9k sqft335 Newcastle Ln, Winchester, KY 40391For Sale
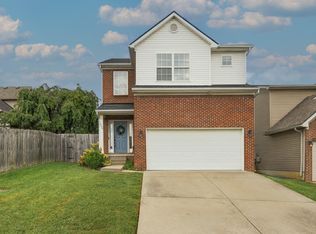
 MLS ID #26026107, Joshua Wood, Freedom Realty & Property Management. Imagine MLS
- $285,0003 bd2 ba1.7k sqft307 McDowell Dr, Winchester, KY 40391For Sale
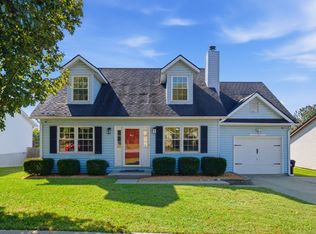 MLS ID #26029425, Jason R Scolf, The Brokerage. Imagine MLS
- $299,9003 bd2 ba1.4k sqft8 Monroe Ave, Winchester, KY 40391For Sale
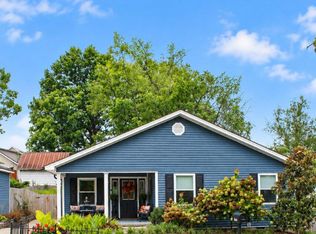 MLS ID #26027106, Robyn R Bradley, Woods Realty Group. Imagine MLS
- $299,9005 bd2 ba2k sqft128 Cherokee Dr, Winchester, KY 40391For Sale
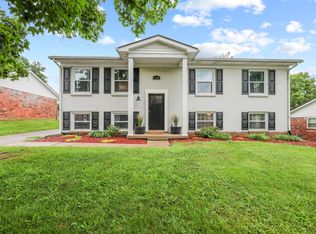 MLS ID #26017629, Tyler A Hurst, Oak & Acre. Imagine MLS
- $296,0004 bd2 ba1.9k sqft6 French Ave, Winchester, KY 40391For SaleMLS ID #26025571, A. Rebecca Woods, Woods Realty Group. Imagine MLS
- $299,9003 bd2 ba1.6k sqft314 Botts Ct, Winchester, KY 40391For SaleMLS ID #26028838, Edgar Saborit, Lifstyl Real Estate. Imagine MLS
- $289,9003 bd2 ba1.2k sqft47 Cherokee Ct, Winchester, KY 40391For SaleMLS ID #26028007, Holly L Goeing, The Agency. Imagine MLS
- $260,0003 bd2 ba1.5k sqft103 Southern Ct, Winchester, KY 40391For SaleMLS ID #26029550, Michelle R Blackburn, RE/MAX Creative, Winchester. Imagine MLS
- $265,0003 bd2 ba1.7k sqft15 Kittison Dr, Winchester, KY 40391For SaleMLS ID #26022208, Cheri Shaffer, Lifstyl Real Estate. Imagine MLS
- $254,9003 bd2 ba1.7k sqft122 Sunset Hts, Winchester, KY 40391For SaleMLS ID #26028125, James Woodrum, RE/MAX Creative, Winchester. Imagine MLS
- $264,9005 bd2 ba2.2k sqft55 Hillcrest Dr, Winchester, KY 40391For SaleMLS ID #26004166, Nina Vanetten, RE/MAX Elite Lexington. Imagine MLS
- $265,0005 bd4 ba1.7k sqft109 5th St, Winchester, KY 40391For SaleMLS ID #26027497, Ernesto Martinez, Guide Realty, Inc.. Imagine MLS
- $375,0004 bd2 ba1.8k sqft609 Barlow Dr, Winchester, KY 40391For SaleMLS ID #26026446, Joshua Wood, Freedom Realty & Property Management. Imagine MLS
- $249,0004 bd2 ba1.9k sqft59 Hillcrest Dr, Winchester, KY 40391For SaleMLS ID #26020680, Dylan Langdon, The Agency. Imagine MLS
- $219,0003 bd2 ba1.2k sqft13 Long Ave, Winchester, KY 40391For SaleMLS ID #26030407, Kathryn M Cheuvront, Coldwell Banker McMahan. Imagine MLS
- $255,0003 bd1 ba1.1k sqft26 Holiday Rd, Winchester, KY 40391For SaleMLS ID #26028523, Joshua Wood, Freedom Realty & Property Management. Imagine MLS
- $299,0004 bd3 ba2.3k sqft38 N Burns Street Ave, Winchester, KY 40391For SaleMLS ID #26009835, Trina Penn, RE/MAX Creative Realty. Imagine MLS
- $380,0003 bd2 ba1.9k sqft31 Casa Landa Way, Winchester, KY 40391For SaleMLS ID #26030008, Christine E McDonald, FC Tucker Bluegrass. Imagine MLS
- $349,0003 bd2 ba1.9k sqft11 Stoney Brook Dr #1, Winchester, KY 40391For SaleMLS ID #26019263, Garry H Milton, Milton and Associates Real Estate. Imagine MLS
