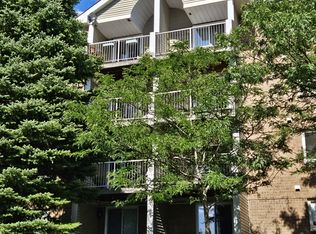
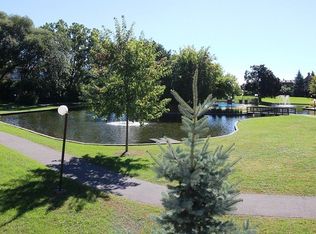
Welcome to 250 Brittany Drive #204! This spacious, bright and completely move-in-ready 3-bedroom condo offers comfortable living in a fantastic location at an amazing price. Freshly painted throughout with upgraded flooring, the unit is bright, clean, and ready for its next owner. The generous living and dining area provides plenty of space for entertaining and features a patio door leading to a private balcony with a lovely view. The well-appointed kitchen includes a dishwasher, while the in-unit washer and dryer add everyday convenience. Three nicely sized bedrooms provide excellent flexibility for a growing family, guests, or a home office, with a full bathroom and the added bonus of a separate storage room conveniently located within the unit. Enjoy an impressive selection of building amenities, including an indoor pool, party/meeting room, sauna, gym, squash/racquet court, tennis court, bike storage room, and beautiful walking paths surrounding picturesque ponds. All this is conveniently located within walking distance to Farm Boy, restaurants, various amenities, public transit and the Montfort Hospital. A fantastic opportunity to enjoy spacious, low-maintenance condo living in a super convenient location! Don't forget to checkout the FLOOR PLAN and 3D TOUR! Call your Realtor to book a showing today!
For sale
C$309,900
250 Brittany Dr #204, Ottawa, ON K1K 4M1
3beds
1baths
Apartment
Built in ----
-- sqft lot
$-- Zestimate®
C$--/sqft
C$472/mo HOA
What's special
Freshly painted throughoutUpgraded flooringWell-appointed kitchenIn-unit washer and dryerThree nicely sized bedrooms
- 3 hours
- 1
- 0
Zillow last checked:
Listing updated:
Listed by:
ONE PERCENT REALTY LTD.
Source: TRREB,MLS®#: X13739766 Originating MLS®#: Ottawa Real Estate Board
Originating MLS®#: Ottawa Real Estate BoardFacts & features
Interior
Bedrooms & bathrooms
- Bedrooms: 3
- Bathrooms: 1
Heating
- Baseboard, Electric
Cooling
- Wall Unit(s)
Appliances
- Laundry: Ensuite
Features
- None
- Basement: None
- Has fireplace: No
Interior area
- Living area range: 900-999 null
Video & virtual tour
Property
Parking
- Total spaces: 1
Features
- Exterior features: Open Balcony
Details
- Parcel number: 155070089
Construction
Type & style
- Home type: Apartment
- Property subtype: Apartment
Materials
- Brick, Vinyl Siding
Community & HOA
HOA
- Services included: Water Included, Building Insurance Included, Common Elements Included
- HOA fee: C$472 monthly
- HOA name: Carleton
Location
- Region: Ottawa
Financial & listing details
- Annual tax amount: C$2,627
- Date on market: 9/3/2026
Price history
Price history is unavailable.
Public tax history
Tax history is unavailable.
Climate risks
Neighborhood: K1K
Nearby schools
GreatSchools rating
No schools nearby
We couldn't find any schools near this home.
Similar homes
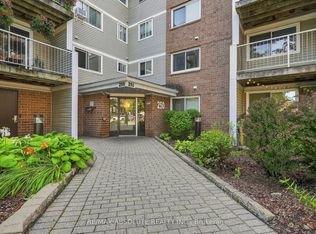
- C$307,5002 bd1 ba-- sqft250 Brittany Dr #318, Ottawa, ON K1K 4M1For Sale
 MLS ID #X13644318, RE/MAX ABSOLUTE REALTY INC.. TRREB
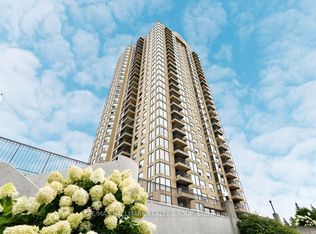
 - C$289,9001 bd1 ba-- sqft545 Saint Laurent Blvd #1006, Ottawa, ON K1K 4H9For Sale
 MLS ID #X13727366, RE/MAX HALLMARK REALTY GROUP. TRREB
 - C$249,9002 bd1 ba-- sqftThe Highlands, Ottawa, ON K1K 3X5For Sale
 MLS ID #X13730896, ROYAL LEPAGE TEAM REALTY. TRREB
 - C$249,9002 bd1 ba-- sqftThe Highlands, Ottawa, ON K1K 3X4For Sale
 MLS ID #X13740882, RE/MAX HALLMARK REALTY GROUP. TRREB
