Welcome to this well-maintained 1-bedroom, 1-bathroom condo offering breathtaking southeast-facing views of the city skyline, including Parliament Hill fireworks and even the Peace Tower on clear days.Step into a beautifully updated building featuring a stunning lobby and extra-wide mirrored hallways, freshly repainted last year. Inside, the spacious living and dining area flows seamlessly to a covered private balcony-perfect for enjoying the outdoors year-round.This unit includes in-unit laundry, one underground parking space, and a storage locker for added convenience.What truly sets this condo apart is the unmatched, amenity-rich lifestyle. Enjoy 24-hour security and concierge service, along with indoor AND outdoor pools, a sauna, squash and tennis courts, a fully equipped fitness centre, party room, and a landscaped BBQ area-everything you need, right at your fingertips. All-inclusive condo fees make it even better.Surrounded by mature trees and ideally located just steps to grocery stores, restaurants, shops, and Montfort Hospital, this is city living with comfort, convenience, and resort-style perks all in one.
For sale
C$289,900
545 Saint Laurent Blvd #1006, Ottawa, ON K1K 4H9
1beds
1baths
Apartment
Built in ----
-- sqft lot
$-- Zestimate®
C$--/sqft
C$806/mo HOA
What's special
Beautifully updated buildingStunning lobbyExtra-wide mirrored hallwaysCovered private balconyIn-unit laundryLandscaped bbq areaSurrounded by mature trees
- 2 days
- 4
- 0
Zillow last checked:
Listing updated:
Listed by:
RE/MAX HALLMARK REALTY GROUP
Source: TRREB,MLS®#: X13727366 Originating MLS®#: Ottawa Real Estate Board
Originating MLS®#: Ottawa Real Estate BoardFacts & features
Interior
Bedrooms & bathrooms
- Bedrooms: 1
- Bathrooms: 1
Bedroom
- Level: Main
- Dimensions: 4.1 x 2.97
Dining room
- Level: Main
- Dimensions: 4.8 x 2.3
Kitchen
- Level: Main
- Dimensions: 2.75 x 2.66
Living room
- Level: Main
- Dimensions: 4.32 x 3.81
Other
- Level: Main
- Dimensions: 3 x 1.87
Heating
- Forced Air, Gas
Cooling
- Central Air
Appliances
- Laundry: In-Suite Laundry
Features
- Storage Area Lockers
- Basement: None
- Has fireplace: No
Interior area
- Living area range: 700-799 null
Property
Parking
- Total spaces: 1
- Parking features: Garage
- Has garage: Yes
Features
- Stories: 1
- Exterior features: Controlled Entry, Landscaped, Open Balcony
Lot
- Features: Public Transit, Park
Details
- Parcel number: 154410075
Construction
Type & style
- Home type: Apartment
- Property subtype: Apartment
Materials
- Concrete
Community & HOA
Community
- Security: Concierge/Security
HOA
- Amenities included: Concierge, Elevator, Outdoor Pool, Sauna, Squash/Racquet Court, Visitor Parking
- Services included: Heat Included, Hydro Included, Water Included, Parking Included, Building Insurance Included
- HOA fee: C$806 monthly
- HOA name: CCC
Location
- Region: Ottawa
Financial & listing details
- Annual tax amount: C$3,438
- Date on market: 8/31/2026
Price history
Price history is unavailable.
Public tax history
Tax history is unavailable.
Climate risks
Neighborhood: K1K
Nearby schools
GreatSchools rating
No schools nearby
We couldn't find any schools near this home.
- C$599,9003 bd3 ba-- sqft545 Saint Laurent Blvd #805, Ottawa, ON K1K4H9For Sale

- C$580,0004 bd3 ba-- sqft100 Hillside Dr #27, Ottawa, ON K1K4J4For Sale
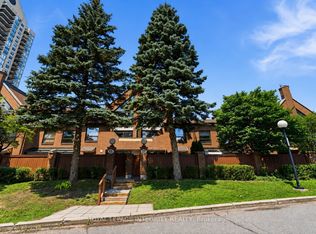
- C$249,9002 bd1 ba-- sqft515 Saint Laurent Blvd #1809, Ottawa, ON K1K3X5For Sale

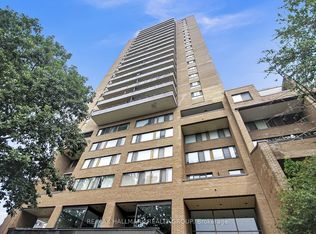
- C$219,9002 bd1 ba-- sqft505 Saint Laurent Blvd #1503, Ottawa, ON K1K3X4For Sale
Similar homes
- C$289,9002 bd1 ba-- sqftAssally, Ottawa, ON K1K 4M4For Sale
 MLS ID #X13683282, RE/MAX HALLMARK REALTY GROUP. TRREB
 - C$307,5002 bd1 ba-- sqft250 Brittany Dr #318, Ottawa, ON K1K 4M1For Sale
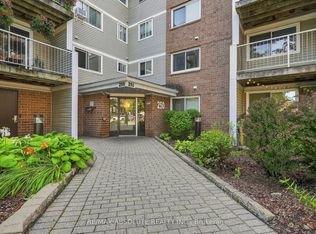 MLS ID #X13644318, RE/MAX ABSOLUTE REALTY INC.. TRREB
 - C$277,7773 bd2 ba-- sqft2000 Jasmine Cres #803, Ottawa, ON K1J 8K4For Sale
 MLS ID #X13720254, COLDWELL BANKER FIRST OTTAWA REALTY. TRREB
 - C$300,0002 bd2 ba-- sqft200 Lafontaine Ave E #401, Ottawa, ON K1L 8K8For Sale
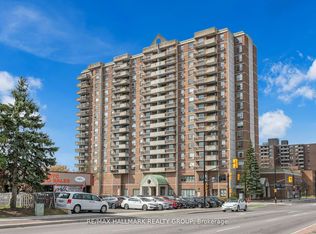 MLS ID #X13542826, RE/MAX HALLMARK REALTY GROUP. TRREB
