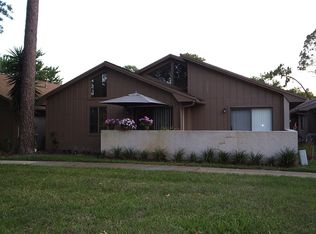
This 3-bedroom, 2-bath corner-unit townhome offers a spacious single-story layout with plenty of room to make it your own. The home features tile flooring throughout much of the living space, high ceilings, ceiling fans, and large windows that bring in plenty of natural light. The kitchen offers plenty of cabinet and counter space along with stainless-steel appliances. The home features spacious bedrooms and separate living and dining areas. Sliding glass doors lead to the outdoor area. The property features a 2-car garage with parking space for up to 3 vehicles. Located in an area zoned for A-rated schools, this home offers plenty of space and a great opportunity for buyers looking to update and add their personal touch.
Foreclosure
$274,900
250 RAINTREE DRIVE, CASSELBERRY, FL 32707
3beds
1,344sqft
Townhouse
Built in 1979
3,195 Square Feet Lot
$-- Zestimate®
$205/sqft
$139/mo HOA
What's special
Spacious bedroomsHigh ceilingsCeiling fansSpacious single-story layoutStainless-steel appliances
- 28 days
- 764
- 35
Zillow last checked:
Listing updated:
Listed by:
Karuna Singhvi 407-760-3297,
PRIMROSE REALTY 407-760-3297
Source: Stellar MLS,MLS#: O6434960 Originating MLS: Orlando Regional
Originating MLS: Orlando Regional
Facts & features
Interior
Bedrooms & bathrooms
- Bedrooms: 3
- Bathrooms: 2
- Full bathrooms: 2
Primary bedroom
- Features: Walk-In Closet(s)
- Level: First
- Area: 288 Square Feet
- Dimensions: 12x24
Bathroom 1
- Level: First
- Area: 120 Square Feet
- Dimensions: 10x12
Bathroom 2
- Level: First
- Area: 120 Square Feet
- Dimensions: 10x12
Kitchen
- Level: First
- Area: 121 Square Feet
- Dimensions: 11x11
Living room
- Level: First
- Area: 432 Square Feet
- Dimensions: 24x18
Heating
- Central
Cooling
- Central Air
Appliances
- Included: Convection Oven, Dishwasher, Disposal, Refrigerator
- Laundry: Electric Dryer Hookup, Washer Hookup
Features
- Ceiling Fan(s), Walk-In Closet(s)
- Flooring: Ceramic Tile
- Doors: Sliding Doors
- Has fireplace: No
- Common walls with other units/homes: End Unit
Interior area
- Total structure area: 2,044
- Total interior livable area: 1,344 sqft
Video & virtual tour
Property
Parking
- Total spaces: 2
- Parking features: Reserved
- Attached garage spaces: 2
Features
- Levels: One
- Stories: 1
- Exterior features: Lighting
Lot
- Size: 3,195 Square Feet
Details
- Parcel number: 2221305020N000030
- Zoning: PUD
- Special conditions: Real Estate Owned
Construction
Type & style
- Home type: Townhouse
- Property subtype: Townhouse
Materials
- Block, Cedar, Cement Siding
- Foundation: Block
- Roof: Shingle
Condition
- Completed
- New construction: No
- Year built: 1979
Utilities & green energy
- Sewer: Public Sewer
- Water: Public
- Utilities for property: Cable Connected, Electricity Connected, Water Connected
Community & HOA
Community
- Features: Clubhouse, Pool, Tennis Court(s)
- Pet fee: $0 monthly
- Subdivision: STERLING PARK UNIT 24
HOA
- Has HOA: Yes
- Services included: Community Pool, Maintenance Structure, Pool Maintenance
- HOA fee: $139 monthly
- HOA name: Stephanie Kovatz
- HOA phone: 407-694-6594
Location
- Region: Casselberry
Financial & listing details
- Price per square foot: $205/sqft
- Tax assessed value: $239,027
- Annual tax amount: $3,270
- Date on market: 8/20/2026
- Cumulative days on market: 28 days
- Listing terms: Cash,Conventional,FHA
- Ownership: Fee Simple
- Total actual rent: 0
- Electric utility on property: Yes
- Road surface type: Asphalt
Foreclosure details
Estimated market value
Not available
Estimated sales range
Not available
$2,071/mo
Price history
| Date | Event | Price |
|---|---|---|
| 5/6/2026 | Listing removed | $311,000$231/sqft |
Source:  Stellar MLS #O6287830 Report a problem Stellar MLS #O6287830 Report a problem | ||
| 10/16/2025 | Price change | $311,000-0.3%$231/sqft |
Source: Stellar MLS #O6287830 Report a problem | ||
| 9/8/2025 | Price change | $312,000-0.3%$232/sqft |
Source: Stellar MLS #O6287830 Report a problem | ||
| 8/20/2025 | Price change | $313,000-0.6%$233/sqft |
Source: Stellar MLS #O6287830 Report a problem | ||
| 7/1/2025 | Price change | $315,000-0.6%$234/sqft |
Source: Stellar MLS #O6287830 Report a problem | ||
| 6/15/2025 | Price change | $317,000-0.3%$236/sqft |
Source: Stellar MLS #O6287830 Report a problem | ||
| 6/9/2025 | Price change | $318,000-0.6%$237/sqft |
Source: Stellar MLS #O6287830 Report a problem | ||
| 5/28/2025 | Price change | $319,900-0.7%$238/sqft |
Source: Stellar MLS #O6287830 Report a problem | ||
| 5/21/2025 | Price change | $322,000-0.9%$240/sqft |
Source: Stellar MLS #O6287830 Report a problem | ||
| 4/20/2025 | Price change | $325,000-1.2%$242/sqft |
Source: Stellar MLS #O6287830 Report a problem | ||
| 4/9/2025 | Price change | $329,000-1.5%$245/sqft |
Source: Stellar MLS #O6287830 Report a problem | ||
| 4/1/2025 | Price change | $334,000-1.5%$249/sqft |
Source: Stellar MLS #O6287830 Report a problem | ||
| 3/21/2025 | Price change | $339,000-1.7%$252/sqft |
Source: Stellar MLS #O6287830 Report a problem | ||
| 3/15/2025 | Price change | $345,000-1.4%$257/sqft |
Source: Stellar MLS #O6287830 Report a problem | ||
| 3/7/2025 | Listed for sale | $350,000+189.3%$260/sqft |
Source: Stellar MLS #O6287830 Report a problem | ||
| 4/1/2003 | Sold | $121,000$90/sqft |
Source: Public Record Report a problem | ||
Public tax history
| Year | Property taxes | Tax assessment |
|---|---|---|
| 2025 | $3,622 +599.4% | $239,027 +148.2% |
| 2024 | $518 +3.3% | $96,307 +3% |
| 2023 | $501 +3.5% | $93,502 +3% |
| 2022 | $484 -35.3% | $90,779 +3% |
| 2021 | $749 +1.2% | $88,135 +1.4% |
| 2020 | $740 +0.7% | $86,918 +2.3% |
| 2019 | $735 | $84,964 +1.9% |
| 2018 | $735 +1.9% | $83,380 +2.1% |
| 2017 | $722 +0.7% | $81,665 +1.4% |
| 2016 | $716 -4.2% | $80,545 +1.4% |
| 2015 | $748 | $79,429 +0.8% |
| 2014 | $748 +44.7% | $78,799 +1.5% |
| 2013 | $517 +11% | $77,634 +1.7% |
| 2012 | $465 -34.4% | $76,336 -22.5% |
| 2011 | $710 -24.7% | $98,438 -13% |
| 2010 | $943 -11.1% | $113,143 -6.7% |
| 2009 | $1,061 +2.6% | $121,210 +0.1% |
| 2008 | $1,033 -10.1% | $121,089 +3% |
| 2007 | $1,149 -13% | $117,562 +2.5% |
| 2006 | $1,320 +2.4% | $114,695 +3% |
| 2005 | $1,290 +0.8% | $111,354 +3% |
| 2004 | $1,280 +57.1% | $108,111 +49.1% |
| 2003 | $814 +2% | $72,505 +2.4% |
| 2002 | $798 +5.8% | $70,806 +4.6% |
| 2000 | $754 | $67,661 |
Find assessor info on the county website
Monthly payment
Climate risks
Neighborhood: 32707
Similar homes
- $275,0002 bd3 ba1.2k sqft445 COTTONWOOD DRIVE, ALTAMONTE SPRINGS, FL 32714For Sale

 MLS ID #O6441734, Kalee Wilkins, THE WILKINS WAY LLC. Stellar MLS
 - $239,9003 bd2 ba1.1k sqft1939 SUMMER CLUB DRIVE #215, OVIEDO, FL 32765For Sale
 MLS ID #O6440583, Terry Yonker, BUCKEYE REALTY LLC. Stellar MLS
 - $279,5002 bd3 ba1.2k sqft635 NORTHBRIDGE DRIVE, ALTAMONTE SPRINGS, FL 32714For Sale
 MLS ID #O6436439, Guillermo Lopez, HOME WISE REALTY GROUP, INC.. Stellar MLS
 - $250,0003 bd2 ba1.3k sqft2450 GRAND TETON CIRCLE #2450, WINTER PARK, FL 32792For Sale
 MLS ID #O6418973, John Campese, CHARLES RUTENBERG REALTY ORLANDO. Stellar MLS
 - $279,9002 bd2 ba1.2k sqft2305 SUN VALLEY CIR, WINTER PARK, FL 32792, WINTER PARK, FL 32792For SaleMLS ID #O6421422, Ryan Barnett, MARKET CONNECT REALTY LLC. Stellar MLS
- $185,0002 bd3 ba1.2k sqft116 GEORGETOWN DRIVE, CASSELBERRY, FL 32707For SaleMLS ID #O6408442, Jim Travis, FLORIDA REALTY INVESTMENTS. Stellar MLS
- $275,0002 bd2 ba1k sqft5143 LAZY OAKS DRIVE #5143, WINTER PARK, FL 32792For SaleMLS ID #O6398856, Mindy Machock, KELLER WILLIAMS REALTY AT THE PARKS. Stellar MLS
- $270,0003 bd3 ba1.5k sqft3531 PINE OAK TRAIL, SANFORD, FL 32773For SaleMLS ID #O6410892, David Plasencia, LLC, COLDWELL BANKER REALTY. Stellar MLS
- $300,0003 bd2 ba1.3k sqft722 VIRGINIA LANE, APOPKA, FL 32703For SaleMLS ID #O6420452, Karen Albright, OPENDOOR BROKERAGE LLC. Stellar MLS
- $260,0003 bd2 ba1.1k sqft2419 RIO PINAR LAKES BOULEVARD, ORLANDO, FL 32822For SaleMLS ID #O6397509, Lizette Hernandez, EXP REALTY LLC. Stellar MLS
- $280,0003 bd2 ba1.1k sqft1520 OVERDALE STREET, ORLANDO, FL 32825For SaleMLS ID #O6427833, Emily Valderrama, COLDWELL BANKER REALTY. Stellar MLS
- $280,0003 bd2 ba1.1k sqft310 SUNVISTA COURT, SANFORD, FL 32773For SaleMLS ID #O6406695, Tawanda Purdie LLC, LPT REALTY, LLC. Stellar MLS
- $252,0003 bd3 ba1.3k sqft603 WAVERLY LANE #405B, MAITLAND, FL 32751For SaleMLS ID #O6425900, Dante Sandroni, SANDRONI HOLDINGS REAL ESTATE LLC. Stellar MLS
- $220,0003 bd2 ba1.2k sqft725 NORTHLAKE BOULEVARD #10, ALTAMONTE SPRINGS, FL 32701For SaleMLS ID #S5156418, Noilam Cardin, NAIM REAL ESTATE LLC. Stellar MLS
- $239,0003 bd3 ba1.3k sqft6266 YORKTOWN DRIVE #179, ORLANDO, FL 32807For SaleMLS ID #O6424184, John LeMieux, REALTY U.S.A., INC.. Stellar MLS
- $229,0002 bd2 ba1.1k sqft645 LAUREL OAK LANE #201, ALTAMONTE SPRINGS, FL 32701For SaleMLS ID #V4949925, Felita Medina, EXP REALTY LLC. Stellar MLS
- $272,9003 bd2 ba1.1k sqft738 CREST PINES DRIVE #728, ORLANDO, FL 32828For SaleMLS ID #O6406825, Andreina Restrepo Russa PA, REALTY ONE GROUP ESTATES. Stellar MLS
- $309,9004 bd2 ba1.5k sqft3519 CALUMET DRIVE, ORLANDO, FL 32810For SaleMLS ID #V4950881, Eddie Thipphavong, CHARLES RUTENBERG REALTY ORLANDO. Stellar MLS
- $294,9003 bd2 ba1k sqft3255 KELVINGTON DRIVE, ORLANDO, FL 32810For SaleMLS ID #O6417658, Robert Salmons, ENTERA REALTY LLC. Stellar MLS
- $275,0003 bd2 ba1.2k sqft5471 VINELAND ROAD #7109, ORLANDO, FL 32811For SaleMLS ID #S5145771, Maritza Jimenez, WATSON REALTY CORP. Stellar MLS
