This is one of a kind! A whole lot of home, with lots of character. Showing off unique spaces, storage and hobby spaces and workshops galore! Nestled in the tree streets, across the road from Cal Young Neighborhood, just inside of the Harlow neighborhood, off Coburg Rd and Sorrel Way. This four+ Bedroom, two and half bath home, is tucked in a large lot at the center of a cul-de-sac which is shared with four other well maintained homes. A quiet location that is conveniently close to freeway access, Autzen Stadium and some of the most popular schools, parks and shopping in the city. This is a solid built home with unique and well crafted additions, good bones! In the traditional Ranch Style with a twist, it is a single level home PLUS, with a sunken library and loft area, Mudroom and extra deep single car garage. Solid built, it boasts Craftsmanship and quality features throughout the inspired floor plan. Showcasing hardwood and tile floors, marble counter tops, and large Solarium. Enjoy high quality carpentry in the form of built-in cabinetry and shelving. Large, partitioned and fenced yard, with raised garden beds, mature landscaping and sprawling covered deck. The property just keeps giving, including a large outbuilding with double barn doors for storage or a shop. Lots of space throughout the home. Separate laundry room with basin sink and cabinets and updated washer and dryer included. The large Primary bedroom features a walk-in closet and en-suite bathroom with garden tub.Primary suite has a sliding glass door to the sprawling back deck which overlooks the back yard and garden areaa. Enjoy a large, off street,3 car driveway. Central Heat and air conditioning, central ventilation system and skylights all add to the appeal of this must see home. If you toured before, we listened to feedback and followed through, come take a second look!
Pending
Price cut: $10K (7/16)
$608,000
250 Rose Ct, Eugene, OR 97401
4beds
2,400sqft
Residential, Single Family Residence
Built in 1958
0.28 Acres Lot
$-- Zestimate®
$253/sqft
$-- HOA
What's special
Unique spacesLoft areaSunken librarySprawling covered deckWalk-in closetSingle level homeBuilt-in cabinetry and shelving
- 101 days
- 88
- 0
Likely to sell faster than
Zillow last checked:
Listing updated:
Listed by:
Nicole Sharette pnwlighthousegroup@gmail.com,
The Lighthouse Group LLC
Source: RMLS (OR),MLS#: 681044605
Facts & features
Interior
Bedrooms & bathrooms
- Bedrooms: 4
- Bathrooms: 3
- Full bathrooms: 2
- Partial bathrooms: 1
- Main level bathrooms: 3
Rooms
- Room types: Bedroom 4, Utility Room, Sun Room, Bedroom 2, Bedroom 3, Dining Room, Family Room, Kitchen, Living Room, Primary Bedroom
Primary bedroom
- Features: Bathroom, Builtin Features, Deck, Bathtub, Ensuite, Vinyl Floor, Walkin Closet
- Level: Main
- Area: 210
- Dimensions: 14 x 15
Bedroom 2
- Features: Hardwood Floors
- Level: Main
- Area: 121
- Dimensions: 11 x 11
Bedroom 3
- Features: Builtin Features, Hardwood Floors
- Level: Main
- Area: 99
- Dimensions: 9 x 11
Bedroom 4
- Features: Hardwood Floors
- Level: Main
- Area: 110
- Dimensions: 10 x 11
Dining room
- Features: Ceiling Fan, Hardwood Floors
- Level: Main
- Area: 81
- Dimensions: 9 x 9
Family room
- Features: Builtin Features, Hardwood Floors
- Level: Main
- Area: 270
- Dimensions: 15 x 18
Kitchen
- Features: Dishwasher, Hardwood Floors, Marble
- Level: Main
- Area: 128
- Width: 16
Living room
- Features: Fireplace, Hardwood Floors
- Level: Main
- Area: 272
- Dimensions: 16 x 17
Heating
- Forced Air, Wood Stove, Fireplace(s)
Cooling
- Air Conditioning Ready, Central Air
Appliances
- Included: Dishwasher, Free-Standing Range, Gas Appliances, Range Hood, Washer/Dryer, Electric Water Heater
- Laundry: Laundry Room
Features
- Ceiling Fan(s), Marble, Built-in Features, Bathroom, Bathtub, Walk-In Closet(s)
- Flooring: Hardwood, Tile, Vinyl, Wood
- Doors: French Doors
- Windows: Vinyl Frames
- Basement: Crawl Space
- Number of fireplaces: 1
- Fireplace features: Wood Burning
Interior area
- Total structure area: 2,400
- Total interior livable area: 2,400 sqft
Video & virtual tour
Property
Parking
- Total spaces: 1
- Parking features: Driveway, Off Street, Garage Door Opener, Attached, Detached, Extra Deep Garage
- Attached garage spaces: 1
- Has uncovered spaces: Yes
Accessibility
- Accessibility features: Garage On Main, Ground Level, Main Floor Bedroom Bath, One Level, Utility Room On Main, Accessibility
Features
- Stories: 1
- Patio & porch: Covered Deck, Covered Patio, Deck, Porch
- Exterior features: Garden, Raised Beds, Yard
- Fencing: Cross Fenced,Fenced
Lot
- Size: 0.28 Acres
- Features: Cul-De-Sac, SqFt 10000 to 14999
Details
- Additional structures: Outbuilding, Workshop
- Parcel number: Not Found
Construction
Type & style
- Home type: SingleFamily
- Architectural style: Craftsman,Ranch
- Property subtype: Residential, Single Family Residence
Materials
- T111 Siding
- Roof: Shingle
Condition
- Updated/Remodeled
- New construction: No
- Year built: 1958
Utilities & green energy
- Gas: Gas
- Sewer: Public Sewer
- Water: Public
Community & HOA
Community
- Subdivision: Harlow Neighborhood
HOA
- Has HOA: No
Location
- Region: Eugene
Financial & listing details
- Price per square foot: $253/sqft
- Tax assessed value: $550,406
- Annual tax amount: $6,914
- Date on market: 6/8/2026
- Listing terms: Cash,Conventional
- Road surface type: Paved
Estimated market value
Not available
Estimated sales range
Not available
Not available
Price history
| Date | Event | Price |
|---|---|---|
| 7/22/2026 | Pending sale | $608,000$253/sqft |
Source:  RMLS (OR) #681044605 Report a problem RMLS (OR) #681044605 Report a problem | ||
| 7/16/2026 | Price change | $608,000-1.6%$253/sqft |
Source: RMLS (OR) #681044605 Report a problem | ||
| 6/8/2026 | Listed for sale | $618,000+71.7%$258/sqft |
Source: RMLS (OR) #681044605 Report a problem | ||
| 5/31/2017 | Sold | $360,000-1.4%$150/sqft |
Source: RMLS (OR) #17347553 Report a problem | ||
| 4/12/2017 | Pending sale | $365,000$152/sqft |
Source: Coldwell Banker Advantage One Properties #17347553 Report a problem | ||
| 4/1/2017 | Listed for sale | $365,000-8.8%$152/sqft |
Source: Coldwell Banker Advantage One Properties #17347553 Report a problem | ||
| 10/5/2016 | Listing removed | $400,000$167/sqft |
Source: Owner Report a problem | ||
| 10/1/2016 | Listed for sale | $400,000+53.3%$167/sqft |
Source: Owner Report a problem | ||
| 2/14/2016 | Listing removed | $450 |
Source: Owner Report a problem | ||
| 1/21/2016 | Listed for rent | $450 |
Source: Owner Report a problem | ||
| 11/22/2010 | Sold | $260,946-12.7%$109/sqft |
Source: Public Record Report a problem | ||
| 8/25/2010 | Listed for sale | $299,000$125/sqft |
Source: Off and Running Real Estate #10051208 Report a problem | ||
Public tax history
| Year | Property taxes | Tax assessment |
|---|---|---|
| 2025 | $6,914 +1.3% | $354,878 +3% |
| 2024 | $6,828 +2.6% | $344,542 +3% |
| 2023 | $6,654 +4% | $334,507 +3% |
| 2022 | $6,397 +6.9% | $324,765 +3% |
| 2021 | $5,983 +2% | $315,306 +3% |
| 2020 | $5,866 +4.2% | $306,123 +3% |
| 2019 | $5,628 +7.9% | $297,207 +3% |
| 2018 | $5,218 | $288,551 +3% |
| 2017 | $5,218 +6.2% | $280,147 +3% |
| 2016 | $4,914 +14.2% | $271,987 +3% |
| 2015 | $4,304 +3.4% | $264,065 +3% |
| 2014 | $4,163 +7% | $256,374 +3% |
| 2013 | $3,890 +10.2% | $248,907 +3% |
| 2012 | $3,531 | $241,657 +3% |
| 2011 | -- | $234,618 +50.9% |
| 2010 | -- | $155,507 +3% |
| 2009 | -- | $150,978 +3% |
| 2008 | -- | $146,581 +3% |
| 2007 | -- | $142,312 +3% |
| 2006 | -- | $138,167 +3% |
| 2005 | -- | $134,143 +3% |
| 2004 | -- | $130,236 +3% |
| 2003 | -- | $126,443 +3% |
| 2002 | -- | $122,760 +3% |
| 2001 | -- | $119,184 +3% |
| 2000 | -- | $115,713 |
Find assessor info on the county website
Monthly payment
Est. payment
Payment breakdown
Explore the cost of this home by adjusting the details. Changes won't be saved.Climate risks
Neighborhood: Harlow
Nearby schools
Schools provided by the listing agent
- Elementary: Bertha Holt
- Middle: Monroe
- High: Sheldon
Source: RMLS (OR). This data may not be complete. We recommend contacting the local school district to confirm school assignments for this home.
Similar homes
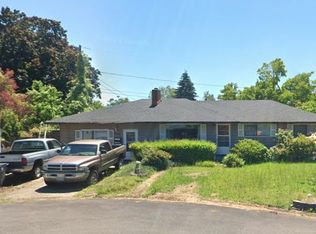
- $550,0003 bd3 ba2.2k sqft2746 Harlow Rd, Eugene, OR 97401Active
 MLS ID #433771410, Mark Gray, Next Phase Realty. RMLS (OR)
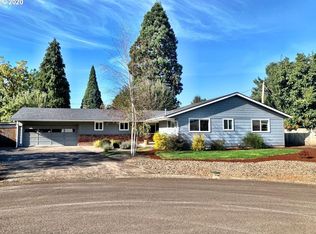
 - $530,0003 bd2 ba1.7k sqft3046 Bailey Ln, Eugene, OR 97401Active
 MLS ID #707749520, Teresa Moshofsky, Better Homes and Gardens Real Estate Equinox. RMLS (OR)
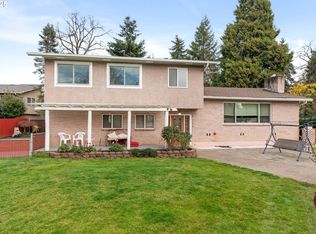
 - $559,0003 bd2 ba3k sqft1294 Satre St, Eugene, OR 97401Active
 MLS ID #576636380, Lori Galvin, United Real Estate Properties. RMLS (OR)
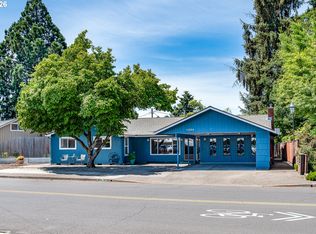
 - $495,0003 bd2 ba1.5k sqft3457 Mahlon Ave, Eugene, OR 97401Active
 MLS ID #189555706, Austin Barker, Willamette Properties Group. RMLS (OR)
 - $619,0004 bd3 ba2k sqft3985 University St, Eugene, OR 97405ActiveMLS ID #266186380, Heather Tipler, Hybrid Real Estate. RMLS (OR)
- $525,0004 bd2 ba1.6k sqft1522 Russet Dr, Eugene, OR 97401ActiveMLS ID #797285558, Kim Arscott, Premiere Property Group LLC. RMLS (OR)
- $585,0004 bd3 ba2.4k sqft175 Bushnell Ln, Eugene, OR 97404ActiveMLS ID #112885079, Emilee Sievers, Hybrid Real Estate. RMLS (OR)
- $625,0004 bd2 ba1.7k sqft1255 E 24th Ave, Eugene, OR 97403ActiveMLS ID #769443443, George Zakhary, Hybrid Real Estate. RMLS (OR)
- $629,9004 bd3 ba2.4k sqft2533 Moon Mountain Dr, Eugene, OR 97403ActiveMLS ID #700377237, Arica Mitchell, Song Real Estate. RMLS (OR)
- $627,0003 bd2 ba2.1k sqft1680 Westover Dr, Eugene, OR 97403ActiveMLS ID #141509330, Lara Fernandez, United Real Estate Properties. RMLS (OR)
- $685,0004 bd4 ba2.7k sqft229 Holeman Ave, Eugene, OR 97404ActiveMLS ID #572029704, Joey Dion, Altura Real Estate. RMLS (OR)
- $640,0005 bd3 ba2.4k sqft4007 Brae Burn Dr, Eugene, OR 97405ActiveMLS ID #423978417, Hannah Roloson, RE/MAX Integrity. RMLS (OR)
- $565,0004 bd2 ba1.8k sqft30 Coachman Dr, Eugene, OR 97405ActiveMLS ID #211554511, Adam Furney, Keller Williams Realty Eugene and Springfield. RMLS (OR)
- $525,0003 bd3 ba2.5k sqft233 Howard Ave, Eugene, OR 97404ActiveMLS ID #353644830, Wendy Thomas, Triple Oaks Realty LLC. RMLS (OR)
- $725,0003 bd4 ba2.8k sqft3585 Walton Ln, Eugene, OR 97408ActiveMLS ID #622089855, Randal/Cindy Whipple, Berkshire Hathaway HomeServices Real Estate Professionals. RMLS (OR)
- $700,0004 bd3 ba2.9k sqft2012 Greiner St, Eugene, OR 97405ActiveMLS ID #242518828, Alison Myers, Lux Realty Group. RMLS (OR)
- $529,9004 bd3 ba2.3k sqft667 Kamapheema Pl, Eugene, OR 97405ActiveMLS ID #138963050, George Zakhary, Hybrid Real Estate. RMLS (OR)
- $550,0006 bd4 ba2.5k sqft2281 Blackburn St, Eugene, OR 97405ActiveMLS ID #573809692, Katherine Williams, Willamette Homes Real Estate. RMLS (OR)
- $399,0002 bd1 ba1.2k sqft1099 Arcadia Dr, Eugene, OR 97401ActiveMLS ID #562107313, Jonathan Locke, ICON Real Estate Group. RMLS (OR)
- $479,0004 bd2 ba1.4k sqft875 W 18th Ave, Eugene, OR 97402ActiveMLS ID #392019754, Sherman Terry, Terry Group Realty. RMLS (OR)
