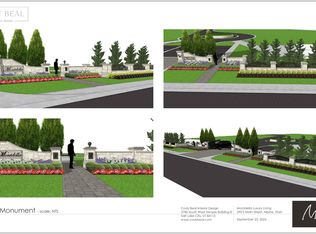
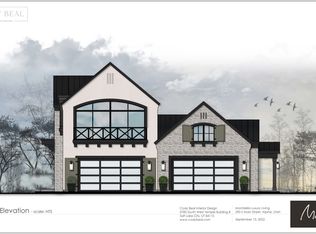
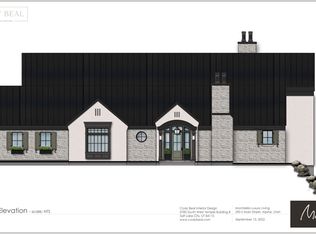
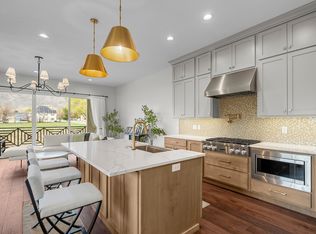
Welcome to refined living at its finest. Tucked within an exclusive, serene community, this exceptional residence offers a rare blend of luxury, ease, and timeless design. Thoughtfully crafted for low-maintenance living, it delivers elevated comfort without compromise-perfect for those seeking sophistication with simplicity. Choose from beautifully designed 2- to 5-bedroom floor plans, with options such as steam showers, fireplaces, elevators, and more. Every home includes an impressive list of premium standard features, with additional customizations available to tailor your space to your lifestyle. Experience the views. Feel the quality. Discover the difference. **MODEL HOME HOURS** MondayFriday: 12 PM 5 PM Saturday: 11 AM 4 PM Sunday: By Appointment Only
For sale
$1,050,000
250 S Main St #9, Alpine, UT 84004
3beds
3,650sqft
Multi Family
Built in 2024
-- sqft lot
$1,027,900 Zestimate®
$288/sqft
$225/mo HOA
What's special
Steam showers
- 218 days
- 94
- 4
Zillow last checked:
Listing updated:
Listed by:
Maria Carmen Cuevas 801-638-2428,
Coldwell Banker Realty (Union Heights),
Jared A Flora,
Coldwell Banker Realty (Union Heights)
Source: UtahRealEstate.com,MLS#: 2139455
Facts & features
Interior
Bedrooms & bathrooms
- Bedrooms: 3
- Bathrooms: 3
- Full bathrooms: 2
- 1/2 bathrooms: 1
- Partial bathrooms: 1
Rooms
- Room types: Master Bathroom, Den/Office, Great Room
Primary bedroom
- Level: Second
Heating
- Forced Air, Central
Cooling
- Central Air
Appliances
- Included: Disposal, Double Oven, Gas Range, Free-Standing Range, Instant Hot Water
- Laundry: Electric Dryer Hookup, Gas Dryer Hookup
Features
- Separate Bath/Shower, Central Vacuum, Walk-In Closet(s), Vaulted Ceiling(s), Granite Counters, Smart Thermostat
- Flooring: Carpet, Tile, Vinyl
- Doors: Sliding Doors
- Windows: Blinds, Double Pane Windows
- Basement: Full
- Number of fireplaces: 2
- Fireplace features: Gas Log
Interior area
- Total structure area: 3,650
- Total interior livable area: 3,650 sqft
- Finished area above ground: 2,512
- Finished area below ground: 625
Video & virtual tour
Property
Parking
- Total spaces: 6
- Parking features: Garage - Attached
- Attached garage spaces: 2
- Uncovered spaces: 4
Accessibility
- Accessibility features: Accessible Hallway(s)
Features
- Levels: Two
- Stories: 3
- Patio & porch: Covered Deck
- Exterior features: Entry (Foyer)
- Has spa: Yes
- Spa features: Jetted Tub
Lot
- Size: 1,742 Square Feet
- Features: Curb & Gutter, Sprinkler: Auto-Full
- Topography: Terrain
- Residential vegetation: Landscaping: Full
Details
- Parcel number: 670880009
- Zoning description: Single-Family
Construction
Type & style
- Home type: MultiFamily
- Property subtype: Multi Family
Materials
- Stone, Stucco, Cement Siding
- Roof: Metal
Condition
- Blt./Standing
- New construction: No
- Year built: 2024
- Major remodel year: 2026
Details
- Warranty included: Yes
Utilities & green energy
- Sewer: Public Sewer, Sewer: Public
- Water: Culinary, Irrigation: Pressure, Secondary
- Utilities for property: Natural Gas Connected, Electricity Connected, Sewer Connected, Water Connected
Green energy
- Green verification: Built Green, ENERGY STAR Certified Homes, Home Energy Score
Community & HOA
Community
- Features: Sidewalks
- Security: Fire Alarm, Security Alarm, Video Door Bell(s), Video Camera(s), Security System
- Subdivision: Montdella
HOA
- Has HOA: Yes
- Amenities included: Alarm System Paid, Trail(s), Insurance, Maintenance, Snow Removal
- Services included: Security, Insurance, Maintenance Grounds
- HOA fee: $225 monthly
Location
- Region: Alpine
Financial & listing details
- Price per square foot: $288/sqft
- Tax assessed value: $170,300
- Annual tax amount: $7,342
- Date on market: 2/24/2026
- Listing terms: Cash,Conventional
- Acres allowed for irrigation: 0
- Electric utility on property: Yes
- Road surface type: Paved
Estimated market value
$1,027,900
$977,000 - $1.08M
$2,744/mo
Price history
| Date | Event | Price |
|---|---|---|
| 4/20/2026 | Price change | $1,050,000-4.5%$288/sqft |
Source:  UtahRealEstate.com #2139455 Report a problem UtahRealEstate.com #2139455 Report a problem | ||
| 2/26/2026 | Listed for sale | $1,100,000-4.3%$301/sqft |
Source: UtahRealEstate.com #2139455 Report a problem | ||
| 1/2/2025 | Listing removed | $1,150,000$315/sqft |
Source: BHHS broker feed #2002920 Report a problem | ||
| 6/4/2024 | Listed for sale | $1,150,000-5.6%$315/sqft |
Source: UtahRealEstate.com #2002920 Report a problem | ||
| 3/6/2024 | Listing removed | $1,218,000$334/sqft |
Source: BHHS broker feed #1853595 Report a problem | ||
| 12/3/2022 | Listed for sale | $1,218,000$334/sqft |
Source: UtahRealEstate.com #1853595 Report a problem | ||
Public tax history
| Year | Property taxes | Tax assessment |
|---|---|---|
| 2025 | $1,431 +2.9% | $170,300 +5% |
| 2024 | $1,392 +7.4% | $162,200 |
| 2023 | $1,296 -7.3% | $162,200 -4.6% |
| 2022 | $1,399 -14.6% | $170,000 |
| 2021 | $1,637 | $170,000 |
Find assessor info on the county website
Monthly payment
Est. payment
Payment breakdown
Explore the cost of this home by adjusting the details. Changes won't be saved.Climate risks
Neighborhood: 84004
Nearby schools
Schools provided by the listing agent
- Elementary: Westfield
- Middle: Timberline
- High: Lone Peak
- District: Alpine
Source: UtahRealEstate.com. This data may not be complete. We recommend contacting the local school district to confirm school assignments for this home.
Similar homes
- $999,0004 bd4 ba3.6k sqft250 S Main St #7, Alpine, UT 84004For Sale

 MLS ID #2137223, Richard Volz, Berkshire Hathaway HomeServices Elite Real Estate. UtahRealEstate.com
 - $1,399,9003 bd4 ba3.7k sqft250 S Main St #24, Alpine, UT 84004For Sale
 MLS ID #2150153, Kevin H Tarma-Arrascue, Maple Hills Realty. UtahRealEstate.com
 - $1,397,8004 bd4 ba4.6k sqft250 S Main St #10, Alpine, UT 84004For Sale
 MLS ID #2168553, Mary Jo Crook, R and R Realty LLC. UtahRealEstate.com
 - $1,049,9005 bd4 ba4.3k sqft8043 S Ambrosia Ln, West Jordan, UT 84081For Sale
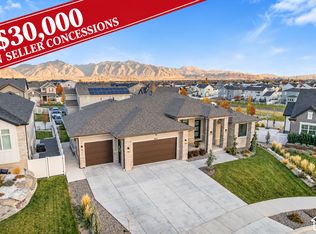 MLS ID #2188503, Wesley Jackson, Bravo Realty Services, LLC. UtahRealEstate.com
 - $1,050,0005 bd3 ba4.6k sqft627 W 1390 S, Lehi, UT 84043For SaleMLS ID #2169552, Trent Phippen, Coldwell Banker Realty (Salt Lake-Sugar House). UtahRealEstate.com
- $1,049,9004 bd4 ba4.3k sqft1184 W 2900 N, Lehi, UT 84043For SaleMLS ID #2175204, Brett Cherry, Bravo Realty Services, LLC. UtahRealEstate.com
- $1,299,9006 bd3 ba4.1k sqft15188 S Tall Woods Dr, Draper, UT 84020For SaleMLS ID #2185379, Scott Mills, Mansell Real Estate Inc. UtahRealEstate.com
- $1,199,9006 bd5 ba5k sqft3427 N 775th St W, Lehi, UT 84043For SaleMLS ID #2178443, Daniel Dixon, RE/MAX Associates. UtahRealEstate.com
- $1,173,0005 bd3 ba3.7k sqft13777 S Esther Ann Cir, Draper, UT 84020For SaleMLS ID #2180926, Brooke Pagano Laulu, Signature Group Real Estate. UtahRealEstate.com
- $1,024,9005 bd4 ba4.3k sqft1194 W 2900 N, Lehi, UT 84043For SaleMLS ID #2164986, Kristy Owens, Bravo Realty Services, LLC. UtahRealEstate.com
- $1,290,0005 bd5 ba4.6k sqft1924 W Oakridge Dr N, Lehi, UT 84048For SaleMLS ID #2184971, David Nguyen, Impact Realty. UtahRealEstate.com
- $849,9003 bd3 ba4k sqft3511 W 2500 N, Lehi, UT 84043For SaleMLS ID #2177302, Robert D. Green, Lakeside Real Estate LC. UtahRealEstate.com
- $998,5004 bd3 ba4.1k sqft1508 N Starry Way, Saratoga Springs, UT 84045For SaleMLS ID #2174282, Wendy Lawrence, Presidio Real Estate (River Heights). UtahRealEstate.com
- $1,390,0004 bd4 ba5.4k sqft12177 N Shady Brook Ln, Highland, UT 84003For SaleMLS ID #2171623, Chris J Jenkinson, Equity Real Estate (South Valley). UtahRealEstate.com
- $1,199,0006 bd4 ba4.6k sqft11979 S 275 E, Draper, UT 84020For SaleMLS ID #2177367, Justin Hurd, KW South Valley Keller Williams. UtahRealEstate.com
- $1,299,0005 bd4 ba4.4k sqft1039 N 390 E, American Fork, UT 84003For SaleMLS ID #2184237, Suzy Hunter, Pine Valley Realty. UtahRealEstate.com
- $629,0003 bd3 ba2.6k sqft405 W 3175 N, Lehi, UT 84043For SaleMLS ID #2184030, Heather L Groom, KW Utah Realtors Keller Williams. UtahRealEstate.com
- $1,000,0006 bd7 ba4.9k sqft408 N Barlow Ct, Saratoga Springs, UT 84045For SaleMLS ID #2179088, Angie Potter, Presidio Real Estate (South Valley). UtahRealEstate.com
- $1,294,9004 bd4 ba3.5k sqft1795 W Chaco Cir #103, Lehi, UT 84048For SaleMLS ID #2166630, Joshua J Lee, Fieldstone Realty LLC. UtahRealEstate.com
- $1,249,9995 bd3 ba4.4k sqft1320 W Summer View Dr, Lehi, UT 84043For SaleMLS ID #2176584, Jennifer Yeo, Presidio Real Estate. UtahRealEstate.com
