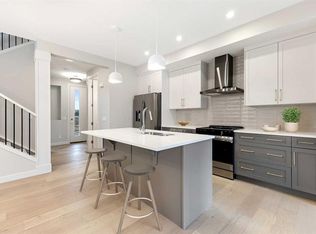
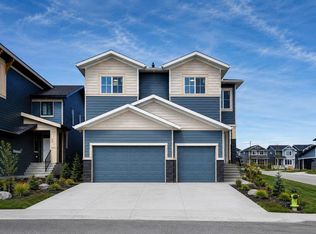
Welcome to this beautifully designed home in the growing community of Waterford in Chestermere. Offering a modern open-concept layout with thoughtful finishes throughout, this home combines style, comfort, and everyday functionality—perfect for first-time buyers, growing families, or investors alike. The main floor features a bright and spacious living area enhanced by 8-foot doors that add to the open and airy feel of the home. The contemporary kitchen is both practical and inviting, complete with stylish finishes, generous cabinetry, and an ideal setup for entertaining or day-to-day living. A convenient 2-piece bathroom completes the main level. Upstairs, you’ll find three well-appointed bedrooms and two full bathrooms, including a spacious primary retreat with a walk-in closet and private ensuite. The upper-floor laundry area adds extra convenience to daily living. The unfinished basement with a separate side entrance provides excellent future development potential, offering flexibility for additional living space or future customization, subject to municipal approvals. Outside, the home includes a 20’ x 20’ rear concrete parking pad with ample off-street parking and the opportunity to build a future garage, subject to municipal approval and permitting. Situated in the vibrant community of Waterford, residents can enjoy nearby parks, pathways, schools, playgrounds, and local amenities, all while benefiting from convenient access to Chestermere Lake and Calgary. First-Time Buyer Opportunity: Eligible purchasers may qualify for the First-Time Home Buyers’ GST Rebate, offering potential savings of up to $50,000 on a new home. Buyers must be 18 years or older, Canadian citizens or permanent residents, and must not have owned or occupied a home owned by themselves or their spouse/common-law partner within the past four years. Homes placed under contract after May 27, 2025 may qualify. Terms and conditions are subject to Government of Canada and CRA guidelines. Please note: Photos shown may be from a similar model and are provided for illustration purposes only. Actual finishes, features, colours, and specifications may vary. Don’t miss this opportunity to own a brand-new home in one of Chestermere’s growing communities. Call today!
New construction
C$559,900
250 S Waterford Rd, Chestermere, AB T1X 2M7
3beds
1,418sqft
Single Family Residence
Built in 2026
3,049 Square Feet Lot
$-- Zestimate®
C$395/sqft
C$-- HOA
What's special
- 94 days |
- 8 |
- 0 |
Zillow last checked:
Listing updated:
Listed by:
Connie Buenaventura, Associate,
First Place Realty
Source: courtesy of Pillar9 System,MLS®#: A2309762 Originating MLS®#: Calgary
Originating MLS®#: CalgaryFacts & features
Interior
Bedrooms & bathrooms
- Bedrooms: 3
- Bathrooms: 3
- Full bathrooms: 2
- 1/2 bathrooms: 1
Bedroom
- Level: Second
- Dimensions: 9`11" x 9`1"
Bedroom
- Level: Second
- Dimensions: 10`6" x 9`6"
Other
- Level: Second
- Dimensions: 11`11" x 12`6"
Other
- Level: Main
- Dimensions: 4`11" x 5`4"
Other
- Level: Second
- Dimensions: 5`10" x 8`1"
Other
- Level: Second
- Dimensions: 9`2" x 5`10"
Dining room
- Level: Main
- Dimensions: 9`5" x 13`4"
Other
- Level: Main
- Dimensions: 4`11" x 5`6"
Kitchen
- Level: Main
- Dimensions: 12`11" x 12`7"
Laundry
- Level: Main
- Dimensions: 5`6" x 3`10"
Living room
- Level: Main
- Dimensions: 12`6" x 13`6"
Mud room
- Level: Main
- Dimensions: 3`5" x 3`7"
Walk in closet
- Level: Second
- Dimensions: 6`5" x 5`1"
Heating
- Forced Air
Cooling
- None
Appliances
- Included: Dishwasher, Electric Range, Microwave Hood Fan, Refrigerator
- Laundry: Upper Level
Features
- Kitchen Island, Open Floorplan, Quartz Counters, Separate Entrance, Walk-In Closet(s)
- Flooring: Carpet, Tile, Wood
- Basement: Full
- Number of fireplaces: 1
- Fireplace features: Electric
Interior area
- Total interior livable area: 1,418 sqft
Property
Parking
- Total spaces: 2
- Parking features: Parking Pad
- Has uncovered spaces: Yes
Features
- Levels: Two,2 Storey
- Stories: 1
- Patio & porch: Deck
- Exterior features: None
- Fencing: None
- Frontage length: 9.14M 30`0"
Lot
- Size: 3,049 Square Feet
- Features: Back Lane, City Lot, No Neighbours Behind, Rectangular Lot, Street Lighting
Details
- Zoning: R-1PRL
Construction
Type & style
- Home type: SingleFamily
- Property subtype: Single Family Residence
Materials
- Mixed, Vinyl Siding
- Foundation: Concrete Perimeter
- Roof: Asphalt Shingle
Condition
- New construction: Yes
- Year built: 2026
Community & HOA
Community
- Features: Park, Playground, Sidewalks, Street Lights
- Subdivision: Waterford
HOA
- Has HOA: No
Location
- Region: Chestermere
Financial & listing details
- Price per square foot: C$395/sqft
- Date on market: 5/9/2026
- Inclusions: N/A
Price history
Price history is unavailable.
Public tax history
Tax history is unavailable.
Climate risks
Neighborhood: T1X
Nearby schools
GreatSchools rating
No schools nearby
We couldn't find any schools near this home.
- C$615,0005 bd3 ba2k sqft38 E Waterford Mews, Chestermere, AB T1X3B6New Construction

- C$1,039,9005 bd4 ba3.1k sqft287 N Waterford Rd, Chestermere, AB T1X2M7New Construction

- C$559,9004 bd3 ba1.5k sqft286 S Waterford Rd, Chestermere, AB T1X2M7New Construction
- C$1,098,0007 bd6 ba3.1k sqft69 S Waterford Pl, Chestermere, AB T1X3B3New Construction
- C$615,0005 bd3 ba2k sqft42 E Waterford Mews, Chestermere, AB T1X3B6New Construction
- C$599,9005 bd3 ba2k sqft42 Waterford Mews, Chestermere, AB T1X3B6New Construction
- C$615,0004 bd3 ba1.9k sqft46 E Waterford Mews, Chestermere, AB T1X3B6New Construction
- C$609,9004 bd3 ba1.9k sqft46 Waterford Mews, Chestermere, AB T1X3B6New Construction
Similar homes
- C$559,9004 bd3 ba1.5k sqft286 S Waterford Rd, Chestermere, AB T1X 2M7New ConstructionMLS ID #A2300976, Connie Buenaventura, Associate, First Place Realty. courtesy of Pillar9 System
- C$529,9003 bd3 ba1.3k sqft263 N Waterford Hts, Chestermere, AB T1X 2M7New Construction
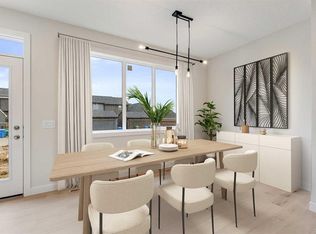 MLS ID #A2326693, Connie Buenaventura, Associate, First Place Realty. courtesy of Pillar9 System
 - C$519,9003 bd3 ba1.2k sqft279 N Waterford Hts, Chestermere, AB T1X 2M7New Construction
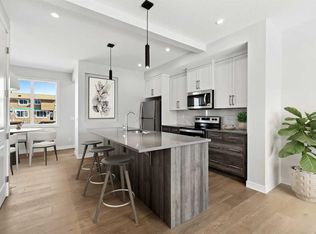 MLS ID #A2326697, Connie Buenaventura, Associate, First Place Realty. courtesy of Pillar9 System
 - C$574,9003 bd3 ba1.6k sqft659 S Chelsea Pier Run, Chestermere, AB T1X 3H6New Construction
 MLS ID #A2325660, Erin Reeves, Associate, Exp Realty. courtesy of Pillar9 System
 - C$514,9004 bd3 ba1.5k sqft215 N Waterford Hts, Chestermere, AB T1X 2M7New ConstructionMLS ID #A2309893, Connie Buenaventura, Associate, First Place Realty. courtesy of Pillar9 System
- C$514,9003 bd3 ba1.3k sqft400 S Waterford Blvd, Chestermere, AB T1X 2M9New ConstructionMLS ID #A2315132, Connie Buenaventura, Associate, First Place Realty. courtesy of Pillar9 System
- C$509,9003 bd3 ba1.4k sqft381 N Waterford Blvd, Chestermere, AB T1X 2M9New ConstructionMLS ID #A2315805, Connie Buenaventura, Associate, First Place Realty. courtesy of Pillar9 System
- C$469,9003 bd3 ba1.2k sqft408 S Waterford Blvd, Chestermere, AB T1X 2M9New ConstructionMLS ID #A2317405, Connie Buenaventura, Associate, First Place Realty. courtesy of Pillar9 System
- C$489,9003 bd3 ba1.4k sqft536 N Chelsea Gdns, Chestermere, AB T1X 2V5New ConstructionMLS ID #A2313499, Robbie Sihota, Associate, Cir Realty. courtesy of Pillar9 System
- C$682,9003 bd3 ba1.7k sqft541 SE Bridgeport St, Chestermere, AB T1X 3E1New ConstructionMLS ID #A2330807, Erin Reeves, Associate, Exp Realty. courtesy of Pillar9 System
- C$602,8004 bd3 ba1.8k sqft349 W Dawson Wharf Rd, Chestermere, AB T1X 2X2New ConstructionMLS ID #A2321319, Andrew Van Pelt, Associate, Royal Lepage Benchmark. courtesy of Pillar9 System
- C$509,9003 bd3 ba1.3k sqft294 S Belvedere Ave SE, Calgary, AB T2A 7G5New ConstructionMLS ID #A2330962, Kevin Hatch, Associate, Maxwell Central. courtesy of Pillar9 System
- C$649,9004 bd3 ba2k sqft249 W Chelsea Ct, Chestermere, AB T1X 2Z4For SaleMLS ID #A2324069, Vince Degiuseppe, Associate, Cir Realty. courtesy of Pillar9 System
- C$649,9004 bd4 ba1.6k sqft9941 N Huxbury Dr NE, Calgary, AB T2A 8C3New ConstructionMLS ID #A2332090, Oliver Trutina, Associate, Re/Max First. courtesy of Pillar9 System
- C$539,9994 bd3 ba1.1k sqft52 S Martin Crossing Rise NE, Calgary, AB T3J 3P1For SaleMLS ID #A2287684, Navneet Dhillon, Associate, Exp Realty. courtesy of Pillar9 System
- C$614,9993 bd3 ba1.4k sqft87 E Heirloom Blvd SE, Calgary, AB T3S 0H2For SaleMLS ID #A2334299, Michael Laprairie, Broker, Jayman Realty Inc.. courtesy of Pillar9 System
- C$519,9904 bd4 ba1.5k sqft75 S Eston Ln SE, Calgary, AB T2A 0M8New ConstructionMLS ID #A2309598, Ben Pinckney, Associate, Re/Max House Of Real Estate. courtesy of Pillar9 System
- C$559,9003 bd3 ba1.5k sqft84 W Buffaloberry Mnr SE, Calgary, AB T3M 4A4New ConstructionMLS ID #A2284572, Raman Chahal, Associate, Re/Max Crown. courtesy of Pillar9 System
- C$634,9003 bd3 ba1.5k sqft292 E Wolf Creek Mnr SE, Calgary, AB T2X 4V4For SaleMLS ID #A2318965, Coby Gaudette, Associate, Re/Max First. courtesy of Pillar9 System
- C$559,1253 bd3 ba1.6k sqft499 S Lawthorn Way SE, Airdrie, AB T4A 3N9New ConstructionMLS ID #A2312376, Melissa Kost, Associate Broker, Cir Realty. courtesy of Pillar9 System
