BEAUTIFUL 6.24-acre Norwalk property offering country living just minutes from convenient amenities! This stunning two-story home features 3 bedrooms, 3 bathrooms, and over 3,300 square feet of living space. The spacious kitchen offers stainless steel appliances and a large eat-in kitchen. The formal dining room and large family room are perfect for entertaining. An additional main floor rec room offers flexibility for a second living area or possible 4th non-conforming bedroom. Convenient main floor laundry & full bath complete the main level. Upstairs you will find an oversized primary suite featuring an ensuite bathroom and a large walk-in closet, along with two additional bedrooms, a full bath, and a spacious rec area perfect for a home office or additional family room. Step outside and enjoy the beauty of country living with a beautiful tree-lined yard offering privacy and room to roam. The property also includes an oversized 2-car detached heated garage, an additional 2 1-car detached garages, and a storage shed providing space for vehicles, equipment, or a workshop. Also included: ADT Security System and 2 cameras. Located just minutes from restaurants, shopping, schools, and easy highway access, this property offers the rare opportunity to enjoy acreage living without sacrificing convenience. Don't miss your chance to own this beautiful Norwalk acreage. Call today to schedule your private showing! All information obtained from seller and public records.
Pending
Price cut: $15.1K (6/12)
$599,900
2500 Acorn St, Norwalk, IA 50211
3beds
3,328sqft
:
Get pre-qualified$4,235/mo
Single Family Residence
Built in 2001
6.24 Acres Lot
$-- Zestimate®
$180/sqft
$-- HOA
What's special
Formal dining roomMain floor rec roomLarge family roomRoom to roamOversized primary suiteStorage shedBeautiful tree-lined yard
- 38 days |
- 60 |
- 0 |
Likely to sell faster than
Zillow last checked:
Listing updated:
Listed by:
Kathy Miller (515)499-0823,
RE/MAX Precision
Source: DMMLS,MLS#: 741253 Originating MLS: Des Moines Area Association of REALTORS
Originating MLS: Des Moines Area Association of REALTORSFacts & features
Interior
Bedrooms & bathrooms
- Bedrooms: 3
- Bathrooms: 3
- Full bathrooms: 2
- 3/4 bathrooms: 1
Heating
- Forced Air, Gas, Natural Gas
Cooling
- Central Air
Appliances
- Included: Dryer, Dishwasher, Microwave, Refrigerator, Stove, Washer
- Laundry: Main Level
Features
- Eat-in Kitchen
- Flooring: Carpet, Laminate, Tile
Interior area
- Total structure area: 3,328
- Total interior livable area: 3,328 sqft
Property
Parking
- Total spaces: 2
- Parking features: Detached, Garage
- Garage spaces: 2
Features
- Levels: Two
- Stories: 2
- Patio & porch: Open, Patio
- Exterior features: Patio, Storage
Lot
- Size: 6.24 Acres
Details
- Additional structures: Storage
- Parcel number: 90000050650
- Zoning: R
Construction
Type & style
- Home type: SingleFamily
- Architectural style: Two Story
- Property subtype: Single Family Residence
Materials
- Vinyl Siding
- Foundation: Slab
- Roof: Asphalt,Shingle
Condition
- Year built: 2001
Utilities & green energy
- Sewer: Septic Tank
- Water: Public
Community & HOA
Community
- Security: Smoke Detector(s)
HOA
- Has HOA: No
Location
- Region: Norwalk
Financial & listing details
- Price per square foot: $180/sqft
- Tax assessed value: $473,300
- Annual tax amount: $9,909
- Date on market: 5/21/2026
- Cumulative days on market: 65 days
- Listing terms: Cash,Conventional,FHA,VA Loan
- Road surface type: Asphalt, Gravel
Estimated market value
Not available
Estimated sales range
Not available
Not available
Price history
| Date | Event | Price |
|---|---|---|
| 6/19/2026 | Pending sale | $599,900$180/sqft |
Source:  DMMLS #741253 Report a problem DMMLS #741253 Report a problem | ||
| 6/12/2026 | Price change | $599,900-2.5%$180/sqft |
Source: DMMLS #741253 Report a problem | ||
| 5/21/2026 | Listed for sale | $615,000+24.9%$185/sqft |
Source: DMMLS #741253 Report a problem | ||
| 9/15/2021 | Sold | $492,500-1.2%$148/sqft |
Source: DMMLS #626922 Report a problem | ||
| 7/23/2021 | Pending sale | $498,500$150/sqft |
Source: DMMLS #626922 Report a problem | ||
| 6/23/2021 | Listed for sale | $498,500$150/sqft |
Source: DMMLS #626922 Report a problem | ||
| 6/8/2021 | Pending sale | $498,500$150/sqft |
Source: DMMLS #626922 Report a problem | ||
| 4/16/2021 | Listed for sale | $498,500-9.4%$150/sqft |
Source: DMMLS #626922 Report a problem | ||
| 3/24/2021 | Listing removed | -- |
Source: Owner Report a problem | ||
| 12/19/2020 | Listing removed | $550,000$165/sqft |
Source: Owner Report a problem | ||
| 9/20/2020 | Listed for sale | $550,000$165/sqft |
Source: Owner Report a problem | ||
Public tax history
| Year | Property taxes | Tax assessment |
|---|---|---|
| 2025 | $886 +1.1% | $440,800 -10.7% |
| 2024 | $876 -13.9% | $493,500 |
| 2023 | $1,018 -85.3% | $493,500 +33% |
| 2022 | $6,914 +0.4% | $371,100 +22.8% |
| 2021 | $6,884 -1.3% | $302,100 +6.3% |
| 2020 | $6,976 +5.8% | $284,200 |
| 2019 | $6,590 +6.6% | $284,200 +8.1% |
| 2018 | $6,180 -1.2% | $262,800 +1% |
| 2017 | $6,258 +6.9% | $260,300 +7.7% |
| 2016 | $5,854 | $241,700 |
| 2015 | $5,854 | $241,700 +0.8% |
| 2014 | $5,854 +6.7% | $239,800 |
| 2013 | $5,484 +1.8% | -- |
| 2012 | $5,388 -6.4% | -- |
| 2011 | $5,758 +8.7% | -- |
| 2010 | $5,296 | -- |
Find assessor info on the county website
Monthly payment
Est. payment
Payment breakdown
Explore the cost of this home by adjusting the details. Changes won't be saved.Climate risks
Neighborhood: 50211
Getting around
0 / 100
Car-DependentNearby schools
GreatSchools rating
- 7/10Lakewood Elementary SchoolGrades: 4-5Distance: 1.8 mi
- 6/10Norwalk Middle SchoolGrades: 6-8Distance: 2.5 mi
- 8/10Norwalk Senior High SchoolGrades: 9-12Distance: 2.3 mi
Schools provided by the listing agent
- District: Norwalk
Source: DMMLS. This data may not be complete. We recommend contacting the local school district to confirm school assignments for this home.
- $294,8003 bd1 ba1.2k sqft2600 Acorn St, Norwalk, IA 50211Off Market
- $349,2002 bd1 ba1.1k sqft8951 SW 28th St, Norwalk, IA 50211Off Market
- $302,8003 bd2 ba1.4k sqft2700 Acorn St, Norwalk, IA 50211Off Market
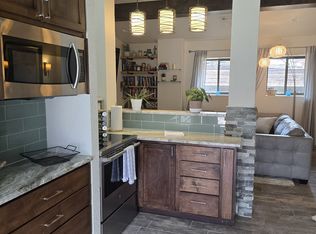
- $435,4003 bd3 ba2.1k sqft8905 SW 28th St, Norwalk, IA 50211Off Market
- $504,6003 bd2 ba2.9k sqft2790 Acorn St, Norwalk, IA 50211Off Market
- $45,700-- bd-- ba-- sqft9131 SW 28th St, Des Moines, IA 50321Off Market
- $9,000-- bd-- ba-- sqft9047 SW 28th St, Des Moines, IA 50211Off Market
- $1,014,1005 bd4 ba2.9k sqft9301 Bottlebrush Rd, Norwalk, IA 50211Off Market
A local agent can set up tours, give advice and negotiate with sellers.
Similar homes
- $595,0005 bd5 ba2.9k sqft8256 NW 26th St, Ankeny, IA 50023For Sale
 MLS ID #745810, Sarah Poznanski, Century 21 Signature. DMMLS
 - $519,9004 bd3 ba1.9k sqft520 Crescent Ln, Norwalk, IA 50211For Sale
 MLS ID #740531, Betsy Haas-Reineck, LPT Realty, LLC. DMMLS
 - $775,0003 bd3 ba2.1k sqft8241 R63 Hwy, Indianola, IA 50125For Sale
 MLS ID #743301, Shelly Smith, Iowa Realty South. DMMLS
 - $614,9003 bd3 ba1.6k sqft1723 SE 60th St, Pleasant Hill, IA 50327For Sale
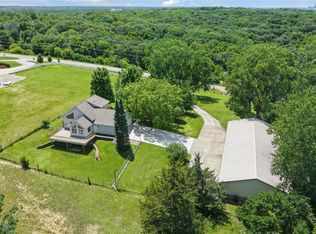 MLS ID #743577, Ryan Rivera, Zealty Home Advisors. DMMLS
 - $419,9004 bd3 ba1.7k sqft353 Georgetown Pl, Norwalk, IA 50211For SaleMLS ID #743995, Justin Greenfield, RE/MAX Precision. DMMLS
- $560,0004 bd3 ba2.2k sqft4700 SE 34th St, Des Moines, IA 50320For SaleMLS ID #743985, Dillon Bradshaw, RE/MAX Revolution. DMMLS
- $645,0005 bd4 ba3.2k sqft34522 Edgewater Cir, Cumming, IA 50061For SaleMLS ID #739090, Lacey Paine, Realty ONE Group Impact. DMMLS
- $545,0004 bd3 ba2.5k sqft10211 NW 80th Ln, Johnston, IA 50131For SaleMLS ID #742626, Mary Davis, Realty ONE Group Impact. DMMLS
- $599,9004 bd3 ba2.3k sqft144 56th St, West Des Moines, IA 50266For SaleMLS ID #743470, Fix Brown, RE/MAX Concepts. DMMLS
- $475,0003 bd1 ba2.1k sqft8964 SE 62nd Pl, Runnells, IA 50237For SaleMLS ID #744560, Pennie Carroll, Pennie Carroll & Associates. DMMLS
- $555,0003 bd4 ba2.7k sqft2215 SW Woodland Dr, Ankeny, IA 50023For SaleMLS ID #743662, Kane Powell, Lake Panorama Realty. DMMLS
- $675,0006 bd5 ba3.5k sqft917 57th Pl, West Des Moines, IA 50266For SaleMLS ID #744950, Jen Stanbrough, RE/MAX Precision. DMMLS
- $399,9004 bd4 ba1.8k sqft550 Legacy Ct Unit 49, Norwalk, IA 50211For SaleMLS ID #742600, Chris Albright, RE/MAX Precision. DMMLS
- $699,0005 bd4 ba2.5k sqft3240 Maple Ct, Waukee, IA 50263For SaleMLS ID #744524, Tiffany Murphy, Iowa Realty Mills Crossing. DMMLS
- $572,9004 bd4 ba2.1k sqft9920 Hammontree Dr, Urbandale, IA 50322For SaleMLS ID #742192, Amy Lutter, Iowa Realty Mills Crossing. DMMLS
- $649,5004 bd5 ba2.6k sqft6609 Hampton Ct, Johnston, IA 50131For SaleMLS ID #743594, Bruce Kalisek, Keller Williams Realty GDM. DMMLS
- $629,9005 bd5 ba2.9k sqft1905 SE Hawthorne Ridge Dr, Waukee, IA 50263For SaleMLS ID #737085, JENNY GRATIAS WILLE, Iowa Realty Mills Crossing. DMMLS
- $375,0004 bd4 ba1.6k sqft5028 Oakwood Ln, West Des Moines, IA 50265For SaleMLS ID #745991, Darson Grantham, Keller Williams Realty GDM. DMMLS
- $549,0004 bd3 ba2.4k sqft3505 SW Timber Green Rd, Ankeny, IA 50023For SaleMLS ID #734385, Maria Landmesser, RE/MAX Concepts. DMMLS
- $624,9004 bd4 ba2.4k sqft810 NE Vail Ct, Ankeny, IA 50021For SaleMLS ID #743969, Andy Logan, LPT Realty, LLC. DMMLS
