This beautifully crafted custom home has 4 bedroom, 3 bath home situated on a double lot. Designed with high-end details throughout, this home features coffered ceilings in the living area, crown molding throughout, recessed lighting, and stylish shiplap accent walls that create a warm atmosphere.
The open-concept living and dining areas showcase beautiful engineered wood flooring throughout the entire home and tile in wet areas, no carpet. The dining space is highlighted by vaulted ceilings, creating an airy setting for both everyday living and entertaining.
The kitchen is a chef’s dream, complete with stainless steel appliances, a professional gas range, pot filler, and built-in wine cooler.
The primary suite features tray ceilings and a striking bamboo accent wall. The spacious primary bath includes double vanities, a jetted soaking tub, and a spacious separate shower, along with spacious custom-built shelving in the primary closets for exceptional organization.
Storage has been thoughtfully incorporated throughout the home with built-in shelving in every closet and even under the stairway. Upstairs, you'll find a versatile entertainment or bonus area, along with the fourth bedroom and a full bath. Additional highlights include a tankless water heater for energy efficiency.
Step outside to enjoy the expansive outdoor setting featuring a fully fenced yard with rear yard access, store your boat, trailer, or extra vehicles. The backyard also offers two storage sheds, a charming gazebo, and a wooden play area, fire pit, all set on a generous double lot providing plenty of room to relax, entertain, and enjoy outdoor living.
Active
$419,900
2500 Culotta St, Chalmette, LA 70043
4beds
2,796sqft
Single Family Residence
Built in 2019
10,123 Square Feet Lot
$-- Zestimate®
$150/sqft
$-- HOA
What's special
Charming gazeboTile in wet areasExpansive outdoor settingWooden play areaFire pitStainless steel appliancesProfessional gas range
- 17 days
- 165
- 17
Zillow last checked:
Listing updated:
Listed by:
CELESTE JEANMARIE 504-722-4696,
Real Broker, LLC 855-450-0442
Source: GSREIN,MLS#: 2578858
Facts & features
Interior
Bedrooms & bathrooms
- Bedrooms: 4
- Bathrooms: 3
- Full bathrooms: 3
Primary bedroom
- Description: Flooring: Engineered Hardwood
- Level: First
- Dimensions: 15.2X15.2
Bedroom
- Description: Flooring: Engineered Hardwood
- Level: First
- Dimensions: 12.2X10.1
Bedroom
- Description: Flooring: Engineered Hardwood
- Level: First
- Dimensions: 13.9X13.3
Bedroom
- Description: Flooring: Engineered Hardwood
- Level: Second
- Dimensions: 13.6X10.4
Primary bathroom
- Description: Flooring: Tile
- Level: First
- Dimensions: 15.2X13.11
Bonus room
- Description: Flooring: Engineered Hardwood
- Level: Second
- Dimensions: 17.9X15.9
Breakfast room nook
- Description: Flooring: Engineered Hardwood
- Level: First
- Dimensions: 15.2X11.1
Family room
- Description: Flooring: Engineered Hardwood
- Level: First
- Dimensions: 21X18.1
Kitchen
- Description: Flooring: Tile
- Level: First
- Dimensions: 18.8X15.6
Heating
- Central
Cooling
- Central Air
Appliances
- Included: Dishwasher, Microwave, Oven, Range, Wine Cooler, ENERGY STAR Qualified Appliances
Features
- Ceiling Fan(s), Granite Counters, Pantry, Stainless Steel Appliances
- Has fireplace: Yes
- Fireplace features: Other
Interior area
- Total structure area: 3,169
- Total interior livable area: 2,796 sqft
Property
Parking
- Total spaces: 3
- Parking features: Off Street, Three or more Spaces
Features
- Levels: Two
- Stories: 2
- Patio & porch: Covered, Wood, Patio, Porch
- Exterior features: Fence, Porch, Patio
- Pool features: None
Lot
- Size: 10,123 Square Feet
- Dimensions: 120 x 84.36
- Features: City Lot, Oversized Lot, Rectangular Lot
Details
- Additional structures: Cabana, Shed(s)
- Parcel number: 30210060007A
- Special conditions: None
Construction
Type & style
- Home type: SingleFamily
- Architectural style: Traditional
- Property subtype: Single Family Residence
Materials
- Hardboard
- Foundation: Raised
- Roof: Shingle
Condition
- Excellent
- Year built: 2019
Utilities & green energy
- Sewer: Public Sewer
- Water: Public
Green energy
- Energy efficient items: Appliances, Lighting, Water Heater, Windows
Community & HOA
Community
- Security: Security System, Closed Circuit Camera(s)
HOA
- Has HOA: No
Location
- Region: Chalmette
Financial & listing details
- Price per square foot: $150/sqft
- Tax assessed value: $350,100
- Annual tax amount: $4,184
- Date on market: 9/25/2026
Estimated market value
Not available
Estimated sales range
Not available
Not available
Price history
| Date | Event | Price |
|---|---|---|
| 9/27/2026 | Listed for sale | $419,900$150/sqft |
Source:  GSREIN #2578858 Report a problem GSREIN #2578858 Report a problem | ||
| 9/19/2026 | Listing removed | $419,900$150/sqft |
Source: GSREIN #2547642 Report a problem | ||
| 9/2/2026 | Price change | $419,900-2.1%$150/sqft |
Source: GSREIN #2547642 Report a problem | ||
| 7/8/2026 | Price change | $429,000-1.4%$153/sqft |
Source: GSREIN #2547642 Report a problem | ||
| 3/15/2026 | Listed for sale | $435,000-2.2%$156/sqft |
Source: GSREIN #2547642 Report a problem | ||
| 7/7/2024 | Listing removed | -- |
Source: GSREIN #2428653 Report a problem | ||
| 5/1/2024 | Price change | $445,000-2.2%$159/sqft |
Source: GSREIN #2428653 Report a problem | ||
| 2/27/2024 | Listed for sale | $455,000$163/sqft |
Source: GSREIN #2428653 Report a problem | ||
| 2/14/2024 | Listing removed | -- |
Source: GSREIN #2428653 Report a problem | ||
| 1/6/2024 | Listed for sale | $455,000+17%$163/sqft |
Source: GSREIN #2428653 Report a problem | ||
| 5/5/2021 | Sold | -- |
Source: GSREIN #2273686 Report a problem | ||
| 3/17/2021 | Pending sale | $389,000$139/sqft |
Source: GSREIN #2273686 Report a problem | ||
| 10/21/2020 | Listed for sale | $389,000$139/sqft |
Source: Amanda Miller Realty, LLC #2273686 Report a problem | ||
| 6/19/2015 | Sold | -- |
Source: Public Record Report a problem | ||
Public tax history
| Year | Property taxes | Tax assessment |
|---|---|---|
| 2025 | $4,184 | $35,010 |
| 2024 | $4,184 -0.7% | $35,010 |
| 2023 | $4,212 +8.5% | $35,010 |
| 2021 | $3,882 -3.6% | $35,010 +19.8% |
| 2020 | $4,027 | $29,232 +1355.8% |
| 2019 | $4,027 +1302% | $2,008 |
| 2018 | $287 | $2,008 |
| 2017 | $287 | $2,008 |
| 2016 | $287 +1.8% | $2,008 |
| 2015 | $282 | $2,008 |
Find assessor info on the county website
Monthly payment
Est. payment
Payment breakdown
Explore the cost of this home by adjusting the details. Changes won't be saved.Climate risks
Neighborhood: 70043
Similar homes
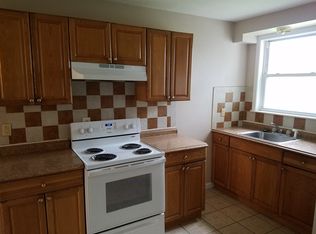
- $--4 bd3 ba2.2k sqft3325 Jackson Blvd, Chalmette, LA 70043Auction
 Xome
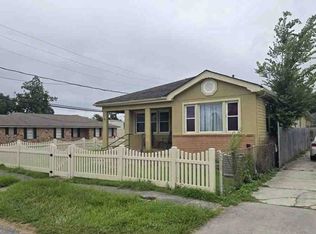
Xome - $415,0004 bd3 ba2.8k sqft3816 Jean Lafitte Pkwy, Chalmette, LA 70043For Sale
 MLS ID #2571447, Tiffany Tucker, McCarthy Group REALTORS. GSREIN
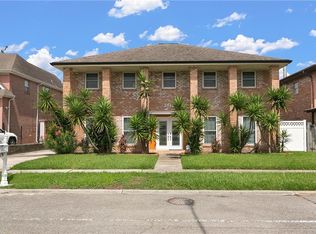
 - $419,9003 bd3 ba2.8k sqft3028 Corinne Dr, Chalmette, LA 70043For Sale
 MLS ID #2573769, Desirie Dugas, ALC REALTY. GSREIN
 - $440,0006 bd4 ba3.5k sqft2819 Delille St, Chalmette, LA 70043For Sale
 MLS ID #2557167, Amanda Campo, Southern Real Estate Professionals, LLC. GSREIN
 - $325,0005 bd5 ba3.1k sqft45 E Carmack Dr, Chalmette, LA 70043For SaleMLS ID #2577035, Kasi Champagne, eXp Realty, LLC. GSREIN
- $369,0005 bd3 ba2.6k sqft3209 Delille St, Chalmette, LA 70043For SaleMLS ID #2558469, Susie Malloy, Homesmart Realty South. GSREIN
- $479,9004 bd4 ba2.7k sqft2821 Charles Dr, Chalmette, LA 70043For SaleMLS ID #2570185, Richard Miley, 1 Percent Lists Legacy. GSREIN
- $449,9004 bd3 ba3.7k sqft3409 Palmisano Blvd, Chalmette, LA 70043For SaleMLS ID #2564575, Amanda Miller, Amanda Miller Realty, LLC. GSREIN
- $379,0004 bd3 ba3.2k sqft2017 Charles Dr, Chalmette, LA 70043For SaleMLS ID #2560018, Amanda Miller, Amanda Miller Realty, LLC. GSREIN
- $320,0004 bd2 ba1.9k sqft2720 Palmetto St, Chalmette, LA 70043For SaleMLS ID #2567353, Kameron Rome, Compass Kenner. GSREIN
- $349,0004 bd2 ba2.1k sqft3417 Karen Dr, Chalmette, LA 70043For SaleMLS ID #2564092, Amanda Campo, Southern Real Estate Professionals, LLC. GSREIN
- $299,0004 bd3 ba2.6k sqft3001 Golden Dr, Chalmette, LA 70043For SaleMLS ID #2576066, Sie Jabr, Continental Realty, LLC. GSREIN
- $439,0004 bd3 ba2k sqft8412 Creole Dr, Chalmette, LA 70043New ConstructionMLS ID #2498796, Andrea Tyler, AT Home Realty Group. GSREIN
- $325,0005 bd3 ba2.7k sqft2200 Trio St, Chalmette, LA 70043For SaleMLS ID #2569807, Richard Miley, 1 Percent Lists Legacy. GSREIN
- $285,0003 bd3 ba2.1k sqft614 W Josephine St, Chalmette, LA 70043For SaleMLS ID #2578981, Lara Schultz, REVE, REALTORS. GSREIN
- $350,0004 bd4 ba2.6k sqft3834 Corinne Ave, Chalmette, LA 70043For SaleMLS ID #2562401, Amanda Miller, Amanda Miller Realty, LLC. GSREIN
- $349,0003 bd3 ba1.7k sqft2500 Pecan Dr, Chalmette, LA 70043For SaleMLS ID #2579157, Amanda Miller, Amanda Miller Realty, LLC. GSREIN
- $229,9003 bd3 ba1.5k sqft56 Patterson Dr, Chalmette, LA 70043For SaleMLS ID #2577291, Amanda Miller, Amanda Miller Realty, LLC. GSREIN
- $412,0004 bd4 ba2.3k sqft625 Cougar Dr, Arabi, LA 70032For SaleMLS ID #2577609, Betsy Birdsong, eXp Realty, LLC. GSREIN
