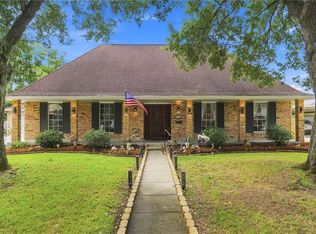
Step inside this one-of-a-kind two-story home at 2017 Charles Dr, where character and craftsmanship shine throughout! The residence showcases timeless design features including a slate-tiled foyer and terrazzo floors extending through the living, dining, breakfast, and powder rooms. The living room features soaring ceilings and walls of windows across the rear elevation that fill the home with natural light, highlighting the beauty of the original tongue-and-groove heart-pine ceilings found in every room on both levels.
The spacious den—added on the first floor—offers windows on three sides and reclaimed brick flooring, accented by rich woodwork in pine, oak, and cedar, creating a warm and inviting space perfect for entertaining or relaxing. Upstairs, bamboo flooring extends through the hall and study overlooking the exquisite living area below. 2nd story baths feature durable slate flooring, and just beyond the study, a large, newly restored deck provides the perfect spot for outdoor lounging or evening gatherings.
Located in Flood Zone X, providing affordable flood insurance rates!
Active
$379,000
2017 Charles Dr, Chalmette, LA 70043
4beds
3,205sqft
Single Family Residence
Built in 1969
6,599 Square Feet Lot
$368,000 Zestimate®
$118/sqft
$-- HOA
What's special
Slate-tiled foyerSoaring ceilings
- 127 days
- 76
- 3
Zillow last checked:
Listing updated:
Listed by:
Amanda Miller 504-250-0059,
Amanda Miller Realty, LLC 504-302-4610
Source: GSREIN,MLS#: 2560018
Facts & features
Interior
Bedrooms & bathrooms
- Bedrooms: 4
- Bathrooms: 3
- Full bathrooms: 2
- 1/2 bathrooms: 1
Bedroom
- Description: Flooring: Bamboo
- Level: Second
- Dimensions: 9.5x10.5
Bedroom
- Description: Flooring: Bamboo
- Level: Second
- Dimensions: 10.75x9.75
Bedroom
- Description: Flooring: Bamboo
- Level: Second
- Dimensions: 10x10.75
Bedroom
- Description: Flooring: Bamboo
- Level: Second
- Dimensions: 9.75x16.5
Breakfast room nook
- Level: First
- Dimensions: 11x10.75
Dining room
- Level: First
- Dimensions: 10.5x12.5
Family room
- Level: Second
- Dimensions: 10.25x16.25
Kitchen
- Level: First
- Dimensions: 21.75x10.25
Living room
- Level: First
- Dimensions: 33x16.5
Sunroom
- Level: First
- Dimensions: 33x12.75
Utility room
- Level: First
- Dimensions: 10.5x8
Heating
- Central
Cooling
- Central Air, 1 Unit
Appliances
- Included: Dishwasher, Microwave, Oven, Range
- Laundry: Washer Hookup, Dryer Hookup
Features
- Carbon Monoxide Detector, Stainless Steel Appliances
- Has fireplace: No
- Fireplace features: None
Interior area
- Total structure area: 3,257
- Total interior livable area: 3,205 sqft
Property
Parking
- Parking features: Driveway
- Has uncovered spaces: Yes
Features
- Levels: Two
- Stories: 2
- Pool features: None
Lot
- Size: 6,599 Square Feet
- Dimensions: 60 x 120
- Features: City Lot, Rectangular Lot
Details
- Parcel number: 4068000026C1
- Special conditions: None
Construction
Type & style
- Home type: SingleFamily
- Architectural style: Traditional
- Property subtype: Single Family Residence
Materials
- Brick
- Foundation: Slab
- Roof: Shingle
Condition
- Excellent
- Year built: 1969
Utilities & green energy
- Sewer: Public Sewer
- Water: Public
Community & HOA
HOA
- Has HOA: No
Location
- Region: Chalmette
Financial & listing details
- Price per square foot: $118/sqft
- Tax assessed value: $183,350
- Annual tax amount: $1,648
- Date on market: 5/27/2026
Estimated market value
$368,000
$350,000 - $386,000
$2,375/mo
Price history
| Date | Event | Price |
|---|---|---|
| 5/27/2026 | Listed for sale | $379,000$118/sqft |
Source:  GSREIN #2560018 Report a problem GSREIN #2560018 Report a problem | ||
| 5/27/2026 | Listing removed | $379,000$118/sqft |
Source: GSREIN #2532428 Report a problem | ||
| 11/26/2025 | Listed for sale | $379,000$118/sqft |
Source: GSREIN #2532428 Report a problem | ||
| 10/26/2025 | Listing removed | $379,000$118/sqft |
Source: GSREIN #2503661 Report a problem | ||
| 7/9/2025 | Price change | $379,000-1.6%$118/sqft |
Source: GSREIN #2503661 Report a problem | ||
| 5/27/2025 | Listed for sale | $385,000$120/sqft |
Source: GSREIN #2503661 Report a problem | ||
| 1/21/2014 | Sold | -- |
Source: GSREIN #928366 Report a problem | ||
Public tax history
| Year | Property taxes | Tax assessment |
|---|---|---|
| 2025 | $1,648 | $18,335 |
| 2024 | $1,648 -0.7% | $18,335 |
| 2023 | $1,659 +8.5% | $18,335 |
| 2021 | $1,529 +2.4% | $18,335 |
| 2020 | $1,493 | $18,335 |
| 2019 | $1,493 -3.7% | $18,335 |
| 2018 | $1,550 | $18,335 |
| 2017 | $1,550 | $18,335 |
| 2016 | $1,550 +1.8% | $18,335 |
| 2015 | $1,523 | $18,335 |
| 2014 | $1,523 +0.3% | $18,335 +32.7% |
| 2012 | $1,519 -0.2% | $13,820 |
| 2011 | $1,521 +7.5% | $13,820 |
| 2010 | $1,415 | $13,820 |
Find assessor info on the county website
Monthly payment
Est. payment
Payment breakdown
Explore the cost of this home by adjusting the details. Changes won't be saved.Climate risks
Neighborhood: 70043
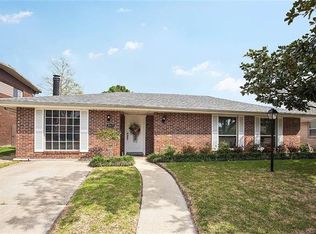
Similar homes
- $325,0005 bd5 ba3.1k sqft45 E Carmack Dr, Chalmette, LA 70043For Sale
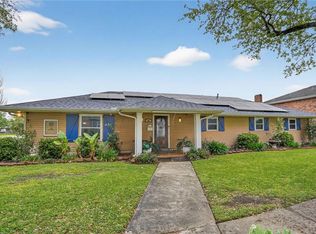
 MLS ID #2577035, Kasi Champagne, eXp Realty, LLC. GSREIN
 - $279,9004 bd4 ba2.1k sqft3516 Pecan Dr, Chalmette, LA 70043For Sale
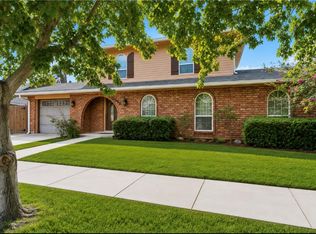 MLS ID #2566047, Coniece Allen-Brown, Homesmart Realty South. GSREIN
 - $256,5002 bd2 ba2k sqft2621 Veronica Dr, Chalmette, LA 70043For Sale
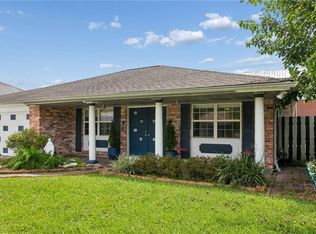 MLS ID #2563620, Brett Rector, Witry Collective, L.L.C.. GSREIN
 - $399,9004 bd3 ba3.1k sqft932 Christana Pl, Gretna, LA 70056For Sale
 MLS ID #2576098, Tiffany Riddle, TCK Realty LLC. GSREIN
 - $344,9004 bd3 ba2.4k sqft4670 Lennox Blvd, New Orleans, LA 70131For SaleMLS ID #2563927, Jennifer Castillo, WayMaker Realty, LLC. GSREIN
- $380,0005 bd3 ba2.3k sqft3830 Fairmont Dr, New Orleans, LA 70122For SaleMLS ID #2571626, Catherene Charbonnet, Charbonnet & Co Realtors, LLC. GSREIN
- $349,0003 bd2 ba1.8k sqft429 32nd St, New Orleans, LA 70124For SaleMLS ID #2579735, Danielle Nice, Mirambell Realty. GSREIN
- $359,9004 bd3 ba2.7k sqft1321 Avenue A, Marrero, LA 70072For SaleMLS ID #2551327, Sandra Rousselle, 1 Percent Lists. GSREIN
- $370,0004 bd3 ba2k sqft513 Newton St, New Orleans, LA 70114For SaleMLS ID #2513911, Christy Murphy, Homesmart Realty South. GSREIN
- $339,0003 bd2 ba1.8k sqft1528 Schnell Dr, Arabi, LA 70032For SaleMLS ID #2575428, Aimee Farrell, RE/MAX Living. GSREIN
- $414,9004 bd2 ba2.3k sqft1027 Eliza St, New Orleans, LA 70114For SaleMLS ID #2567320, Michael Verderosa, Historic 504 LLC. GSREIN
- $460,0004 bd3 ba3.2k sqft4 Yellowstone Ct, New Orleans, LA 70131For SaleMLS ID #2514247, Christine Lampard, KELLER WILLIAMS REALTY 455-0100. GSREIN
- $375,0003 bd2 ba2.1k sqft719 Atlantic Ave, New Orleans, LA 70114For SaleMLS ID #2534187, Christie Anderson, Lamarque Realty LLC. GSREIN
- $390,0003 bd2 ba2.6k sqft5319 Saint Anthony Ave, New Orleans, LA 70122For SaleMLS ID #2574899, Kim Thomas, KELLER WILLIAMS REALTY 455-0100. GSREIN
- $389,0004 bd3 ba2.5k sqft2225 Judith St, Metairie, LA 70003For SaleMLS ID #2576016, Nicole Waguespack, NOLA Living Realty. GSREIN
- $365,0003 bd2 ba1.8k sqft309 Highway Dr, Jefferson, LA 70121For SaleMLS ID #2576558, Jarred Tolar, Century 21 J. Carter & Company. GSREIN
- $319,0004 bd3 ba3.2k sqft921 Lamanche St, New Orleans, LA 70117For SaleMLS ID #2551802, Sarah Aucoin, Coldwell Banker TEC MAGAZINE. GSREIN
- $475,0004 bd3 ba2.3k sqft6143 Charlotte Dr, New Orleans, LA 70122For SaleMLS ID #2579782, Helga Eisele, Coldwell Banker TEC MAGAZINE. GSREIN
- $409,0004 bd2 ba1.7k sqft611 Belleville St, New Orleans, LA 70114For SaleMLS ID #2554927, Lara Schultz, REVE, REALTORS. GSREIN
