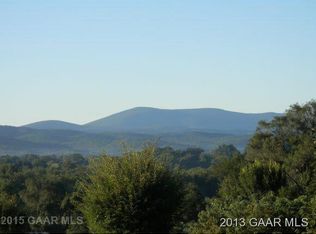
Welcome home! This property checks all the boxes. With three bedrooms, including a luxurious owner's suite on the main level, plus a 21x15 bonus room on the second level that could serve as an oversized bedroom, rec room, gym, or office. Situated on a spacious lot with beautiful mountain and sunset views, a fully fenced backyard, perfect for outdoor enjoyment. The large Trex deck, accessible from the open kitchen and family room, provides an ideal space for entertaining while soaking in the picturesque scenery. Energy-efficient features include extra insulation, spray foam in the attic, a conditioned crawl space, Energy Star windows and appliances, and LED lighting. The owner's suite boasts a spacious luxury walk-in tile shower, and the bright, open kitchen features marble countertops, a tile backsplash, a large eat-in island, and plenty of cabinet storage. Upstairs, you'll find two generously sized bedrooms and a versatile bonus room. The neighborhood offers sidewalks for leisurely dog walks, and the fully fenced yard and deck create the perfect outdoor retreat. Centrally located with an easy commute to Charlottesville via I-64, this home is also convenient to Augusta Health, grocery stores, retail shopping, and more!
Pending
$449,500
2500 Forest Dr, Waynesboro, VA 22980
4beds
2,102sqft
Single Family Residence
Built in 2017
8,712 Square Feet Lot
$470,200 Zestimate®
$214/sqft
$8/mo HOA
What's special
Fully fenced backyardLuxury walk-in tile showerSpacious lotLarge eat-in islandOpen kitchenTile backsplashLarge trex deck
- 777 days
- 8
- 2
Zillow last checked:
Listing updated:
Listed by:
AMY ARNONE 917-626-3747,
JASON MITCHELL REAL ESTATE 917-626-3747
Source: CAAR,MLS#: 656585 Originating MLS: Charlottesville Area Association of Realtors
Originating MLS: Charlottesville Area Association of RealtorsFacts & features
Interior
Bedrooms & bathrooms
- Bedrooms: 4
- Bathrooms: 3
- Full bathrooms: 2
- 1/2 bathrooms: 1
- Main level bathrooms: 2
Rooms
- Room types: Bathroom, Full Bath, Half Bath
Bathroom
- Level: First
Bathroom
- Level: Second
Half bath
- Level: First
Heating
- Central, Forced Air
Cooling
- Central Air
Features
- Primary Downstairs
- Has basement: No
Interior area
- Total structure area: 2,602
- Total interior livable area: 2,102 sqft
- Finished area above ground: 2,102
- Finished area below ground: 0
Property
Parking
- Total spaces: 2
- Parking features: Attached, Garage Faces Front, Garage
- Attached garage spaces: 2
Features
- Levels: Two
- Stories: 2
Lot
- Size: 8,712 Square Feet
Details
- Parcel number: 3246
- Zoning description: R-1 Residential
Construction
Type & style
- Home type: SingleFamily
- Property subtype: Single Family Residence
Materials
- Stick Built
- Foundation: Slab
Condition
- New construction: No
- Year built: 2017
Utilities & green energy
- Sewer: Public Sewer
- Water: Public
- Utilities for property: Fiber Optic Available
Community & HOA
Community
- Subdivision: SILVER CREEK
HOA
- Has HOA: Yes
- Amenities included: None
- HOA fee: $100 annually
Location
- Region: Waynesboro
Financial & listing details
- Price per square foot: $214/sqft
- Tax assessed value: $465,300
- Annual tax amount: $3,960
- Date on market: 9/6/2024
- Cumulative days on market: 301 days
Estimated market value
$470,200
$447,000 - $494,000
$2,400/mo
Price history
| Date | Event | Price |
|---|---|---|
| 12/30/2024 | Pending sale | $449,500$214/sqft |
Source:  CAAR #656585 Report a problem CAAR #656585 Report a problem | ||
| 11/15/2024 | Price change | $449,500-0.1%$214/sqft |
Source: CAAR #656585 Report a problem | ||
| 10/9/2024 | Price change | $449,995-2%$214/sqft |
Source: CAAR #656585 Report a problem | ||
| 9/19/2024 | Price change | $459,000-1.3%$218/sqft |
Source: CAAR #656585 Report a problem | ||
| 9/6/2024 | Listed for sale | $465,000+10.7%$221/sqft |
Source: CAAR #656585 Report a problem | ||
| 5/5/2023 | Sold | $420,000-4.5%$200/sqft |
Source:  GASAOR #639551 Report a problem GASAOR #639551 Report a problem | ||
| 4/11/2023 | Pending sale | $440,000$209/sqft |
Source: CAAR #639551 Report a problem | ||
| 4/7/2023 | Price change | $440,000-2.2%$209/sqft |
Source: CAAR #639551 Report a problem | ||
| 3/17/2023 | Listed for sale | $450,000+39.8%$214/sqft |
Source: CAAR #639551 Report a problem | ||
| 10/2/2017 | Sold | $321,800$153/sqft |
Source: Public Record Report a problem | ||
Public tax history
| Year | Property taxes | Tax assessment |
|---|---|---|
| 2025 | $3,583 +7.9% | $465,300 +7.9% |
| 2024 | $3,320 | $431,200 |
| 2023 | $3,320 +4.7% | $431,200 +22.4% |
| 2022 | $3,170 +0.7% | $352,200 +0.7% |
| 2021 | $3,147 +14.4% | $349,700 +14.4% |
| 2020 | $2,752 +21.8% | $305,800 +21.8% |
| 2018 | $2,259 +458.4% | $251,000 +439.8% |
| 2017 | $405 +8.7% | $46,500 |
| 2016 | $372 | $46,500 |
| 2015 | $372 | $46,500 |
Find assessor info on the county website
Monthly payment
Est. payment
Payment breakdown
Explore the cost of this home by adjusting the details. Changes won't be saved.Climate risks
Neighborhood: 22980
Nearby schools
Schools provided by the listing agent
- Elementary: Westwood Hills
- Middle: Kate Collins
- High: Waynesboro
Source: CAAR. This data may not be complete. We recommend contacting the local school district to confirm school assignments for this home.

Similar homes
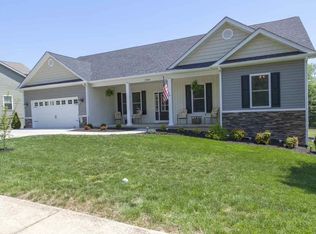
- $399,9003 bd3 ba2.1k sqft21 Amelia Dr, Waynesboro, VA 22980For Sale

 MLS ID #683348, KERI WILFONG, NEST REALTY GROUP STAUNTON. CAAR
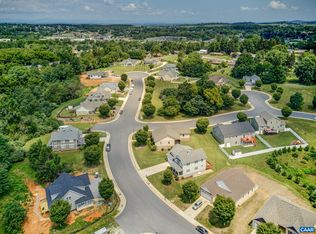
 - $474,0004 bd3 ba2k sqft240 Claybrook Dr, Waynesboro, VA 22980For Sale
 MLS ID #678607, MATTHEW FALLS, RE/MAX ADVANTAGE-WAYNESBORO. CAAR
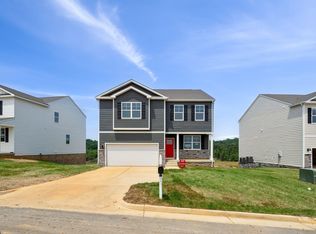
 - $430,7903 bd3 ba2.1k sqft565 Summercrest Ave, Waynesboro, VA 22980New Construction
 CAAR
CAAR - $459,9003 bd2 ba2.5k sqft1217 Meadowbrook Rd, Waynesboro, VA 22980For Sale
 MLS ID #681865, HEATHER BROGDEN, KLINE & CO. REAL ESTATE. CAAR
 - $443,7405 bd3 ba2.5k sqft101 Julian Dr, Waynesboro, VA 22980New ConstructionMLS ID #679997, Victoria Clark, D.R. Horton Realty of Virginia LLC. CAAR
- $499,9004 bd2 ba2.2k sqft168 Tomasville Dr, Waynesboro, VA 22980For SaleMLS ID #681291, LILLIAN BOUTROS, BOUTIQUE REAL ESTATE INC. CAAR
- $400,6404 bd2 ba1.6k sqft116 Julian Dr, Waynesboro, VA 22980New ConstructionMLS ID #677633, Victoria Clark, D.R. Horton Realty of Virginia LLC. CAAR
- $393,7404 bd2 ba1.6k sqft105 Julian Dr, Waynesboro, VA 22980New ConstructionMLS ID #680126, Victoria Clark, D.R. Horton Realty of Virginia LLC. CAAR
- $393,7404 bd2 ba1.6k sqft117 Julian Dr, Waynesboro, VA 22980New ConstructionMLS ID #681078, Victoria Clark, D.R. Horton Realty of Virginia LLC. CAAR
- $365,0004 bd2 ba2.2k sqft924 Washington Ave, Waynesboro, VA 22980For SaleMLS ID #681931, JO WALLING, NEST REALTY GROUP STAUNTON. CAAR
- $459,9003 bd3 ba2.2k sqft148 Ridgeline Dr, Waynesboro, VA 22980For SaleMLS ID #680069, LESLEY HOCK, WESTHILLS LTD. REALTORS. CAAR
- $393,7404 bd2 ba1.6k sqft520 Summercrest Ave, Waynesboro, VA 22980New ConstructionMLS ID #679996, Victoria Clark, D.R. Horton Realty of Virginia LLC. CAAR
- $399,9903 bd3 ba2.1k sqft553 Summercrest Ave, Waynesboro, VA 22980New ConstructionCAAR
- $450,0004 bd3 ba2.8k sqft15 Windsor Dr, Fishersville, VA 22939For SaleMLS ID #682611, CHARITY COX, PAUL WESLEY REAL ESTATE. CAAR
- $500,0003 bd3 ba2.2k sqft135 Langley Dr, Waynesboro, VA 22980New ConstructionMLS ID #675660, KK HOMES TEAM, PAUL WESLEY REAL ESTATE. CAAR
- $399,9004 bd3 ba1.9k sqft100 Vine St, Waynesboro, VA 22980For SaleMLS ID #677016, MICHAEL PLECKER, YES REALTY PARTNERS. CAAR
- $509,0003 bd3 ba2.2k sqft136 Ridgeline Dr, Waynesboro, VA 22980For SaleMLS ID #680566, DAVID FERRALL, MOUNTAIN AREA NEST REALTY. CAAR
- $550,0003 bd4 ba2.2k sqft312 Laurel Wood Run, Waynesboro, VA 22980For SaleMLS ID #681828, CRAIG MASSIE, COMPASS-Avenue. CAAR
- $469,9004 bd3 ba2.5k sqft26 Devonshire Ct, Fishersville, VA 22939For SaleMLS ID #681170, MATTHEW HOWDYSHELL, RE/MAX ADVANTAGE-WAYNESBORO. CAAR
