Enjoy peaceful surroundings and convenient one-level living in this 4-bedroom ranch located in the desirable Montmorency School District! This home offers numerous updates, including fresh interior and exterior paint, new carpeting throughout, and a roof and water heater replaced in 2022. The spacious living room features large windows overlooking the natural setting behind, bringing in plenty of natural light. You'll appreciate the convenience of main-floor laundry and generous closet space in all four bedrooms. With room to spread out and a location just minutes from town, this home has plenty to offer! Property is located in a floodplain. Due to basement conditions, the home may not qualify for FHA or USDA Rural Development financing.
New
$179,000
25010 Prophet Rd, Rock Falls, IL 61071
4beds
1,980sqft
Single Family Residence
Built in 1958
0.42 Acres Lot
$160,800 Zestimate®
$90/sqft
$-- HOA
What's special
Main-floor laundryConvenient one-level livingNew carpeting throughout
- 1 day
- 427
- 23
Zillow last checked:
Listing updated:
Listed by:
Brian Carradus 630-800-0725,
Judy Powell Realty
Source: MRED as distributed by MLS GRID,MLS#: 12807738
Facts & features
Interior
Bedrooms & bathrooms
- Bedrooms: 4
- Bathrooms: 1
- Full bathrooms: 1
Rooms
- Room types: No additional rooms
Primary bedroom
- Level: Main
- Area: 528 Square Feet
- Dimensions: 24X22
Bedroom 2
- Features: Flooring (Carpet)
- Level: Main
- Area: 144 Square Feet
- Dimensions: 12X12
Bedroom 3
- Level: Main
- Area: 180 Square Feet
- Dimensions: 12X15
Bedroom 4
- Features: Flooring (Carpet)
- Level: Main
- Area: 168 Square Feet
- Dimensions: 12X14
Dining room
- Features: Flooring (Ceramic Tile)
- Level: Main
- Area: 195 Square Feet
- Dimensions: 13X15
Kitchen
- Features: Kitchen (Eating Area-Table Space), Flooring (Ceramic Tile)
- Level: Main
- Area: 117 Square Feet
- Dimensions: 9X13
Laundry
- Level: Main
- Area: 64 Square Feet
- Dimensions: 8X8
Living room
- Features: Flooring (Wood Laminate)
- Level: Main
- Area: 360 Square Feet
- Dimensions: 15X24
Heating
- Electric, Baseboard
Cooling
- Wall Unit(s)
Appliances
- Laundry: Main Level, Electric Dryer Hookup, Common Area
Features
- 1st Floor Bedroom, 1st Floor Full Bath
- Basement: Unfinished,Partial
Interior area
- Total structure area: 0
- Total interior livable area: 1,980 sqft
Property
Parking
- Total spaces: 2
- Parking features: Asphalt, Driveway, Yes, Owned
- Has uncovered spaces: Yes
Accessibility
- Accessibility features: No Disability Access
Features
- Stories: 1
- Exterior features: Breezeway
- Has view: Yes
- View description: Water, Back of Property
- Has water view: Yes
- Water view: Water,Back of Property
Lot
- Size: 0.42 Acres
- Dimensions: 243X237X160
Details
- Parcel number: 16024770020000
- Special conditions: None
Construction
Type & style
- Home type: SingleFamily
- Architectural style: Ranch
- Property subtype: Single Family Residence
Materials
- Brick, Other
- Roof: Asphalt
Condition
- New construction: No
- Year built: 1958
Utilities & green energy
- Sewer: Septic Tank
- Water: Well
Community & HOA
HOA
- Services included: None
Location
- Region: Rock Falls
Financial & listing details
- Price per square foot: $90/sqft
- Tax assessed value: $46,351
- Annual tax amount: $4,407
- Date on market: 11/12/2026
- Ownership: Fee Simple
Estimated market value
$160,800
$127,000 - $195,000
$1,095/mo
Price history
| Date | Event | Price |
|---|---|---|
| 11/12/2026 | Listed for sale | $179,000+258%$90/sqft |
Source:  MRED as distributed by MLS GRID #12807738 Report a problem | ||
| 2/23/2021 | Sold | $50,000-23%$25/sqft |
Source: MRED as distributed by MLS GRID #10931850 Report a problem | ||
| 2/19/2021 | Pending sale | $64,900$33/sqft |
Source: MRED as distributed by MLS GRID #10931850 Report a problem | ||
| 1/19/2021 | Contingent | $64,900$33/sqft |
Source:  MRED as distributed by MLS GRID #10931850 Report a problem | ||
| 1/19/2021 | Pending sale | $64,900$33/sqft |
Source: Judy Powell Realty #10931850 Report a problem | ||
| 11/12/2020 | Listed for sale | $64,900$33/sqft |
Source: Judy Powell Realty #10931850 Report a problem | ||
Public tax history
| Year | Property taxes | Tax assessment |
|---|---|---|
| 2024 | $3,951 +7.8% | $46,351 +9.8% |
| 2023 | $3,664 +3.7% | $42,233 +6.7% |
| 2022 | $3,534 +0.3% | $39,577 +1.7% |
| 2021 | $3,526 -0.9% | $38,902 +0% |
| 2020 | $3,557 +0.9% | $38,889 +1.5% |
| 2019 | $3,524 +4.3% | $38,311 -12.3% |
| 2018 | $3,377 +0.5% | $43,684 +4.8% |
| 2017 | $3,359 +4.4% | $41,694 +5.8% |
| 2016 | $3,217 +7.2% | $39,411 +2.5% |
| 2015 | $3,000 +1.3% | $38,462 +2% |
| 2014 | $2,961 | $37,701 |
Find assessor info on the county website
Monthly payment
Est. payment
Payment breakdown
Explore the cost of this home by adjusting the details. Changes won't be saved.Climate risks
Neighborhood: 61071
Nearby schools
Schools provided by the listing agent
- Elementary: Montmorency School K-8
- Middle: Montmorency School K-8
- High: Rock Falls Township High School
- District: 145
Source: MRED as distributed by MLS GRID. This data may not be complete. We recommend contacting the local school district to confirm school assignments for this home.
Similar homes
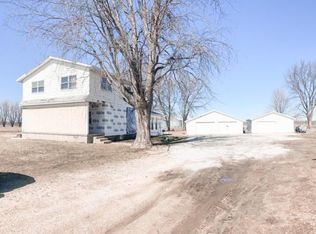
- $--4 bd2 ba1.7k sqft1101 W 21st St, Rock Falls, IL 61071Auction
 ServiceLink Auction
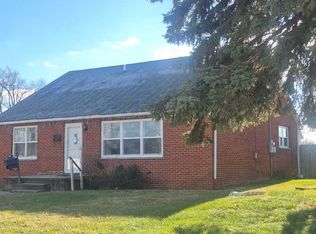
- $186,9004 bd2 ba2.1k sqft1006 Elm Ave, Sterling, IL 61081Active
 MLS ID #12788300, Jennifer Dace, Judy Powell Realty. MRED as distributed by MLS GRID
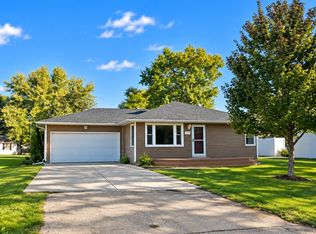
- $220,0003 bd2 ba1.4k sqft1200 Lenore St, Rock Falls, IL 61071Price Change
 MLS ID #12788328, Jeannie Fisher, eXp Realty. MRED as distributed by MLS GRID
- $259,9003 bd2 ba2.4k sqft3504 Prophet Rd, Rock Falls, IL 61071Price Change
 MLS ID #12792223, Keith Zoeller, RE/MAX Sauk Valley. MRED as distributed by MLS GRID
