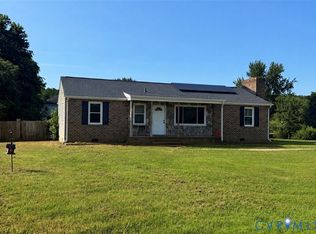
Welcome to 25014 Ferndale Rd, a beautifully renovated one-level home set on nearly 4 acres in Dinwiddie! This 3-bedroom, 3 full-bath home offers comfortable single-level living with spacious rooms, modern updates, and plenty of character throughout. The renovated kitchen features white cabinetry, granite countertops, a stylish tile backsplash, and modern appliances, creating a functional and inviting space for everyday living and entertaining. The living room offers a brick wood-burning fireplace and the home also includes an additional outdoor fireplace that extends the entertaining space to the patio for cozy evenings. Each bedroom offers its own ensuite bathroom, adding convenience and privacy.
Outside is where this property truly shines. Enjoy your own private retreat with a fenced-in-ground pool, pool slide, and spacious patio designed for entertaining. The outdoor living area has been enhanced with a newly added hot tub, creating the perfect spot to unwind or enjoy evenings with friends and family. All patio furniture conveys with the sale, making it easy to enjoy the outdoor space from day one. The expansive yard offers plenty of room to enjoy the privacy and space that comes with nearly 4 acres, while the rear patio, deck, and outdoor fireplace create an ideal setting for gatherings.
Additional highlights include a spacious floored walk-up attic, utility room with abundant storage, paved driveway, carport, storage shed, and convenient access to major roads, shopping, and area amenities. If you're looking for a home that combines updated interior living with an incredible outdoor lifestyle, this one is worth seeing!
Pending
$375,000
25014 Ferndale Rd, North Dinwiddie, VA 23803
3beds
1,954sqft
Single Family Residence
Built in 1942
3.8 Acres Lot
$377,400 Zestimate®
$192/sqft
$-- HOA
What's special
- 29 days
- 308
- 31
Zillow last checked:
Listing updated:
Listed by:
Ryann Hall 804-221-3035,
Providence Hill Real Estate 804-512-4999,
Christina Goodpaster 518-588-2276,
Providence Hill Real Estate
Source: CVRMLS,MLS#: 2624527 Originating MLS: Central Virginia Regional MLS
Originating MLS: Central Virginia Regional MLSFacts & features
Interior
Bedrooms & bathrooms
- Bedrooms: 3
- Bathrooms: 3
- Full bathrooms: 3
Other
- Description: Shower
- Level: First
Heating
- Electric, Heat Pump
Cooling
- Central Air
Appliances
- Included: Dryer, Electric Cooking, Electric Water Heater, Disposal, Microwave, Oven, Refrigerator, Tankless Water Heater, Washer
- Laundry: Washer Hookup, Dryer Hookup, Stacked
Features
- Bedroom on Main Level, Ceiling Fan(s), Dining Area, Separate/Formal Dining Room, En Suite Bathroom, French Door(s)/Atrium Door(s), Full Bath on Main Level, Fireplace, Granite Counters, Hot Tub/Spa, Main Level Primary, Walk-In Closet(s), Built In Shower Chair
- Flooring: Vinyl, Wood
- Doors: French Doors
- Basement: Crawl Space
- Attic: Walk-up
- Number of fireplaces: 2
- Fireplace features: Masonry, Wood Burning
Interior area
- Total interior livable area: 1,954 sqft
- Finished area above ground: 1,954
- Finished area below ground: 0
Property
Parking
- Parking features: Carport, Driveway, No Garage, Oversized, Paved
- Has carport: Yes
- Has uncovered spaces: Yes
Accessibility
- Accessibility features: Accessibility Features, Accessible Full Bath, Accessible Kitchen
Features
- Levels: One
- Stories: 1
- Patio & porch: Rear Porch, Stoop, Deck
- Exterior features: Deck, Hot Tub/Spa, Lighting, Out Building(s), Storage, Shed, Paved Driveway
- Pool features: Concrete, Fenced, In Ground, Outdoor Pool, Pool Equipment, Pool
- Has spa: Yes
- Spa features: Hot Tub
- Fencing: Fenced,Partial
Lot
- Size: 3.8 Acres
Details
- Additional structures: Outbuilding
- Parcel number: 8911
- Zoning description: R1
Construction
Type & style
- Home type: SingleFamily
- Architectural style: Ranch
- Property subtype: Single Family Residence
Materials
- Brick, Drywall, Vinyl Siding
- Roof: Composition
Condition
- Resale
- New construction: No
- Year built: 1942
Utilities & green energy
- Sewer: Public Sewer
- Water: Public
Community & HOA
Community
- Subdivision: None
Location
- Region: North Dinwiddie
Financial & listing details
- Price per square foot: $192/sqft
- Tax assessed value: $299,600
- Annual tax amount: $1,917
- Date on market: 9/17/2026
- Ownership: Individuals
- Ownership type: Sole Proprietor
Estimated market value
$377,400
$359,000 - $396,000
$2,077/mo
Price history
| Date | Event | Price |
|---|---|---|
| 9/19/2026 | Pending sale | $375,000$192/sqft |
Source:  CVRMLS #2624527 Report a problem CVRMLS #2624527 Report a problem | ||
| 9/18/2026 | Listed for sale | $375,000+8.7%$192/sqft |
Source: CVRMLS #2624527 Report a problem | ||
| 1/25/2024 | Sold | $345,000$177/sqft |
Source: CVRMLS #2328169 Report a problem | ||
| 12/12/2023 | Pending sale | $345,000$177/sqft |
Source: CVRMLS #2328169 Report a problem | ||
| 11/21/2023 | Listed for sale | $345,000$177/sqft |
Source: CVRMLS #2328169 Report a problem | ||
Public tax history
| Year | Property taxes | Tax assessment |
|---|---|---|
| 2026 | $1,917 | $299,600 |
| 2025 | $1,917 +46.9% | $299,600 +92.8% |
| 2024 | $1,305 +6.3% | $155,400 |
| 2023 | $1,228 | $155,400 |
| 2022 | -- | $155,400 |
| 2021 | -- | $155,400 |
| 2020 | -- | $155,400 +4.4% |
| 2018 | $1,176 | $148,800 |
| 2017 | -- | $148,800 |
| 2016 | -- | -- |
| 2015 | -- | -- |
| 2014 | -- | -- |
| 2013 | -- | -- |
| 2012 | -- | -- |
| 2011 | -- | -- |
| 2010 | -- | -- |
Find assessor info on the county website
Monthly payment
Est. payment
Payment breakdown
Explore the cost of this home by adjusting the details. Changes won't be saved.Climate risks
Neighborhood: 23803
Nearby schools
Schools provided by the listing agent
- Elementary: Sutherland
- Middle: Dinwiddie
- High: Dinwiddie
Source: CVRMLS. This data may not be complete. We recommend contacting the local school district to confirm school assignments for this home.
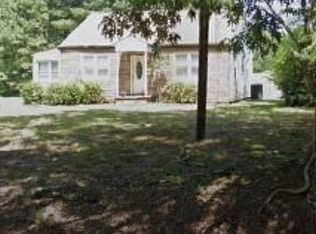

Similar homes
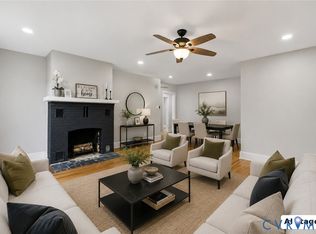
- $337,0003 bd2 ba1.6k sqft24811 Brickwood Meadow Ln, North Dinwiddie, VA 23803For Sale
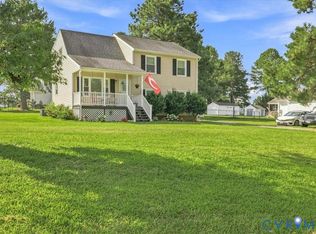 MLS ID #2621058, Keith Wagner, EXP Realty, LLC. CVRMLS
 - $334,9504 bd2 ba1.5k sqft22706 Cox Rd, North Dinwiddie, VA 23803For Sale
 MLS ID #2621385, Jennifer Resnick, Real Broker LLC. CVRMLS
 - $449,9004 bd3 ba2.1k sqft20005 Oak River Dr, South Chesterfield, VA 23803For Sale
 MLS ID #2623603, Monica Sober, Real Broker LLC. CVRMLS
 - $289,0003 bd2 ba1.2k sqft23113 River Rd, North Dinwiddie, VA 23803For Sale
 MLS ID #2620712, Melissa Karlson, Real Broker LLC. CVRMLS
