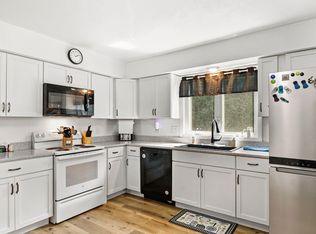
Cute 3 bedroom Cape Cod on the east side of Janesville. This meticulously maintained 3 bedroom, 2.5 bath home is conveniently located close to schools. The living room features a beautiful floor to ceiling brick gas fireplace and cathedral ceilings. The updated kitchen includes a patio door leading to a fenced backyard with a pergola and concrete patio. The finished lower level offers additional living space and is ready for your finishing touches with new flooring. A wonderful place to call home!
Offer-show
$359,900
2502 Bradford Ave, Janesville, WI 53545
3beds
2,201sqft
Single Family Residence
Built in 1969
8,276 Square Feet Lot
$358,200 Zestimate®
$164/sqft
$-- HOA
What's special
- --
- on Zillow |
- 44
- views |
- 3
- saves |
Zillow last checked:
Listing updated:
Listed by:
Chris Campbell,
Briggs Realty Group, Inc
Source: SCWMLS,MLS#: 2026712
Facts & features
Interior
Bedrooms & bathrooms
- Bedrooms: 3
- Bathrooms: 3
- Full bathrooms: 2
- 1/2 bathrooms: 1
- Main level bathrooms: 1
Primary bedroom
- Level: Main
- Area: 156
- Dimensions: 13 x 12
Bedroom 2
- Level: Upper
- Area: 198
- Dimensions: 11 x 18
Bedroom 3
- Level: Upper
- Area: 130
- Dimensions: 13 x 10
Family room
- Area: 143
- Dimensions: 11 x 13
Kitchen
- Features: Dishwasher, Disposal, Microwave, Pantry, Range/Oven, Refrigerator
- Level: Main
- Area: 144
- Dimensions: 16 x 9
Living room
- Level: Main
- Area: 221
- Dimensions: 17 x 13
Heating
- Forced Air
Cooling
- Central Air
Appliances
- Included: Water Softener Included
- Laundry: Lower Level
Features
- Great room, Vaulted Ceiling(s), Rec Room
- Basement: Full,Partially Finished,Daylight,Laundry hookups
- Number of fireplaces: 1
- Fireplace features: 1 fireplace, Gas
Interior area
- Total structure area: 2,201
- Total interior livable area: 2,201 sqft
- Finished area above ground: 1,527
Property
Parking
- Total spaces: 2
- Parking features: 2 car, Attached, Garage Door Opener
- Attached garage spaces: 2
- Has uncovered spaces: Yes
Features
- Levels: One and One Half
- Stories: 1.5
- Patio & porch: Patio
- Fencing: Fenced
Lot
- Size: 8,276 Square Feet
Details
- Parcel number: 241 0229400280
- Zoning: Res
Construction
Type & style
- Home type: SingleFamily
- Architectural style: Cape Cod
- Property subtype: Single Family Residence
Materials
- Vinyl Siding
- Foundation: Poured concrete foundatn
Condition
- Year built: 1969
Utilities & green energy
- Sewer: Public Sewer
- Water: Public
- Utilities for property: Internet - Cable
Community & HOA
Location
- Region: Janesville
Financial & listing details
- Price per square foot: $164/sqft
- Tax assessed value: $267,600
- Annual tax amount: $4,847
- Date on market: 6/25/2026
- Inclusions: Kitchen curtains/rods, Refrigerator, Stove, Microwave, Dishwasher, Washer, Dryer, Pergola in backyard, Bathroom curtains/rods, All shades
- Exclusions: LIving room & family room curtains and rods, Personal property
Estimated market value
$358,200
$340,000 - $376,000
$2,368/mo
Price history
| Date | Event | Price |
|---|---|---|
| 7/14/2026 | Contingent | $359,900$164/sqft |
Source: SCWMLS #2026712 Report a problem | ||
| 6/25/2026 | Listed for sale | $359,900$164/sqft |
Source: SCWMLS #2026712 Report a problem | ||
Public tax history
| Year | Property taxes | Tax assessment |
|---|---|---|
| 2025 | $4,570 +5.3% | $267,600 |
| 2024 | $4,338 +0% | $267,600 |
| 2023 | $4,337 +9.9% | $267,600 +52.7% |
| 2022 | $3,947 -0.2% | $175,300 |
| 2021 | $3,955 +2.7% | $175,300 |
| 2020 | $3,850 +1.9% | $175,300 -1% |
| 2019 | $3,777 +9.9% | $177,000 +30.1% |
| 2018 | $3,436 | $136,100 |
| 2017 | $3,436 +2.1% | $136,100 |
| 2016 | $3,365 +5.9% | $136,100 |
| 2014 | $3,178 -1.7% | $136,100 |
| 2013 | $3,234 +0.8% | $136,100 |
| 2012 | $3,209 -1.2% | $136,100 |
| 2011 | $3,248 | $136,100 -3.6% |
| 2010 | -- | $141,200 +2.2% |
| 2009 | -- | $138,100 |
| 2008 | -- | $138,100 +2.5% |
| 2007 | -- | $134,700 |
| 2006 | -- | $134,700 |
| 2005 | -- | $134,700 |
| 2004 | -- | $134,700 |
| 2003 | -- | $134,700 -3% |
| 2002 | -- | $138,800 +18.7% |
| 2001 | -- | $116,900 |
Find assessor info on the county website
Monthly payment
Est. payment
Payment breakdown
Explore the cost of this home by adjusting the details. Changes won't be saved.Climate risks
Neighborhood: 53545
Nearby schools
GreatSchools rating
- 8/10Monroe Elementary SchoolGrades: PK-5Distance: 0.2 mi
- 4/10Marshall Middle SchoolGrades: 6-8Distance: 0.2 mi
- 5/10Craig High SchoolGrades: 9-12Distance: 0.9 mi
Schools provided by the listing agent
- Elementary: Monroe
- Middle: Marshall
- High: Craig
- District: Janesville
Source: SCWMLS. This data may not be complete. We recommend contacting the local school district to confirm school assignments for this home.
- $293,6003 bd1 ba1.4k sqft2440 Bradford Ave, Janesville, WI 53545Off Market
- $304,9003 bd2 ba2.2k sqft2510 Bradford Ave, Janesville, WI 53545Off Market
- $300,0003 bd2 ba1.4k sqft2503 Wesley Ave, Janesville, WI 53545Sold
- $286,8003 bd2 ba1.3k sqft2441 Wesley Ave, Janesville, WI 53545Off Market
- $354,0004 bd2 ba2k sqft2511 Wesley Ave, Janesville, WI 53545Sold
- $293,5003 bd2 ba1.2k sqft2432 Bradford Ave, Janesville, WI 53545Off Market
- $213,0003 bd1 ba1.4k sqft2503 Bradford Ave, Janesville, WI 53545Sold
- $344,5003 bd2 ba2.2k sqft2518 Bradford Ave, Janesville, WI 53545Off Market
A local agent can set up tours, give advice and negotiate with sellers.
Similar homes
- $375,0003 bd3 ba1.6k sqft2510 Andre Ave, Janesville, WI 53545For Sale
 MLS ID #2030827, Hansen Home Team. SCWMLS
 - $370,0004 bd2 ba2k sqft2418 Wesley Ave, Janesville, WI 53545For Sale
 MLS ID #2024201, Jake D Johnson. SCWMLS
 - $339,9004 bd2 ba1.5k sqft816 N Randall Ave, Janesville, WI 53545For Sale
 MLS ID #2030304, Chris Mayhew. SCWMLS
 - $315,0003 bd3 ba2k sqft2131 Mount Zion Ave, Janesville, WI 53545For Sale
 MLS ID #2030010, Jeff Myers. SCWMLS
 - $315,0003 bd2 ba1.4k sqft1108 Erie DRIVE, Janesville, WI 53545ActiveMLS ID #1974767, Pluster Filip Property Group*. WIREX MLS
- $359,0003 bd2 ba1.9k sqft1223 Alpine Dr, Janesville, WI 53546For SaleMLS ID #2030077, Dillon T Burke. SCWMLS
- $299,9003 bd1 ba1.5k sqft1309 Hawthorne Ave, Janesville, WI 53545For SaleMLS ID #2030322, Chris Mayhew. SCWMLS
- $367,0004 bd3 ba2k sqft4211 Wilshire Ln, Janesville, WI 53546For SaleMLS ID #2025680, Derick Dahlby. SCWMLS
- $339,0003 bd1 ba1.5k sqft574 S Main St, Janesville, WI 53545For SaleMLS ID #2029135, Jake D Johnson. SCWMLS
- $400,0003 bd2 ba2.3k sqft726 Rockshire Dr, Janesville, WI 53546For SaleMLS ID #2026668, Jenny Hewitt. SCWMLS
- $379,0003 bd2 ba1.7k sqft3321 Crabapple Ln #2, Janesville, WI 53545For SaleMLS ID #2030524, Jacqueline Watson-Giese. SCWMLS
- $289,5003 bd1 ba1.1k sqft2415 Hyacinth Ave, Janesville, WI 53545For SaleMLS ID #2025867, John Schneider. SCWMLS
- $349,9004 bd2 ba1.9k sqft4411 Saratoga Dr, Janesville, WI 53546For SaleMLS ID #2029002, John Mansur. SCWMLS
- $387,0003 bd2 ba1.3k sqft3150 Emerald Dr, Janesville, WI 53546For SaleMLS ID #2029936, Tony Dransfield. SCWMLS
- $385,5003 bd3 ba2k sqft1331 S Crosby Ave, Janesville, WI 53546For SaleMLS ID #2027042, Kaye Fulton. SCWMLS
- $439,9003 bd3 ba2.7k sqft4520 Hearthridge Dr, Janesville, WI 53546For SaleMLS ID #2030610, Kassi Dixon. SCWMLS
- $299,9004 bd3 ba2.2k sqft419 Milton Ave, Janesville, WI 53545For SaleMLS ID #2012875, Lynnette Wirth. SCWMLS
- $269,9003 bd1 ba1.3k sqft314 S Atwood Ave, Janesville, WI 53545For SaleMLS ID #2030590, Robert Brajkovich. SCWMLS
- $374,9003 bd2 ba2.1k sqft2400 W Avalon Rd, Janesville, WI 53546For SaleMLS ID #2029972, Aaron Weber. SCWMLS
- $349,9003 bd2 ba2.1k sqft3149 S Highway 51, Janesville, WI 53546For SaleMLS ID #2029620, Jerilyn Endrizzi. SCWMLS
