First time on the market. Finishing touches are being put on 2502 W 180th Street, a fantastic residence offering impressive space and value in a highly sought-after North Torrance neighborhood. This unique 5-bedroom, 3-bathroom two-story home boasts a generous 2,233 sq. ft. of living space, with new carpet, new laminate flooring and fresh paint. It is ready for a new owner. The functional floorplan features 5 bedrooms and 3 bathrooms two-story floor plan, including an entry area, a separate family room, and a cozy wood-burning fireplace in the living room. 2 main floor bedrooms, dedicated dining area, breakfast nook, individual inside laundry room, and a 2-car garage. Relax the covered patio in the private back yard. Enjoy the best of South Bay living with convenient access to award-winning Torrance Unified schools, premier shopping, dining, parks, and major commuter routes.
This property is a Trust sale and is being sold in its current condition, Buyer to verify all MLS information, including square footage, lot size, permits, and school district boundaries.
More photos to follow
Under contract
Listed by: Coldwell Banker Realty • Mary Schreiber • Contact: 714-323-9181
$1,200,000
2502 W 180th St, Torrance, CA 90504
5beds
2,233sqft
:
Get pre-qualified$7,552/mo
Single Family Residence
Built in 1956
5,391 Square Feet Lot
$1,226,500 Zestimate®
$537/sqft
$-- HOA
What's special
- 16 days |
- 583 |
- 11 |
Likely to sell faster than
Zillow last checked:
Listing updated:
Listed by:
Mary Schreiber DRE #00900325 714-323-9181,
Coldwell Banker Realty
Source: CRMLS,MLS#: PW26092615 Originating MLS: California Regional MLS
Originating MLS: California Regional MLSFacts & features
Interior
Bedrooms & bathrooms
- Bedrooms: 5
- Bathrooms: 3
- Full bathrooms: 2
- 3/4 bathrooms: 1
- Main level bathrooms: 1
- Main level bedrooms: 2
Rooms
- Room types: Bedroom, Entry/Foyer, Family Room, Dining Room
Bedroom
- Features: Bedroom on Main Level
Bathroom
- Features: Bathtub
Family room
- Features: Separate Family Room
Heating
- Central
Cooling
- None
Appliances
- Included: Dishwasher, Gas Cooktop, Gas Water Heater
- Laundry: Washer Hookup, Gas Dryer Hookup, Inside, Laundry Room
Features
- Breakfast Area, Ceiling Fan(s), Separate/Formal Dining Room, Bedroom on Main Level
- Flooring: Carpet, Laminate
- Has fireplace: Yes
- Fireplace features: Living Room, Wood Burning
- Common walls with other units/homes: No Common Walls
Interior area
- Total interior livable area: 2,233 sqft
Property
Parking
- Total spaces: 4
- Parking features: Attached Carport, Direct Access, Driveway, Garage
- Attached garage spaces: 2
- Has carport: Yes
- Uncovered spaces: 2
Features
- Levels: Two
- Stories: 2
- Entry location: 1
- Patio & porch: Covered, Front Porch, Patio
- Pool features: None
- Spa features: None
- Has view: Yes
- View description: Neighborhood
Lot
- Size: 5,391 Square Feet
- Features: Back Yard, Front Yard, Level, Rectangular Lot, Street Level
Details
- Parcel number: 4095009017
- Special conditions: Trust
Construction
Type & style
- Home type: SingleFamily
- Property subtype: Single Family Residence
Materials
- Foundation: Raised
Condition
- Updated/Remodeled
- New construction: No
- Year built: 1956
Utilities & green energy
- Sewer: Public Sewer, Sewer Tap Paid
- Water: Public
Community & HOA
Community
- Features: Curbs, Suburban
Location
- Region: Torrance
Financial & listing details
- Price per square foot: $537/sqft
- Tax assessed value: $152,709
- Annual tax amount: $2,115
- Date on market: 7/9/2026
- Cumulative days on market: 16 days
- Listing terms: Cash,Cash to New Loan
Estimated market value
$1,226,500
$1.17M - $1.29M
$5,066/mo
Price history
| Date | Event | Price |
|---|---|---|
| 7/15/2026 | Contingent | $1,200,000$537/sqft |
Source:  CRMLS #PW26092615 Report a problem CRMLS #PW26092615 Report a problem | ||
| 7/9/2026 | Listed for sale | $1,200,000$537/sqft |
Source: CRMLS #PW26092615 Report a problem | ||
Public tax history
| Year | Property taxes | Tax assessment |
|---|---|---|
| 2025 | $2,115 +2.9% | $152,709 +2% |
| 2024 | $2,056 +1.6% | $149,715 +2% |
| 2023 | $2,024 +1.4% | $146,781 +2% |
| 2022 | $1,996 +2.6% | $143,904 +2% |
| 2021 | $1,945 +1.4% | $141,084 +1% |
| 2020 | $1,918 | $139,638 +2% |
| 2019 | $1,918 +7.7% | $136,901 +2% |
| 2018 | $1,780 | $134,217 +2% |
| 2017 | $1,780 +2.1% | $131,586 +2% |
| 2016 | $1,744 +4.1% | $129,006 +1.5% |
| 2015 | $1,676 +4.2% | $127,069 +2% |
| 2014 | $1,609 | $124,581 +2.5% |
| 2012 | -- | $121,588 +2% |
| 2011 | -- | $119,204 +0.8% |
| 2010 | -- | $118,314 -0.2% |
| 2009 | -- | $118,596 +2% |
| 2008 | -- | $116,272 +2% |
| 2007 | -- | $113,993 +2% |
| 2006 | -- | $111,759 |
| 2005 | -- | $111,759 +4% |
| 2004 | -- | $107,421 +1.9% |
| 2003 | -- | $105,453 +2% |
| 2002 | -- | $103,387 +4% |
| 2000 | -- | $99,374 |
Find assessor info on the county website
Monthly payment
Est. payment
Payment breakdown
Explore the cost of this home by adjusting the details. Changes won't be saved.Climate risks
Neighborhood: Northeast Torrance
Nearby schools
GreatSchools rating
- 9/10Arlington Elementary SchoolGrades: K-5Distance: 0.3 mi
- 7/10Casimir Middle SchoolGrades: 6-8Distance: 0.5 mi
- 9/10North High SchoolGrades: 9-12Distance: 0.9 mi
- $1,141,1003 bd2 ba1.6k sqft2426 W 180th St, Torrance, CA 90504Off Market
- $920,6003 bd2 ba1.2k sqft2506 W 180th St, Torrance, CA 90504Off Market
- $1,266,0004 bd3 ba1.7k sqft2510 W 180th St, Torrance, CA 90504Off Market
- $1,034,2003 bd2 ba1.2k sqft2422 W 180th St, Torrance, CA 90504Off Market
- $1,089,4003 bd2 ba1.4k sqft2501 W 180th Pl, Torrance, CA 90504Off Market
- $1,019,9003 bd2 ba1.2k sqft2505 W 180th Pl, Torrance, CA 90504Off Market
- $1,044,6003 bd2 ba1.6k sqft2425 W 180th Pl, Torrance, CA 90504Off Market
- $921,4003 bd2 ba1.2k sqft2509 W 180th Pl, Torrance, CA 90504Off Market
A local agent can set up tours, give advice and negotiate with sellers.
Similar homes
- $920,0003 bd2 ba1.2k sqft18403 Eriel Ave, Torrance, CA 90504For Sale
 MLS ID #SB26149250, Michael Magaw, New Homes and Land Brokers. CRMLS
 - $1,200,0005 bd3 ba2.3k sqft2752 E Harrison St, Carson, CA 90810For Sale
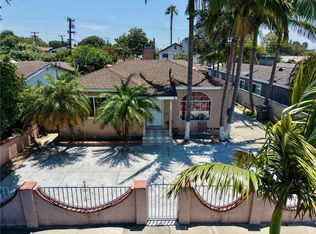 MLS ID #SB26139203, Natalie Cabrera, CNMR Group. CRMLS
 - $999,9903 bd3 ba2.3k sqft12621 S Hoover St, Los Angeles, CA 90044For Sale
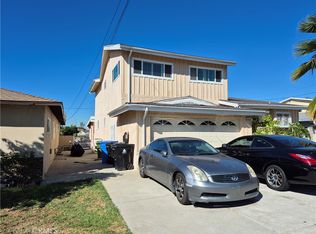 MLS ID #SB26154670, Sylvester Wilson Jr., Pellego, Inc.. CRMLS
 - $1,289,0006 bd3 ba2.4k sqft5126 W El Segundo Blvd, Hawthorne, CA 90250For Sale
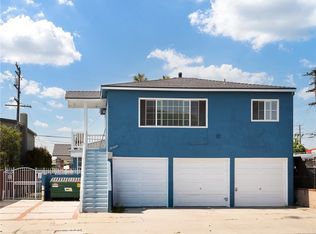 MLS ID #SB26142240, Bill Ruane, Estate Properties. CRMLS
 - $1,099,9994 bd2 ba1.4k sqft12412 Viarna St, Cerritos, CA 90703For SaleMLS ID #DW26160508, Ankit Juneja, Century 21 Realty Masters. CRMLS
- $1,150,0005 bd3 ba2.2k sqft9030 Terradell St, Pico Rivera, CA 90660For SaleMLS ID #DW26148098, Luis Bautista, Luis A Bautista. CRMLS
- $1,385,0007 bd4 ba2.6k sqft18527 Grevillea Ave #2, Redondo Beach, CA 90278For SaleMLS ID #SB26096100, Afshin Eskandari, West Shores Realty, Inc.. CRMLS
- $889,9005 bd3 ba2.3k sqft1739-1741 W 105th St, Los Angeles, CA 90047For SaleMLS ID #CV26112735, Yolanda Evans, AXEN Realty. CRMLS
- $1,149,0005 bd3 ba2.7k sqft1810 S Leland St, San Pedro, CA 90731For SaleMLS ID #SB26085345, Fran Baldwin, Excel Funding Real Estate Services, Inc.. CRMLS
- $1,299,0005 bd3 ba2k sqft3021 5th Ave, Los Angeles, CA 90018For SaleMLS ID #SB26158781, Phillip Perriott, eXp Realty of Greater Los Angeles, Inc.. CRMLS
- $1,125,0005 bd3 ba2.1k sqft2706 W Avenue 30, Los Angeles, CA 90065For SaleMLS ID #226003377, Steven Aslanian, RE/MAX ONE. CSMAOR
- $1,179,0004 bd3 ba1.7k sqft12702 Oland St, Norwalk, CA 90650For SaleMLS ID #PW26134012, Carmelita Tiongson, Keller Williams Realty. CRMLS
- $799,9003 bd2 ba1.2k sqft1221 E Denwall Dr, Carson, CA 90746For SaleMLS ID #DW26133145, Marc Finnie, The Turtlestone Group Corp. CRMLS
- $1,100,0003 bd3 ba2.1k sqft900 Alpha St, Inglewood, CA 90302For SaleMLS ID #SB26091459, David Harris, David Joseph Harris. CRMLS
- $1,300,0004 bd2 ba1.9k sqft4176 Via Norte, Cypress, CA 90630For SaleMLS ID #PW26142536, Marc Ferraiz, Smart Partner, Realtors. CRMLS
- $1,100,0004 bd3 ba2.2k sqft1411 Elm Ave, Long Beach, CA 90813For SaleMLS ID #PW26123808, Crystal West, WestCity Realty & Lending Serv. CRMLS
- $825,0004 bd2 ba1.6k sqft1424 W 113th St, Los Angeles, CA 90047For SaleMLS ID #SB26146762, Nat Ellena, Coldwell Banker Envision. CRMLS
- $1,249,9996 bd4 ba2.4k sqft845 W 56th St, Los Angeles, CA 90037For SaleMLS ID #PW26132132, Rosmery Pena, LPT Realty, Inc. CRMLS
- $795,0003 bd2 ba1.3k sqft6170 Downey Ave, Long Beach, CA 90805For SaleMLS ID #PW26159956, Vangie Cabrera, American Financial Group. CRMLS
- $1,150,0003 bd2 ba1.3k sqft529 N Leland Ave, San Pedro, CA 90732For SaleMLS ID #MB26037461, GUADALUPE TOMICIC, EXCELLENCE RE REAL ESTATE. CRMLS
Local buyer's agents are ready to help
