Welcome to 25021 Lakeview Drive, where the address truly speaks for itself. Perfectly positioned across from Lake Erie, this exceptional home offers breathtaking lake views and inviting outdoor spaces designed to enjoy them. A welcoming front porch leads to the entry, while a separate partially covered porch creates the perfect place to relax, entertain, and soak in the ever changing beauty of the lake. Inside, the living room is anchored by a striking stone fireplace, and the front sitting room frames picturesque views of Lake Erie, creating the perfect place to enjoy your morning coffee or unwind at the end of the day. The stunning kitchen is the heart of the home, featuring stainless steel appliances, beautiful cabinetry, a marble center island with seating, and an adjoining dining area designed for both everyday living and effortless entertaining. A convenient half bath completes the main level. Upstairs, you'll find four spacious bedrooms, including a serene primary suite with a private balcony overlooking the lake. The spa-inspired en suite bath features dual granite vanities, a soaking tub, and ample closet space. Three additional bedrooms, a full bath, and a conveniently located laundry room complete the second floor. The unfinished basement along with the oversized garage provides abundant storage. With panoramic Lake Erie views, thoughtfully designed interiors, and an exceptional Bay Village location, this home offers a lifestyle that is remarkable.
Pending
$825,000
25021 Lakeview Dr, Bay Village, OH 44140
4beds
2,496sqft
Single Family Residence
Built in 1912
7,405 Square Feet Lot
$-- Zestimate®
$331/sqft
$-- HOA
What's special
Four spacious bedroomsPanoramic lake erie viewsBreathtaking lake viewsSeparate partially covered porchStunning kitchenStainless steel appliancesWelcoming front porch
- 34 days |
- 427 |
- 12 |
Likely to sell faster than
Zillow last checked:
Listing updated:
Listed by:
Gregory Erlanger 216-916-7778 Info@EZSalesTeam.com,
Keller Williams Citywide
Source: MLS Now,MLS#: 5227032 Originating MLS: Akron Cleveland Association of REALTORS
Originating MLS: Akron Cleveland Association of REALTORSFacts & features
Interior
Bedrooms & bathrooms
- Bedrooms: 4
- Bathrooms: 3
- Full bathrooms: 2
- 1/2 bathrooms: 1
- Main level bathrooms: 1
Heating
- Gas
Cooling
- Central Air
Appliances
- Included: Dryer, Dishwasher, Disposal, Microwave, Range, Refrigerator, Washer
- Laundry: Laundry Room
Features
- Ceiling Fan(s), Chandelier, Eat-in Kitchen, Granite Counters, Kitchen Island
- Basement: Unfinished
- Number of fireplaces: 1
- Fireplace features: Gas, Gas Log, Living Room
Interior area
- Total structure area: 2,496
- Total interior livable area: 2,496 sqft
- Finished area above ground: 2,496
Video & virtual tour
Property
Parking
- Total spaces: 2
- Parking features: Garage
- Garage spaces: 2
Features
- Levels: Two
- Stories: 2
- Patio & porch: Covered, Front Porch, Balcony
- Exterior features: Balcony
- Has view: Yes
- View description: Lake
- Has water view: Yes
- Water view: Lake
- Waterfront features: Lake Front, Lake Privileges
- Frontage type: Lakefront
Lot
- Size: 7,405 Square Feet
- Features: Lake Erie Front, Lake Front, Views
Details
- Additional structures: Garage(s)
- Parcel number: 20409024
- Special conditions: Standard
Construction
Type & style
- Home type: SingleFamily
- Architectural style: Colonial
- Property subtype: Single Family Residence
Materials
- Cedar
- Foundation: Block
- Roof: Asphalt,Fiberglass
Condition
- Year built: 1912
Utilities & green energy
- Sewer: Public Sewer
- Water: Public
Community & HOA
Community
- Subdivision: Bay Beach Park
HOA
- Has HOA: No
Location
- Region: Bay Village
Financial & listing details
- Price per square foot: $331/sqft
- Tax assessed value: $805,800
- Annual tax amount: $19,576
- Date on market: 7/13/2026
- Cumulative days on market: 35 days
- Listing terms: Cash,Conventional
Estimated market value
Not available
Estimated sales range
Not available
Not available
Price history
| Date | Event | Price |
|---|---|---|
| 7/15/2026 | Pending sale | $825,000$331/sqft |
Source:  MLS Now #5227032 Report a problem MLS Now #5227032 Report a problem | ||
| 7/13/2026 | Listed for sale | $825,000$331/sqft |
Source: MLS Now #5227032 Report a problem | ||
Public tax history
| Year | Property taxes | Tax assessment |
|---|---|---|
| 2025 | $19,576 +0.3% | $282,030 |
| 2024 | $19,523 +7.2% | $282,030 +26.5% |
| 2023 | $18,210 +0.5% | $222,950 |
| 2022 | $18,127 +10% | $222,950 |
| 2021 | $16,473 +7.9% | $222,950 +20% |
| 2020 | $15,262 +2.9% | $185,780 |
| 2019 | $14,828 +0.1% | $185,780 |
| 2018 | $14,815 +62.7% | $185,780 +78.8% |
| 2017 | $9,108 +18.3% | $103,890 +9% |
| 2016 | $7,701 | $95,310 |
| 2015 | $7,701 +5.8% | $95,310 +10% |
| 2014 | $7,281 +2.8% | $86,630 |
| 2013 | $7,085 +2.7% | $86,630 |
| 2012 | $6,896 +1.1% | $86,630 -0.6% |
| 2011 | $6,819 +910.9% | $87,120 |
| 2010 | $675 -89.7% | $87,120 |
| 2009 | $6,541 +5% | $87,120 -2% |
| 2008 | $6,228 +2% | $88,900 |
| 2007 | $6,105 -1% | $88,900 |
| 2006 | $6,164 +15.5% | $88,900 +13.5% |
| 2005 | $5,339 +2.1% | $78,340 |
| 2004 | $5,227 +1.6% | $78,340 |
| 2003 | $5,144 +14.9% | $78,340 +13.5% |
| 2002 | $4,479 -49.6% | $69,020 +1.9% |
| 2001 | $8,883 | $67,760 |
| 2000 | $8,883 | $67,760 |
Find assessor info on the county website
Monthly payment
Est. payment
Payment breakdown
Explore the cost of this home by adjusting the details. Changes won't be saved.Climate risks
Neighborhood: 44140
Nearby schools
GreatSchools rating
- NANormandy Elementary SchoolGrades: K-2Distance: 1.1 mi
- 9/10Bay Middle SchoolGrades: 5-8Distance: 1.5 mi
- 9/10Bay High SchoolGrades: 9-12Distance: 2.5 mi
Schools provided by the listing agent
- District: Bay Village CSD - 1801
Source: MLS Now. This data may not be complete. We recommend contacting the local school district to confirm school assignments for this home.
- $878,0003 bd2 ba1.8k sqft25029 Lakeview Dr, Bay Village, OH 44140Off Market
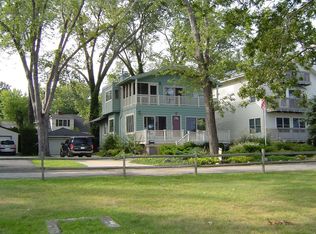
- $738,9004 bd2 ba1.8k sqft25011 Lakeview Dr, Bay Village, OH 44140Off Market
- $324,5002 bd1 ba1.4k sqft25028 Sunset Dr, Bay Village, OH 44140Off Market
- $928,3004 bd2 ba2.3k sqft25033 Lakeview Dr, Bay Village, OH 44140Off Market
- $1,063,1004 bd3 ba4.7k sqft25024 Sunset Dr, Bay Village, OH 44140Off Market
- $538,3004 bd2 ba2.6k sqft329 Kenmore Dr, Bay Village, OH 44140Off Market
- $798,4004 bd2 ba2.4k sqft25035 Lakeview Dr, Bay Village, OH 44140Off Market
- $425,2003 bd1 ba1.3k sqft25005 Lakeview Dr, Bay Village, OH 44140Off Market
A local agent can set up tours, give advice and negotiate with sellers.
Similar homes
- $789,9004 bd3 ba2.5k sqft362 Oakmoor Rd, Bay Village, OH 44140New Construction
 MLS ID #5230236, Gregory Erlanger, Keller Williams Citywide. MLS Now
 - $599,0003 bd3 ba2.6k sqft28405 Lincoln Rd, Bay Village, OH 44140For Sale
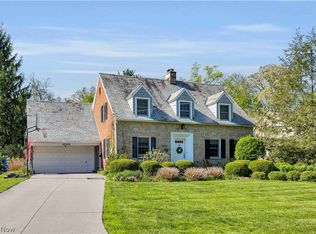 MLS ID #5229275, Asya Riemenschneider, EXP Realty, LLC.. MLS Now
 - $999,9004 bd4 ba3.1k sqft20771 Avalon Dr, Rocky River, OH 44116For Sale
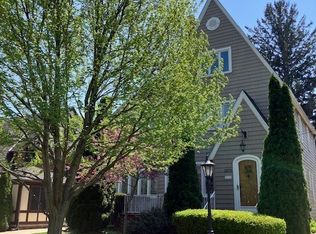 MLS ID #5234954, Jane C Vitou, Keller Williams Citywide. MLS Now
 - $675,0004 bd3 ba3.6k sqft6975 Columbia Rd, Olmsted Falls, OH 44138For Sale
 MLS ID #5221763, Joy Larson, Keller Williams Elevate. MLS Now
 - $664,9004 bd4 ba2.9k sqft2135 Riverside Dr, Lakewood, OH 44107For SaleMLS ID #5196767, Joe Vaccaro, EXP Realty, LLC.. MLS Now
- $795,0004 bd3 ba3.4k sqft13601 Royalton Rd, Strongsville, OH 44136For SaleMLS ID #5220982, Margaret Massitti, The Real Estate Corner LLC. MLS Now
- $530,0005 bd4 ba3k sqft1855 Settlers Reserve Way, Westlake, OH 44145For SaleMLS ID #5231096, Leilani M Bowersock, Coldwell Banker Schmidt Realty. MLS Now
- $699,9004 bd4 ba3.1k sqft13605 Carrington Dr, Grafton, OH 44044For SaleMLS ID #5236357, Jennifer L Board, McDowell Homes Real Estate Services. MLS Now
- $875,0004 bd4 ba3.5k sqft6567 Queens Way, Brecksville, OH 44141For SaleMLS ID #5235078, Mariya C Falberg, Local-n-Global Realty. MLS Now
- $525,0004 bd3 ba2k sqft4161 Leona Dr, Rocky River, OH 44116For SaleMLS ID #5233881, Sara B DiFranco, RE/MAX Results. MLS Now
- $624,9005 bd3 ba2.8k sqft333 Waterside Dr, Avon Lake, OH 44012For SaleMLS ID #5234925, Troy W Bratz, Keller Williams Elevate. MLS Now
- $999,9994 bd4 ba3.3k sqft7 Coveland Dr, Avon Lake, OH 44012For SaleMLS ID #5226996, Deborah A Della Vella, Howard Hanna. MLS Now
- $495,0003 bd2 ba2.2k sqft4781 W 211th St, Fairview Park, OH 44126For SaleMLS ID #5236018, James D Arnos, Cutler Real Estate. MLS Now
- $899,0005 bd3 ba2.4k sqft19137 Landing Ln, Columbia Station, OH 44028For SaleMLS ID #5221773, Roger L Nair, Home Equity Realty Group. MLS Now
- $499,0004 bd2 ba2.2k sqft4820 W 211th St, Fairview Park, OH 44126For SaleMLS ID #5233616, Mathew P Chase, Keller Williams Greater Metropolitan. MLS Now
- $725,0003 bd3 ba2.9k sqft4240 Saint Annes Ct, Avon, OH 44011For SaleMLS ID #5231645, Gregory Erlanger, Keller Williams Citywide. MLS Now
- $499,9004 bd3 ba2.5k sqft19726 Riverwood Ave, Rocky River, OH 44116For SaleMLS ID #5226984, Jane C Vitou, Keller Williams Citywide. MLS Now
- $438,8883 bd3 ba2.6k sqft28098 Settlers Reserve Way, Westlake, OH 44145For SaleMLS ID #5223142, Gregg M Wasilko, Howard Hanna. MLS Now
- $450,0004 bd3 ba2.6k sqft17069 Partridge Dr, Strongsville, OH 44136For SaleMLS ID #5236853, Mike Kackloudis, RE/MAX Above & Beyond. MLS Now
- $539,4994 bd4 ba2.5k sqft1604 Marlowe Ave, Lakewood, OH 44107For SaleMLS ID #5231806, Thomas D Kazanas, HomeSmart Real Estate Momentum LLC. MLS Now
