Experience the signature craftsmanship of a Paragon Creation at its most attainable price point! Tucked along a quiet street in Sun City Summerlin, this thoughtfully reimagined 2,577 SF home blends premium finishes, custom design and everyday comfort. Created for relaxed living and memorable gatherings, its rich wood ceiling treatments and distinctive architectural details set a warm, inviting tone. The redesigned kitchen brings everyone together around an oversized island, with marble countertops, custom cabinetry, a dual-fuel range and a rare Sun City find—a walk-in pantry. A striking suspended bookcase defines the living spaces without closing them off, while the family room's custom entertainment wall and vapor fireplace offer a welcoming place to unwind.
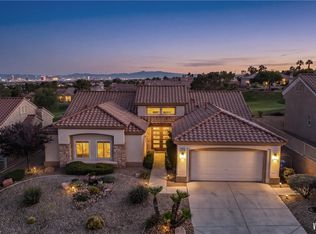
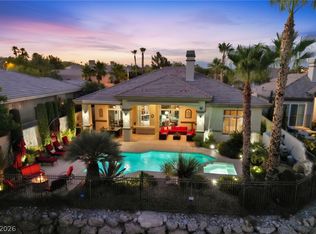
Mountain views by day, twinkling Strip lights by night. From the mountain backdrop at the front of the home to glimpses of the illuminated Las Vegas Strip from the backyard, every day offers something special. Panoramic doors connect the living spaces to the outdoors, with a covered patio for relaxing or entertaining.
The primary suite offers a peaceful retreat with its own panoramic doors and a reimagined bath featuring separate vanities and a spacious walk-in shower. With 3 bedrooms, 2.5 baths, a welcoming front courtyard, fresh landscaping, 2 new HVAC systems, a new water heater and a 2-car garage with golf cart space, thoughtful craftsmanship meets practical comfort.
Be among the first to experience this home during the Million $ Home Tour, Saturday, 10/31, 11am –2pm. Private showings begin after the tour.
Coming soon 10/30
$1,350,000
2504 Blairsden St, Las Vegas, NV 89134
3beds
2,577sqft
Single Family Residence
Built in 1995
8,276 Square Feet Lot
$969,600 Zestimate®
$524/sqft
$230/mo HOA
What's special
- 8 days
- 233
- 14
Zillow last checked:
Listing updated:
Listed by:
Laurelle Timms S.0182239 (702)908-5686,
eXp Realty
Source: LVR,MLS#: 2827681 Originating MLS: Greater Las Vegas Association of Realtors Inc
Originating MLS: Greater Las Vegas Association of Realtors IncFacts & features
Interior
Bedrooms & bathrooms
- Bedrooms: 3
- Bathrooms: 3
- 3/4 bathrooms: 2
- 1/2 bathrooms: 1
Primary bedroom
- Description: Downstairs,Walk-In Closet(s)
- Dimensions: 22x14
Bedroom 2
- Description: Closet,Downstairs
- Dimensions: 12x12
Bedroom 3
- Description: Closet,Downstairs
- Dimensions: 11x10
Family room
- Description: Built-in Bookcases,Downstairs,Entertainment Center
- Dimensions: 18x20
Kitchen
- Description: Breakfast Nook/Eating Area,Custom Cabinets,Island,Lighting Recessed,Pantry,Stainless Steel Appliances
Living room
- Description: Front
- Dimensions: 21x14
Heating
- Central, Gas, Multiple Heating Units
Cooling
- Central Air, Electric, 2 Units
Appliances
- Included: Dishwasher, Disposal, Gas Range, Microwave, Refrigerator
- Laundry: Cabinets, Gas Dryer Hookup, Main Level, Laundry Room, Sink
Features
- Bathroom on Main Level, Bedroom on Main Level, Primary Downstairs, Skylights, Three Quarter Bath on Main Level, Programmable Thermostat
- Flooring: Carpet, Luxury Vinyl Plank, Tile
- Windows: Double Pane Windows, Skylight(s)
- Number of fireplaces: 1
- Fireplace features: Family Room, Other
Interior area
- Total structure area: 2,577
- Total interior livable area: 2,577 sqft
Property
Parking
- Total spaces: 2
- Parking features: Attached, Epoxy Flooring, Garage, Golf Cart Garage, Garage Door Opener, Inside Entrance, Private
- Attached garage spaces: 2
Features
- Stories: 1
- Patio & porch: Covered, Patio
- Exterior features: Courtyard, Patio, Private Yard, Irrigation Sprinklers
- Pool features: Community
- Fencing: Block,Partial,Wrought Iron
Lot
- Size: 8,276 Square Feet
- Features: Drip Irrigation/Bubblers, Desert Landscaping, Landscaped, < 1/4 Acre
Details
- Parcel number: 13713813080
- Zoning description: Single Family
- Horse amenities: None
Construction
Type & style
- Home type: SingleFamily
- Architectural style: One Story
- Property subtype: Single Family Residence
Materials
- Roof: Tile
Condition
- Resale
- Year built: 1995
Utilities & green energy
- Electric: Photovoltaics None
- Sewer: Public Sewer
- Water: Public
- Utilities for property: Underground Utilities
Green energy
- Energy efficient items: Windows
Community & HOA
Community
- Features: Pool
- Senior community: Yes
- Subdivision: Sun City Las Vegas
HOA
- Has HOA: Yes
- Amenities included: Clubhouse, Fitness Center, Golf Course, Media Room, Pickleball, Park, Pool, Recreation Room, Spa/Hot Tub, Security
- Services included: Association Management, Recreation Facilities, Reserve Fund
- HOA fee: $230 monthly
- HOA name: Sun City Summerlin
- HOA phone: 702-966-1401
Location
- Region: Las Vegas
Financial & listing details
- Price per square foot: $524/sqft
- Tax assessed value: $442,431
- Annual tax amount: $5,076
- Date on market: 10/30/2026
- Listing agreement: Exclusive Right To Sell
- Listing terms: Cash,Conventional,FHA,VA Loan
- Ownership: Single Family Residential
Estimated market value
$969,600
$882,000 - $1.08M
$3,255/mo
Price history
| Date | Event | Price |
|---|---|---|
| 6/26/2026 | Sold | $630,000-3.1%$244/sqft |
Source:  LVR #2752737 Report a problem LVR #2752737 Report a problem | ||
| 4/20/2026 | Contingent | $649,900$252/sqft |
Source: LVR #2752737 Report a problem | ||
| 4/6/2026 | Price change | $649,900-3.7%$252/sqft |
Source: LVR #2752737 Report a problem | ||
| 3/15/2026 | Price change | $675,000-2.9%$262/sqft |
Source: LVR #2752737 Report a problem | ||
| 2/25/2026 | Listed for sale | $695,000+162.8%$270/sqft |
Source: LVR #2752737 Report a problem | ||
| 11/23/1994 | Sold | $264,500$103/sqft |
Source: Public Record Report a problem | ||
Public tax history
| Year | Property taxes | Tax assessment |
|---|---|---|
| 2026 | $5,273 +8% | $154,851 +0.1% |
| 2025 | $4,881 +8% | $154,622 +6.6% |
| 2024 | $4,520 +8% | $145,107 +12.5% |
| 2023 | $4,186 +8% | $129,027 +9.2% |
| 2022 | $3,876 +1.1% | $118,143 +0.4% |
| 2021 | $3,835 +6.7% | $117,632 +5.4% |
| 2020 | $3,594 +4.8% | $111,631 +6.8% |
| 2019 | $3,429 +4.8% | $104,547 |
| 2018 | $3,274 | $104,547 +2% |
| 2017 | $3,274 | $102,517 +2.2% |
| 2016 | $3,274 +0.2% | $100,334 +4.2% |
| 2015 | $3,267 +3% | $96,310 +3.5% |
| 2014 | $3,172 | $93,012 |
| 2013 | -- | $93,012 -1.6% |
| 2012 | -- | $94,485 +6.3% |
| 2011 | -- | $88,926 -6.4% |
| 2010 | -- | $95,030 -6.2% |
| 2009 | -- | $101,281 |
| 2008 | -- | $101,281 -21.7% |
| 2007 | -- | $129,429 -1.7% |
| 2006 | -- | $131,730 +14.7% |
| 2005 | -- | $114,811 +30.3% |
| 2004 | -- | $88,092 +4.3% |
| 2003 | -- | $84,462 +4.3% |
| 2002 | -- | $80,960 +3.9% |
| 2001 | -- | $77,920 |
Find assessor info on the county website
Monthly payment
Est. payment
Payment breakdown
Explore the cost of this home by adjusting the details. Changes won't be saved.Climate risks
Neighborhood: Sun City Summerlin
Nearby schools
Schools provided by the listing agent
- Elementary: Lummis, William,Lummis, William
- Middle: Becker
- High: Palo Verde
Source: LVR. This data may not be complete. We recommend contacting the local school district to confirm school assignments for this home.
Similar homes
- $1,149,0003 bd3 ba2.2k sqft2948 Darby Falls Dr, Las Vegas, NV 89134For Sale
 MLS ID #2827059, Patricia J. Wolf, Executive Realty Services. LVR
 - $1,290,0002 bd3 ba2.9k sqft2742 Darby Falls Dr, Las Vegas, NV 89134For Sale
 MLS ID #2806926, Laura M. Chapman, The Home Shop. LVR
 - $1,395,0003 bd3 ba2.5k sqft9253 Canyon Mesa Dr, Las Vegas, NV 89144For Sale
 MLS ID #2826722, Zar A. Zanganeh, The Agency Las Vegas. LVR
 - $869,0003 bd2 ba2.1k sqft2829 Billy Casper Dr, Las Vegas, NV 89134For Sale
 MLS ID #2824003, Justin W. Bevins, Realty ONE Group, Inc. LVR
