Welcome to 2504 Dewsbury Court -- a beautifully renovated 3 bedroom, 2 bath home tucked away on a quiet cul-de-sac in Hephzibah. This home has a fresh, comfortable feel throughout, with luxury vinyl plank flooring in the main living areas and new plush carpet in the bedrooms.
The kitchen is bright and inviting with granite countertops, subway tile backsplash, new stainless steel appliances, and plenty of space to gather. The owner's suite offers a nicely updated bath with a walk-in shower, tile flooring, granite double sinks, and a tile tub surround.
One of the best features is the large covered front porch -- perfect for a rocking chair, morning coffee, or winding down at the end of the day. This home offers a great combination of updates, comfort, and affordability, with 100% financing available for qualified buyers.
For sale
Price cut: $10K (7/17)
$189,900
2504 Dewsbury Court, Hephzibah, GA 30815
3beds
1,377sqft
:
Get pre-qualified$1,250/mo
Single Family Residence
Built in 1979
0.25 Acres Lot
$189,700 Zestimate®
$138/sqft
$-- HOA
What's special
Large covered front porchNew stainless steel appliancesQuiet cul-de-sacSubway tile backsplashGranite countertopsWalk-in showerTile tub surround
- 59 days |
- 411 |
- 39 |
Zillow last checked:
Listing updated:
Listed by:
Christine May 706-825-6654,
Leading Edge Real Estate
Source: Hive MLS,MLS#: 100579593 Originating MLS: REALTORS® of Greater Augusta
Originating MLS: REALTORS® of Greater AugustaFacts & features
Interior
Bedrooms & bathrooms
- Bedrooms: 3
- Bathrooms: 2
- Full bathrooms: 2
Rooms
- Room types: Family Room, Breakfast Room, Master Bedroom, Bedroom 2, Bedroom 3
Primary bedroom
- Level: Main
- Dimensions: 14 x 12
Bedroom 2
- Level: Main
- Dimensions: 12 x 10
Bedroom 3
- Level: Main
- Dimensions: 10 x 10
Breakfast room
- Level: Main
- Dimensions: 12 x 10
Family room
- Level: Main
- Dimensions: 25 x 13
Kitchen
- Level: Main
- Dimensions: 12 x 11
Heating
- Fireplace(s), Electric, Heat Pump, Natural Gas
Cooling
- Central Air, Ceiling Fan(s)
Appliances
- Included: Down Draft, Range, Dishwasher
- Laundry: Dryer Hookup, Washer Hookup
Features
- Ceiling Fan(s)
- Flooring: LVT/LVP, Carpet
- Basement: None
- Attic: Scuttle
Interior area
- Total structure area: 1,377
- Total interior livable area: 1,377 sqft
Property
Parking
- Parking features: Gravel, Concrete
Features
- Levels: One
- Patio & porch: Patio, Front Porch
- Exterior features: See Remarks
- Pool features: None
- Fencing: Fenced
- Has view: Yes
- View description: See Remarks
- Waterfront features: None
- Frontage type: See Remarks
Lot
- Size: 0.25 Acres
- Dimensions: .25 acres
- Features: Cul-De-Sac, Landscaped
Details
- Parcel number: 1300113000
- Zoning: R-3
- Special conditions: Standard
Construction
Type & style
- Home type: SingleFamily
- Property subtype: Single Family Residence
Materials
- See Remarks, Brick
- Foundation: Slab
- Roof: Composition
Condition
- New construction: No
- Year built: 1979
Utilities & green energy
- Sewer: Public Sewer
- Water: Public
- Utilities for property: Cable Available
Community & HOA
Community
- Security: Smoke Detector(s)
- Subdivision: Woodlake
HOA
- Has HOA: No
- Amenities included: Street Lights
Location
- Region: Hephzibah
Financial & listing details
- Price per square foot: $138/sqft
- Tax assessed value: $187,800
- Annual tax amount: $2,087
- Date on market: 6/6/2026
- Cumulative days on market: 59 days
- Listing agreement: Exclusive Right To Sell
- Listing terms: Cash,Conventional,FHA,VA Loan
Estimated market value
$189,700
$180,000 - $199,000
$1,302/mo
Price history
| Date | Event | Price |
|---|---|---|
| 7/17/2026 | Price change | $189,900-5%$138/sqft |
Source:  Hive MLS #100579593 Report a problem Hive MLS #100579593 Report a problem | ||
| 6/6/2026 | Listed for sale | $199,900+104.8%$145/sqft |
Source: Hive MLS #100579593 Report a problem | ||
| 11/12/2025 | Sold | $97,601-50.5%$71/sqft |
Source: Public Record Report a problem | ||
| 9/20/2024 | Listing removed | $197,000-1.5%$143/sqft |
Source:  Aiken MLS #213775 Report a problem Aiken MLS #213775 Report a problem | ||
| 9/7/2024 | Listed for sale | $199,900+50.9%$145/sqft |
Source:  REALTORS® of Greater Augusta #533762 Report a problem REALTORS® of Greater Augusta #533762 Report a problem | ||
| 6/22/2020 | Sold | $132,500-1.5%$96/sqft |
Source: Hive MLS #98005031 Report a problem | ||
| 5/22/2020 | Pending sale | $134,500$98/sqft |
Source: HOME RELIEF, LLC #454794 Report a problem | ||
| 5/17/2020 | Price change | $134,500-1.8%$98/sqft |
Source: HOME RELIEF, LLC #454794 Report a problem | ||
| 5/2/2020 | Listed for sale | $137,000+333.8%$99/sqft |
Source: HOME RELIEF, LLC #454794 Report a problem | ||
| 12/19/2019 | Sold | $31,580$23/sqft |
Source: Public Record Report a problem | ||
Public tax history
| Year | Property taxes | Tax assessment |
|---|---|---|
| 2025 | $2,335 -0.2% | $75,120 -3.9% |
| 2024 | $2,340 +49% | $78,140 +12.7% |
| 2023 | $1,570 -17.7% | $69,360 +17.5% |
| 2022 | $1,909 +42.2% | $59,048 +62.2% |
| 2021 | $1,342 +5.2% | $36,405 +33.8% |
| 2020 | $1,276 +108% | $27,210 |
| 2019 | $613 +4% | $27,210 |
| 2018 | $590 -3.8% | $27,210 |
| 2017 | $613 +3.9% | $27,210 |
| 2016 | $590 | $27,210 |
| 2015 | $590 +0% | $27,210 |
| 2014 | $590 | $27,210 |
| 2013 | -- | -- |
| 2012 | -- | -- |
| 2011 | -- | -- |
| 2010 | -- | -- |
| 2009 | -- | -- |
| 2008 | -- | -- |
| 2007 | -- | -- |
| 2005 | -- | -- |
| 2004 | -- | -- |
| 2001 | -- | -- |
| 2000 | -- | -- |
Find assessor info on the county website
Monthly payment
Est. payment
Payment breakdown
Explore the cost of this home by adjusting the details. Changes won't be saved.Climate risks
Neighborhood: Windsor Spring
Nearby schools
GreatSchools rating
- 3/10Jamestown Elementary SchoolGrades: PK-5Distance: 1.4 mi
- 3/10Glenn Hills Middle SchoolGrades: 6-8Distance: 2.8 mi
- 1/10Glenn Hills High SchoolGrades: 9-12Distance: 2.4 mi
Schools provided by the listing agent
- Elementary: Windsor Spring
- Middle: Morgan Road
- High: Butler Comp.
Source: Hive MLS. This data may not be complete. We recommend contacting the local school district to confirm school assignments for this home.
- $139,8004 bd2 ba1.7k sqft3507 Dayton St, Hephzibah, GA 30815Off Market
- $175,0003 bd2 ba1.4k sqft3509 Dayton St, Hephzibah, GA 30815Off Market
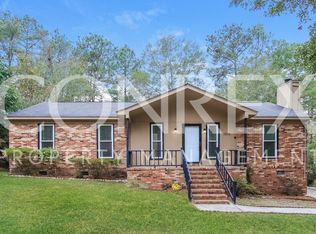
- $148,9003 bd2 ba2k sqft2506 Dewsbury Ct, Hephzibah, GA 30815Off Market
- $147,1003 bd2 ba1.4k sqft3511 Dayton St, Hephzibah, GA 30815Off Market
- $95,0003 bd2 ba1.2k sqft2503 Dewsbury Ct, Hephzibah, GA 30815Sold
- $131,3004 bd2 ba2k sqft2508 Dewsbury Ct, Hephzibah, GA 30815Off Market
- $1,2503 bd2 ba1.3k sqft2501 Dewsbury Ct, Hephzibah, GA 30815For Rent
- $189,9003 bd2 ba1.2k sqft2505 Dewsbury Ct, Hephzibah, GA 30815For Sale
A local agent can set up tours, give advice and negotiate with sellers.
Similar homes
- $189,9003 bd2 ba1.4k sqft2507 Shannon Court, Hephzibah, GA 30815For Sale
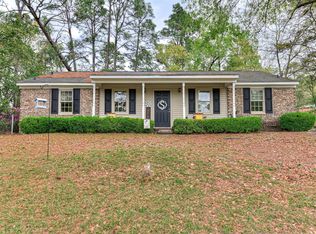
 MLS ID #98253730, Ahmad Shah Hussaini, Keller Williams Realty Augusta Partners. Hive MLS
 - $189,9003 bd2 ba1.2k sqft2505 Dewsbury Court, Hephzibah, GA 30815For Sale
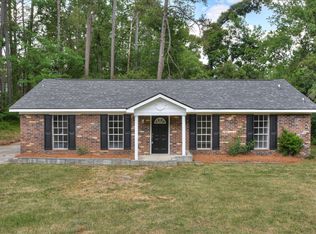 MLS ID #98256817, Caleb Willing, Better Homes & Gardens Executive Partners. Hive MLS
 - $195,0003 bd2 ba1.4k sqft3614 San Sebastian Dr, Hephzibah, GA 30815Active

 MLS ID #10814203, Melissa Parks, Virtual Properties Realty.com. GAMLS
 - $214,9003 bd2 ba1.5k sqft3606 Soham Court, Hephzibah, GA 30815For Sale
 MLS ID #100586313, Vershawn Kenyae Wimberly, EXP Realty, LLC. Hive MLS
 - $219,9004 bd2 ba2k sqft2838 Conniston Drive, Hephzibah, GA 30815For SaleMLS ID #100592813, Jesus Sostre, Century 21 Magnolia. Hive MLS
- $175,0003 bd2 ba1.3k sqft2818 Butler Manor Drive, Hephzibah, GA 30815For SaleMLS ID #100580754, James Paul, Keller Williams Realty Augusta Partners. Hive MLS
- $199,9004 bd2 ba1.6k sqft3616 Morgan Road, Hephzibah, GA 30815For SaleMLS ID #98255984, Laura Boshell, Keller Williams Realty Augusta Partners. Hive MLS
- $235,0004 bd2 ba1.8k sqft2620 Claymont Road, Hephzibah, GA 30815For SaleMLS ID #100583120, Tomeka Dossa, ClarCumm Group, LLC. Hive MLS
- $240,0004 bd2 ba1.4k sqft2703 Crosshaven Dr, Hephzibah, GA 30815ActiveMLS ID #10810668, Christina Barton, Summer House Realty. GAMLS
- $215,0004 bd2 ba1.6k sqft3522 Redd Drive, Augusta, GA 30906For SaleMLS ID #100592757, Rose Evans, Evans Real Estate Group. Hive MLS
- $219,0003 bd2 ba1.5k sqft2301 Hardwick Road, Augusta, GA 30906For SaleMLS ID #100592733, Christian Belcher, Real Broker, LLC. Hive MLS
- $165,0003 bd2 ba1.5k sqft3484 Cactus Ct, Augusta, GA 30906ActiveMLS ID #10788894, Paris Barr, eXp Realty. GAMLS
- $199,9003 bd2 ba1.5k sqft2322 Rutherford Avenue, Augusta, GA 30906For SaleMLS ID #100583975, Betsey W Davis, Rosco Real Estate, LLC. Hive MLS
- $184,9003 bd2 ba1.1k sqft1894 Neptune Dr, Augusta, GA 30906ActiveMLS ID #10807864, Jasmin Bradley, The Bradley Real Estate Group. GAMLS
- $169,0003 bd2 ba1.5k sqft3409 Charing Cross Court, Augusta, GA 30906For SaleMLS ID #100585115, Betsey W Davis, Rosco Real Estate, LLC. Hive MLS
- $172,5004 bd2 ba1.3k sqft2965 Meadowbrook Drive, Augusta, GA 30906For SaleMLS ID #98252156, Aracelis Saladin, Keller Williams Realty Augusta Partners. Hive MLS
- $164,9003 bd2 ba1k sqft3619 Abbey Road, Augusta, GA 30906For SaleMLS ID #100574288, Jaime Powell, Keller Williams Realty Augusta Partners. Hive MLS
- $190,0003 bd2 ba1.1k sqft3342 Wedgewood Drive, Augusta, GA 30909For SaleMLS ID #100577286, Lauren Hall, Keller Williams Realty Augusta Partners. Hive MLS
- $170,0002 bd2 ba1.5k sqft2721 Fleming Drive, Augusta, GA 30906For SaleMLS ID #100592475, Andy and Allison Homes Team, Meybohm Real Estate - North Augusta. Hive MLS
- $180,0003 bd2 ba1.1k sqft3021 Storey Dr, Augusta, GA 30906ActiveMLS ID #10762159, Jasmin Bradley, The Bradley Real Estate Group. GAMLS
