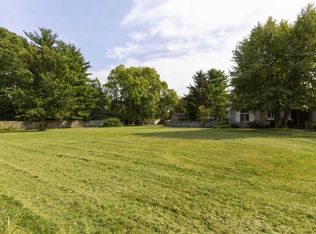
This charming 3-bedroom home offers the perfect combination of comfort, character, and space, with a rare addition that you don't find every day-TWO side-by-side parcels included in the sale! Situated on two adjoining parcels totaling approximately 0.70 acres, this charming home offers an abundance of outdoor space, privacy, and room to enjoy! Step inside and fall in love with the warmth and character of the beautiful hardwood floors and inviting living spaces. Featuring 3 bedrooms, 1 full bathroom, and 2 convenient half bathrooms, this adorable home is in move-in-ready condition and ready for its next owners to enjoy. Need additional living space? You'll love the recently remodeled basement! The finished portion provides a wonderful opportunity for a family room, recreation area, home office, or entertainment space, while the unfinished portion offers plenty of room for storage. But what truly sets this property apart is the generous outdoor space created by the two adjoining lots. Enjoy the freedom to spread out, relax, entertain, and appreciate the added privacy that comes with having more land. Whether you're dreaming of a spacious backyard, room for outdoor entertaining, gardening, or simply enjoying a little extra privacy, this property delivers! Call for a private showing and make this your new home today!
Contingent
$299,900
2504 E University Ave, Urbana, IL 61802
3beds
1,862sqft
Single Family Residence
Built in 1954
0.35 Acres Lot
$-- Zestimate®
$161/sqft
$-- HOA
What's special
Inviting living spacesSpacious backyardRoom for outdoor entertainingAbundance of outdoor spaceBeautiful hardwood floorsRecently remodeled basement
- --
- 627
- views
- 37
- saves
Zillow last checked:
Listing updated:
Listed by:
Brock Collins (217)239-7009,
eXp Realty - Mahomet Branch
Source: MRED as distributed by MLS GRID,MLS#: 12782390
Facts & features
Interior
Bedrooms & bathrooms
- Bedrooms: 3
- Bathrooms: 3
- Full bathrooms: 2
- 1/2 bathrooms: 1
Rooms
- Room types: No additional rooms
Primary bedroom
- Area: 168 Square Feet
- Dimensions: 14X12
Bedroom 2
- Area: 132 Square Feet
- Dimensions: 12X11
Bedroom 3
- Area: 154 Square Feet
- Dimensions: 14X11
Dining room
- Area: 132 Square Feet
- Dimensions: 12X11
Family room
- Area: 238 Square Feet
- Dimensions: 17X14
Kitchen
- Area: 192 Square Feet
- Dimensions: 16X12
Living room
- Area: 330 Square Feet
- Dimensions: 22X15
Heating
- Has Heating (Unspecified Type)
Cooling
- Central Air
Features
- Basement: Partially Finished,Full
Interior area
- Total structure area: 3,363
- Total interior livable area: 1,862 sqft
- Finished area below ground: 765
Property
Parking
- Total spaces: 2
- Parking features: Yes, Garage Owned, Attached, Garage
- Attached garage spaces: 2
Accessibility
- Accessibility features: No Disability Access
Features
- Stories: 1
Lot
- Size: 0.35 Acres
- Dimensions: 86 x 176
Details
- Additional parcels included: 302110380004
- Parcel number: 302110380003
- Special conditions: None
Construction
Type & style
- Home type: SingleFamily
- Property subtype: Single Family Residence
Materials
- Brick
Condition
- New construction: No
- Year built: 1954
Utilities & green energy
- Sewer: Public Sewer
- Water: Public
Community & HOA
HOA
- Services included: None
Location
- Region: Urbana
Financial & listing details
- Price per square foot: $161/sqft
- Tax assessed value: $194,820
- Annual tax amount: $5,816
- Date on market: 10/14/2026
- Ownership: Fee Simple
Estimated market value
Not available
Estimated sales range
Not available
Not available
Price history
| Date | Event | Price |
|---|---|---|
| 10/19/2026 | Contingent | $299,900$161/sqft |
Source: eXp Realty #12782390 Report a problem | ||
| 10/14/2026 | Listed for sale | $299,900+62.2%$161/sqft |
Source: eXp Realty #12782390 Report a problem | ||
| 3/24/2021 | Listing removed | -- |
Source: Owner Report a problem | ||
| 5/31/2014 | Listing removed | $184,900$99/sqft |
Source: Owner Report a problem | ||
| 5/20/2014 | Listed for sale | $184,900$99/sqft |
Source: Owner Report a problem | ||
Public tax history
| Year | Property taxes | Tax assessment |
|---|---|---|
| 2025 | $4,779 +5.8% | $64,940 +8.1% |
| 2024 | $4,515 +2.9% | $60,070 +5.7% |
| 2023 | $4,389 +8.1% | $56,830 +9.6% |
| 2022 | $4,060 +6.4% | $51,850 +5.6% |
| 2021 | $3,816 +5.3% | $49,100 +4.8% |
| 2020 | $3,624 +6.3% | $46,850 |
| 2019 | $3,409 | $46,850 +2.6% |
| 2018 | $3,409 -0.6% | $45,660 +2.2% |
| 2017 | $3,430 +3.1% | $44,680 +2.8% |
| 2016 | $3,327 | $43,460 +2.4% |
| 2015 | $3,327 +0.7% | $42,440 -3.3% |
| 2014 | $3,305 -4.1% | $43,890 -5.2% |
| 2013 | $3,447 +9% | $46,300 -3% |
| 2012 | $3,164 +3.9% | $47,730 -2.2% |
| 2011 | $3,045 +3.5% | $48,810 |
| 2010 | $2,942 | $48,810 |
| 2009 | -- | $48,810 |
| 2008 | -- | $48,810 -1% |
| 2007 | $2,965 +3.3% | $49,310 +4.6% |
| 2006 | $2,871 +10.1% | $47,140 +8.6% |
| 2005 | $2,608 +5.8% | $43,420 +3% |
| 2004 | $2,465 +3% | $42,160 +12.7% |
| 2003 | $2,394 +6.9% | $37,410 +7.3% |
| 2002 | $2,239 +7.6% | $34,880 +6.9% |
| 2001 | $2,082 +4.5% | $32,630 +3.7% |
| 2000 | $1,992 | $31,470 |
Find assessor info on the county website
Monthly payment
Est. payment
Payment breakdown
Explore the cost of this home by adjusting the details. Changes won't be saved.Climate risks
Neighborhood: 61802
Nearby schools
Schools provided by the listing agent
- Elementary: Thomas Paine Elementary School
- Middle: Urbana Middle School
- High: Urbana High School
- District: 116
Source: MRED as distributed by MLS GRID. This data may not be complete. We recommend contacting the local school district to confirm school assignments for this home.

Similar homes
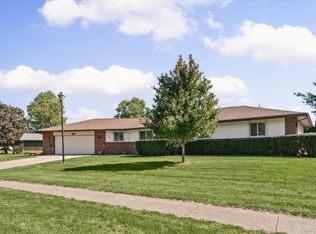
- $324,9003 bd3 ba1.7k sqft304 Carrie Ave, Urbana, IL 61802Active
 MLS ID #12781553, Eddie Mullins, RE/MAX REALTY ASSOCIATES-CHA. MRED as distributed by MLS GRID
- $315,0005 bd3 ba2.6k sqft1908 Shelly Ct, Urbana, IL 61802Active
 MLS ID #12741556, Jake Trautman, Champaign County Realty. MRED as distributed by MLS GRID
- $309,9003 bd2 ba1.7k sqft608 E Oaks Rd, Urbana, IL 61802Active
 MLS ID #12646733, Joanna Smith, Real Broker, LLC. MRED as distributed by MLS GRID
- $299,9003 bd2 ba1.9k sqft1402 Scovill St, Urbana, IL 61801Active
 MLS ID #12729415, Darnell Cox, RE/MAX REALTY ASSOCIATES-CHA. MRED as distributed by MLS GRID
