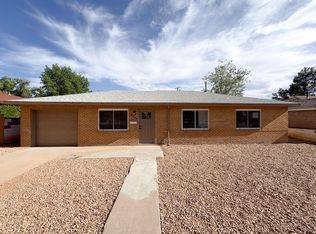
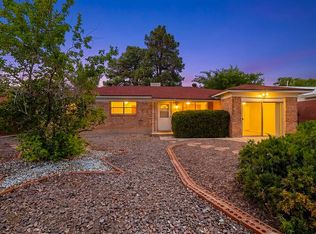
Here is an updated and move in ready, beautiful NE Albuquerque home. The most recent updates have been a concreted driveway and backyard landscaping. Step inside to discover a light-filled living room with large windows, perfect for entertaining guests or relaxing with family. The adjacent dining area flows seamlessly into the stunning kitchen, which boasts newer appliances, sleek countertops, and ample storage space.This home has been thoughtfully updated with new flooring, fresh paint, and modern fixtures and finishes, creating a warm and inviting atmosphere that you'll love coming home to. Schedule your showing today!
Pending
$352,000
2504 Valencia Dr NE, Albuquerque, NM 87110
3beds
1,700sqft
:
Get pre-qualified$2,321/mo
Single Family Residence
Built in 1951
8,276 Square Feet Lot
$-- Zestimate®
$207/sqft
$-- HOA
What's special
Fresh paintBackyard landscapingModern fixtures and finishesNew flooringSleek countertopsStunning kitchenNewer appliances
- 279 days |
- 7 |
- 0 |
Zillow last checked:
Listing updated:
Listed by:
Eathem R. Austin 505-400-6942,
Simply Real Estate 505-308-3800
Source: SWMLS,MLS#: 1093366
Facts & features
Interior
Bedrooms & bathrooms
- Bedrooms: 3
- Bathrooms: 2
- Full bathrooms: 2
Primary bedroom
- Level: Main
- Area: 151.2
- Dimensions: 13.5 x 11.2
Kitchen
- Level: Main
- Area: 303.52
- Dimensions: 27.1 x 11.2
Living room
- Level: Main
- Area: 401.4
- Dimensions: 18 x 22.3
Heating
- Combination, Ductless
Cooling
- Ductless, Refrigerated
Appliances
- Laundry: Washer Hookup, Electric Dryer Hookup, Gas Dryer Hookup
Features
- Beamed Ceilings, Multiple Living Areas, Main Level Primary, Walk-In Closet(s)
- Flooring: Laminate, Vinyl
- Windows: Double Pane Windows, Insulated Windows, Vinyl
- Has basement: No
- Number of fireplaces: 1
- Fireplace features: Custom, Wood Burning
Interior area
- Total structure area: 1,700
- Total interior livable area: 1,700 sqft
Property
Parking
- Total spaces: 2
- Parking features: Garage
- Garage spaces: 2
Accessibility
- Accessibility features: None
Features
- Levels: One
- Stories: 1
- Patio & porch: Covered, Patio
- Exterior features: Courtyard, Fire Pit, Private Yard
- Fencing: Full,Gate,Wall
Lot
- Size: 8,276 Square Feet
- Residential vegetation: Grassed
Details
- Parcel number: 101805917320232601
- Zoning description: R-1C*
Construction
Type & style
- Home type: SingleFamily
- Architectural style: Pueblo
- Property subtype: Single Family Residence
Materials
- Brick, Frame, Synthetic Stucco
- Roof: Flat,Rolled/Hot Mop
Condition
- Resale
- New construction: No
- Year built: 1951
Utilities & green energy
- Sewer: Public Sewer
- Water: Public
- Utilities for property: Cable Connected, Electricity Connected, Natural Gas Connected, Phone Connected, Sewer Connected
Green energy
- Energy generation: None
Community & HOA
Community
- Security: Security System, Security Gate
- Subdivision: Air Sub
Location
- Region: Albuquerque
Financial & listing details
- Price per square foot: $207/sqft
- Tax assessed value: $204,200
- Annual tax amount: $3,504
- Date on market: 10/22/2025
- Cumulative days on market: 146 days
- Listing terms: Cash,Conventional,FHA,VA Loan
Estimated market value
Not available
Estimated sales range
Not available
$2,233/mo
Price history
| Date | Event | Price |
|---|---|---|
| 2/9/2026 | Pending sale | $352,000$207/sqft |
Source:  SWMLS #1093366 Report a problem SWMLS #1093366 Report a problem | ||
| 1/4/2026 | Price change | $352,000-2.2%$207/sqft |
Source: SWMLS #1093366 Report a problem | ||
| 10/23/2025 | Listed for sale | $360,000+5.9%$212/sqft |
Source: SWMLS #1093366 Report a problem | ||
| 8/3/2023 | Sold | -- |
Source: SWMLS #1036648 Report a problem | ||
| 7/6/2023 | Pending sale | $339,900$200/sqft |
Source: SWMLS #1036648 Report a problem | ||
| 6/28/2023 | Price change | $339,900-5.3%$200/sqft |
Source: SWMLS #1036648 Report a problem | ||
| 6/22/2023 | Listed for sale | $359,000+5.6%$211/sqft |
Source: SWMLS #1036648 Report a problem | ||
| 4/7/2023 | Listing removed | -- |
Source: SWMLS #1029986 Report a problem | ||
| 4/3/2023 | Price change | $339,900-5.6%$200/sqft |
Source: SWMLS #1029986 Report a problem | ||
| 3/22/2023 | Listed for sale | $359,900$212/sqft |
Source: SWMLS #1029986 Report a problem | ||
| 3/16/2023 | Pending sale | $359,900$212/sqft |
Source: SWMLS #1029986 Report a problem | ||
| 3/13/2023 | Price change | $359,900-5.3%$212/sqft |
Source: SWMLS #1029986 Report a problem | ||
| 3/10/2023 | Price change | $379,999+0%$224/sqft |
Source: SWMLS #1029986 Report a problem | ||
| 3/8/2023 | Price change | $379,990+0%$224/sqft |
Source: SWMLS #1029986 Report a problem | ||
| 2/27/2023 | Price change | $379,950-2.3%$224/sqft |
Source: SWMLS #1029986 Report a problem | ||
| 2/23/2023 | Listed for sale | $389,000+45.1%$229/sqft |
Source: SWMLS #1029986 Report a problem | ||
| 7/12/2022 | Listing removed | -- |
Source: SWMLS #1017963 Report a problem | ||
| 6/29/2022 | Listed for sale | $268,000+24.7%$158/sqft |
Source: SWMLS #1017963 Report a problem | ||
| 1/16/2022 | Listing removed | -- |
Source: SWMLS #1006972 Report a problem | ||
| 1/14/2022 | Listed for sale | $215,000+43.3%$126/sqft |
Source: SWMLS #1006972 Report a problem | ||
| 6/4/2019 | Listing removed | $150,000$88/sqft |
Source: Coldwell Banker Legacy #944238 Report a problem | ||
| 5/10/2019 | Listed for sale | $150,000$88/sqft |
Source: Coldwell Banker Legacy #944238 Report a problem | ||
| 3/29/2005 | Sold | -- |
Source: Public Record Report a problem | ||
Public tax history
| Year | Property taxes | Tax assessment |
|---|---|---|
| 2025 | $2,876 -17.9% | $68,060 -18.1% |
| 2024 | $3,504 +29.5% | $83,059 +31.2% |
| 2023 | $2,706 +30.4% | $63,327 +29.8% |
| 2022 | $2,075 +3.5% | $48,784 +3% |
| 2021 | $2,005 +1.7% | $47,363 +3% |
| 2020 | $1,972 | $45,985 +3% |
| 2019 | -- | $44,646 |
| 2018 | $1,692 -8.4% | $44,646 +3% |
| 2017 | $1,846 +6.2% | $43,345 +6.1% |
| 2016 | $1,738 -95.6% | $40,858 +3% |
| 2015 | $39,668 +2325.6% | $39,668 +3% |
| 2014 | $1,635 | $38,513 +3% |
| 2013 | $1,635 | $37,392 +3% |
| 2012 | -- | $36,303 +3% |
| 2011 | -- | $35,245 +3% |
| 2010 | -- | $34,222 -43.2% |
| 2009 | -- | $60,273 |
| 2008 | -- | $60,273 +40.1% |
| 2007 | -- | $43,015 +3% |
| 2006 | -- | $41,763 +41.5% |
| 2005 | -- | $29,523 +3% |
| 2004 | -- | $28,663 +3% |
| 2003 | -- | $27,829 +3% |
| 2002 | -- | $27,018 +3% |
| 2001 | -- | $26,231 -1.6% |
| 2000 | -- | $26,664 |
Find assessor info on the county website
Monthly payment
Est. payment
Payment breakdown
Explore the cost of this home by adjusting the details. Changes won't be saved.Climate risks
Neighborhood: 87110
Nearby schools
GreatSchools rating
- 3/10Zuni Elementary SchoolGrades: PK-5Distance: 0.4 mi
- 4/10Mc Kinley Middle SchoolGrades: 6-8Distance: 1.3 mi
- 2/10Del Norte High SchoolGrades: 9-12Distance: 1.7 mi
Schools provided by the listing agent
- Elementary: Zuni
- Middle: McKinley
- High: Del Norte
Source: SWMLS. This data may not be complete. We recommend contacting the local school district to confirm school assignments for this home.
- $254,6002 bd1 ba1.4k sqft2508 Valencia Dr NE, Albuquerque, NM 87110Off Market
- $263,2003 bd2 ba985 sqft2446 Valencia Dr NE, Albuquerque, NM 87110Off Market
- $261,3002 bd1 ba1.3k sqft2507 Cardenas Dr NE, Albuquerque, NM 87110Off Market
- $265,0002 bd1 ba950 sqft2442 Valencia Dr NE, Albuquerque, NM 87110For Sale

- $289,3003 bd1 ba1.3k sqft2445 Cardenas Dr NE, Albuquerque, NM 87110Off Market
- $187,9002 bd1 ba1.1k sqft2503 Valencia Dr NE, Albuquerque, NM 87110Off Market
- $286,9003 bd1 ba1.4k sqft2518 Valencia Dr NE, Albuquerque, NM 87110Off Market
- $368,6003 bd3 ba2.6k sqft2513 Cardenas Dr NE, Albuquerque, NM 87110Off Market
A local agent can set up tours, give advice and negotiate with sellers.
Similar homes
- $349,9003 bd2 ba1.8k sqft5420 Mountain Rd NE, Albuquerque, NM 87110For Sale
 MLS ID #1106976, Leland Titus, Santa Fe Realty Unlimited. SWMLS
 - $345,0003 bd2 ba1.3k sqft5606 Hannett Ave NE, Albuquerque, NM 87110For Sale
 MLS ID #1105112, NM Home Deals Inc., Keller Williams Realty. SWMLS
 - $327,0003 bd2 ba1.4k sqft5512 Granite Ave NE, Albuquerque, NM 87110For Sale
 MLS ID #1106499, Thomas J Mestas, The M Real Estate Group. SWMLS
 - $332,5003 bd2 ba1.7k sqft4721 Comanche Rd NE, Albuquerque, NM 87110For Sale
 MLS ID #1106921, Jonathan P Tenorio, Keller Williams Realty. SWMLS
 - $324,9903 bd2 ba1.2k sqft6026 Aspen Ave NE, Albuquerque, NM 87110For SaleMLS ID #1105657, Stefani Michelle Jones, Red Fox Realty. SWMLS
- $315,0003 bd2 ba1.5k sqft1608 Cardenas Dr NE, Albuquerque, NM 87110For SaleMLS ID #1105712, Gary Sloan, Realty One Group Concierge. SWMLS
- $345,0003 bd2 ba1.9k sqft1820 Indiana St NE, Albuquerque, NM 87110For SaleMLS ID #1101099, Leilani Renee Gleason, Realty One of New Mexico. SWMLS
- $345,0003 bd2 ba1.4k sqft3713 Palo Duro Ave NE, Albuquerque, NM 87110For SaleMLS ID #1098745, Nicosha L. Schedlbauer, Dragonfly Capital RE. SWMLS
- $349,9004 bd3 ba2.4k sqft5001 Douglas Macarthur Rd NE, Albuquerque, NM 87110For SaleMLS ID #1098602, Edgar Delgadillo, Realty One of New Mexico. SWMLS
- $399,0003 bd2 ba1.9k sqft2026 Vermont St NE, Albuquerque, NM 87110For SaleMLS ID #1101104, Faithe Real Estate Group, Keller Williams Realty. SWMLS
- $355,0003 bd2 ba1.5k sqft1409 Dorothy St NE, Albuquerque, NM 87112For SaleMLS ID #1106661, Michael M Seligman, Sotheby's International Realty. SWMLS
- $279,9002 bd1 ba1.2k sqft2507 Alvarado Dr NE, Albuquerque, NM 87110For SaleMLS ID #1102749, Medina Real Estate Inc, Keller Williams Realty. SWMLS
- $400,0003 bd2 ba2.1k sqft2424 Wisconsin St NE, Albuquerque, NM 87110For SaleMLS ID #1106335, Hardern & Associates, EXP Realty LLC. SWMLS
- $399,0003 bd2 ba1.5k sqft3605 Mesa Verde Ave NE, Albuquerque, NM 87110For SaleMLS ID #1105448, Lori M Robbins, LRobbins Real Estate LLC. SWMLS
- $354,5004 bd2 ba1.9k sqft10401 Princess Jeanne Ave NE, Albuquerque, NM 87112For SaleMLS ID #1096221, Tanya Otero-Villalobos, Realty One of New Mexico. SWMLS
- $375,0004 bd2 ba1.6k sqft8803 Los Arboles Ave NE, Albuquerque, NM 87112For SaleMLS ID #1106398, Joseph Lloyd Olmi, La Entrada Realty. SWMLS
- $335,0003 bd2 ba1.3k sqft1216 Forrester Ave NW, Albuquerque, NM 87104For SaleMLS ID #1107800, Sara J Doyle, Coldwell Banker Legacy. SWMLS
- $399,9004 bd3 ba1.7k sqft2917 Espanola St NE, Albuquerque, NM 87110For SaleMLS ID #1097383, Theresa J Padilla, Roadrunner Realty & Investment. SWMLS
- $335,0003 bd2 ba1.7k sqft1108 Wade Cir NE, Albuquerque, NM 87112For SaleMLS ID #1106308, Sean Ritchel, LPT Realty. SWMLS
- $344,0003 bd2 ba1.2k sqft1318 Truman St SE, Albuquerque, NM 87108For SaleMLS ID #1105523, Premier Realty Partners, Realty One of New Mexico. SWMLS
