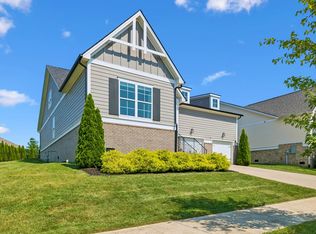
NEW PRICE = GREAT VALUE! Beautiful 2-story home at 2504 Waldorf Lane, now priced below market value! This spacious home features an open floor plan with formal living and dining rooms, a large great room with gas fireplace, and an eat-in kitchen with oversized island, walk-in pantry, abundant counter space, and decorative lighting. Dedicated office with built-in shelving is perfect for working from home.
The main-level primary suite offers a walk-in closet and luxurious bath with separate tub and shower. Upstairs you’ll find a versatile bonus/media room with built-in shelving, ideal for entertaining or additional living space.
Major updates include a NEW HVAC (2026) plus a second HVAC that’s only 3 years old. The premium backyard backs to common area, providing added privacy with no homes directly behind. Sellers paid a $10,000 lot premium for this desirable homesite. A one-year home warranty is included for added peace of mind.
Move-in ready and offering exceptional value—schedule your showing today!
The family friendly community of Fields of Canterbury in Thompson's Station boasts amenities such as a main complex featuring a junior Olympic-size lap pool, an outdoor cabana, and a spacious deck, alongside a separate children's pool with interactive water features.
**Important Details-
Discounted rate options and no lender fee future refinancing may be available for qualified buyers of this home.
Under contract - not showing
Price cut: $22K (7/6)
$897,000
2504 Waldorf Ln, Thompsons Station, TN 37179
4beds
3,665sqft
:
Get pre-qualified$5,254/mo
Single Family Residence, Residential
Built in 2016
9,147 Square Feet Lot
$-- Zestimate®
$245/sqft
$115/mo HOA
What's special
Junior olympic-size lap poolOutdoor cabanaCozy gas fireplaceWalk-in closetLarge islandInviting open floor planAmple counter space
- 104 days |
- 142 |
- 0 |
Zillow last checked:
Listing updated:
Listed by:
Barbara (Barbie) Bates 615-205-1046,
Orchard Brokerage, LLC 615-821-0995
Source: RealTracs MLS as distributed by MLS GRID,MLS#: 3184572
Facts & features
Interior
Bedrooms & bathrooms
- Bedrooms: 4
- Bathrooms: 4
- Full bathrooms: 3
- 1/2 bathrooms: 1
- Main level bedrooms: 1
Heating
- Central
Cooling
- Central Air
Appliances
- Included: Electric Range, Dishwasher, Microwave, Refrigerator
Features
- Flooring: Carpet, Wood, Tile
- Basement: Other
Interior area
- Total structure area: 3,665
- Total interior livable area: 3,665 sqft
- Finished area above ground: 3,665
Video & virtual tour
Property
Parking
- Total spaces: 2
- Parking features: Garage Faces Side
- Garage spaces: 2
Features
- Levels: One
- Stories: 2
- Pool features: Association
Lot
- Size: 9,147 Square Feet
- Dimensions: 65 x 145
Details
- Parcel number: 094145B G 02000 00011145B
- Special conditions: Standard
Construction
Type & style
- Home type: SingleFamily
- Architectural style: Traditional
- Property subtype: Single Family Residence, Residential
Materials
- Other, Brick
- Roof: Shingle
Condition
- New construction: No
- Year built: 2016
Utilities & green energy
- Sewer: Public Sewer
- Water: Public
- Utilities for property: Water Available
Community & HOA
Community
- Subdivision: Fields Of Canterbury Sec 8a
HOA
- Has HOA: Yes
- Amenities included: Park, Playground, Pool, Trail(s)
- HOA fee: $115 monthly
Location
- Region: Thompsons Station
Financial & listing details
- Price per square foot: $245/sqft
- Tax assessed value: $879,900
- Annual tax amount: $3,086
- Date on market: 4/29/2026
Estimated market value
Not available
Estimated sales range
Not available
Not available
Price history
| Date | Event | Price |
|---|---|---|
| 7/13/2026 | Pending sale | $897,000$245/sqft |
Source:  RealTracs MLS as distributed by MLS GRID #3184572 Report a problem RealTracs MLS as distributed by MLS GRID #3184572 Report a problem | ||
| 7/6/2026 | Price change | $897,000-2.4%$245/sqft |
Source: RealTracs MLS as distributed by MLS GRID #3184572 Report a problem | ||
| 6/6/2026 | Price change | $919,000-2.1%$251/sqft |
Source: RealTracs MLS as distributed by MLS GRID #3184572 Report a problem | ||
| 5/18/2026 | Price change | $939,000-1.1%$256/sqft |
Source: RealTracs MLS as distributed by MLS GRID #3184572 Report a problem | ||
| 5/3/2026 | Listed for sale | $949,000+96.9%$259/sqft |
Source: RealTracs MLS as distributed by MLS GRID #3184572 Report a problem | ||
| 7/15/2016 | Sold | $482,076$132/sqft |
Source: Public Record Report a problem | ||
Public tax history
| Year | Property taxes | Tax assessment |
|---|---|---|
| 2025 | $3,087 +7.1% | $219,975 +51.4% |
| 2024 | $2,882 | $145,325 |
| 2023 | $2,882 | $145,325 |
| 2022 | $2,882 | $145,325 |
| 2021 | $2,882 +8.3% | $145,325 +26.9% |
| 2020 | $2,661 | $114,550 |
| 2019 | $2,661 +3.1% | $114,550 |
| 2018 | $2,581 | $114,550 |
| 2017 | $2,581 | $114,550 +93% |
| 2016 | -- | $59,350 +295.7% |
| 2015 | -- | $15,000 |
| 2014 | -- | -- |
Find assessor info on the county website
Monthly payment
Est. payment
Payment breakdown
Explore the cost of this home by adjusting the details. Changes won't be saved.Climate risks
Neighborhood: 37179
Nearby schools
GreatSchools rating
- 9/10Thompson's Station Elementary SchoolGrades: K-5Distance: 0.6 mi
- 9/10Thompson's Station Middle SchoolGrades: 6-8Distance: 0.8 mi
- 10/10Independence High SchoolGrades: 9-12Distance: 1 mi
Schools provided by the listing agent
- Elementary: Thompson's Station Elementary School
- Middle: Thompson's Station Middle School
- High: Independence High School
Source: RealTracs MLS as distributed by MLS GRID. This data may not be complete. We recommend contacting the local school district to confirm school assignments for this home.
- $879,0004 bd4 ba2.8k sqft2508 Waldorf Ln, Thompsons Station, TN 37179Sold

- $785,7004 bd3 ba2.5k sqft2101 Callaway Park Pl, Thompsons Station, TN 37179Off Market
- $1,026,1004 bd4 ba3.8k sqft2105 Callaway Park Pl, Thompsons Station, TN 37179Off Market

- $928,2004 bd4 ba3.8k sqft2711 Dunstan Place Dr, Thompsons Station, TN 37179Off Market
- $1,200,7004 bd4 ba3.7k sqft2512 Waldorf Ln, Thompsons Station, TN 37179Off Market
- $815,0004 bd3 ba3.4k sqft2707 Dunstan Place Dr, Thompsons Station, TN 37179Sold
- $962,8005 bd3 ba3.8k sqft2505 Waldorf Ln, Thompsons Station, TN 37179Off Market
- $810,0004 bd4 ba3.2k sqft2509 Waldorf Ln, Thompsons Station, TN 37179Sold
A local agent can set up tours, give advice and negotiate with sellers.
A local lender can help you make sure your offer is ready when you are.
Similar homes
- $884,9004 bd4 ba3.3k sqft5020 Nature Walk Trl, Thompsons Station, TN 37179For Sale

 MLS ID #3280738, Kimberly Miraldi. RealTracs MLS as distributed by MLS GRID
 - $864,9004 bd4 ba3.2k sqft2000 Callaway Park Pl, Thompsons Station, TN 37179For Sale
 MLS ID #3242743, Lauren Puckett. RealTracs MLS as distributed by MLS GRID
 - $850,0005 bd4 ba3.5k sqft1023 Brixworth Dr, Thompsons Station, TN 37179For Sale
 MLS ID #3318685, Linda L. Smith. RealTracs MLS as distributed by MLS GRID
 - $789,9003 bd3 ba2.6k sqft2310 Durham Trail Dr, Thompsons Station, TN 37179For Sale
 MLS ID #3311653, Josh Kile. RealTracs MLS as distributed by MLS GRID
 - $785,0005 bd4 ba3k sqft2516 Westerham Way, Thompsons Station, TN 37179For SaleMLS ID #3179518, Miki Peek. RealTracs MLS as distributed by MLS GRID
- $869,0004 bd4 ba3.6k sqft1086 Cantwell Pl, Spring Hill, TN 37174For SaleMLS ID #3282361, Kelly Clayton. RealTracs MLS as distributed by MLS GRID
- $1,025,0004 bd4 ba3.2k sqft3287 Sassafras Ln, Thompsons Station, TN 37179For SaleMLS ID #3245256, Lauran Heckman. RealTracs MLS as distributed by MLS GRID
- $889,9004 bd4 ba3.1k sqft2027 Imagine Cir, Spring Hill, TN 37174For SaleMLS ID #3335978, Amy Rooks. RealTracs MLS as distributed by MLS GRID
- $899,0005 bd5 ba3.6k sqft6000 Wallaby Ct, Spring Hill, TN 37174For SaleMLS ID #3225416, Alan Worthy. RealTracs MLS as distributed by MLS GRID
- $749,9005 bd3 ba3.3k sqft5006 Fremantle Ct, Spring Hill, TN 37174For SaleMLS ID #3501168, Bret Ceren. RealTracs MLS as distributed by MLS GRID
- $1,198,0005 bd4 ba3.3k sqft3663 Martins Mill Rd, Thompsons Station, TN 37179For SaleMLS ID #3223556, Joey Ryles. RealTracs MLS as distributed by MLS GRID
- $948,9005 bd3 ba3.5k sqft1189 McCoury Ln, Spring Hill, TN 37174For SaleMLS ID #3216808, Jenny Fann. RealTracs MLS as distributed by MLS GRID
- $1,274,0005 bd5 ba3.9k sqft3213 Cherry Jack Ln, Thompsons Station, TN 37179For SaleMLS ID #3322929, Shelly Dawson. RealTracs MLS as distributed by MLS GRID
- $835,0005 bd4 ba3.6k sqft2965 Stewart Campbell Point, Spring Hill, TN 37174For SaleMLS ID #3318732, Mandy Barefield. RealTracs MLS as distributed by MLS GRID
- $869,9005 bd4 ba3.6k sqft1094 Cantwell Pl, Spring Hill, TN 37174For SaleMLS ID #3268496, Salena Garza. RealTracs MLS as distributed by MLS GRID
- $889,0004 bd3 ba3k sqft217 Coffenbury Ct, Franklin, TN 37064For SaleMLS ID #3247427, Dana Self. RealTracs MLS as distributed by MLS GRID
- $899,9004 bd4 ba3.5k sqft998 Spruce Ridge Ln, Spring Hill, TN 37174For SaleMLS ID #3302316, Debbie Williams. RealTracs MLS as distributed by MLS GRID
- $859,0005 bd3 ba3.7k sqft1608 Fair House Rd, Spring Hill, TN 37174For SaleMLS ID #3304299, Toni Frizzell ,Senior Broker Associate. RealTracs MLS as distributed by MLS GRID
- $819,9004 bd4 ba3.5k sqft1144 Brixworth Dr, Spring Hill, TN 37174For SaleMLS ID #3256160, Brad Elam. RealTracs MLS as distributed by MLS GRID
- $899,0005 bd5 ba4.2k sqft7013 Salmon Run, Spring Hill, TN 37174For SaleMLS ID #3256002, Becky Rutland. RealTracs MLS as distributed by MLS GRID
