Kick Out Clause In Place - A rare opportunity to own a thoughtfully designed new construction residence coming soon to one of East Nashvilles most desirable pockets. Inspired by classic Tudor architecture and reimagined for modern-day living, the home blends timeless European character with warm organic finishes and contemporary functionality. Striking front elevation with brick/hardie combo, dramatic rooflines, arched openings, and thoughtfully curated materials create a home that feels both rooted in tradition and distinctly current. The spacious primary suite serves as a private retreat, while each additional bedroom features its own en-suite bath, offering comfort and privacy for family and guests alike. The homes open-concept layout creates seamless transitions between gathering spaces while maintaining a sense of warmth and intimacy. Trevecca Ave is a chance to own a distinctive modern Tudor in of one Nashvilles most sought-after neighborhoods. Just moments from beloved restaurants, coffee shops, boutiques, and greenways. Contact listing agent for access details, finish options, and timeline information.
Under contract - showing
$839,990
2505 Trevecca Ave, Nashville, TN 37206
4beds
2,410sqft
Horizontal Property Regime - Detached, Residential
Built in 2026
-- sqft lot
$-- Zestimate®
$349/sqft
$-- HOA
What's special
- 77 days |
- 200 |
- 13 |
Zillow last checked:
Listing updated:
Listed by:
John Omer 615-635-1660,
Keller Williams Realty Nashville/Franklin 615-778-1818
Source: RealTracs MLS as distributed by MLS GRID,MLS#: 3230069
Facts & features
Interior
Bedrooms & bathrooms
- Bedrooms: 4
- Bathrooms: 5
- Full bathrooms: 4
- 1/2 bathrooms: 1
- Main level bedrooms: 1
Bedroom 1
- Features: Extra Large Closet
- Level: Extra Large Closet
- Area: 240 Square Feet
- Dimensions: 16x15
Bedroom 2
- Features: Bath
- Level: Bath
- Area: 120 Square Feet
- Dimensions: 12x10
Bedroom 3
- Features: Bath
- Level: Bath
- Area: 120 Square Feet
- Dimensions: 12x10
Bedroom 4
- Features: Bath
- Level: Bath
- Area: 110 Square Feet
- Dimensions: 11x10
Primary bathroom
- Features: Double Vanity
- Level: Double Vanity
Dining room
- Features: Combination
- Level: Combination
- Area: 63 Square Feet
- Dimensions: 7x9
Kitchen
- Area: 210 Square Feet
- Dimensions: 15x14
Living room
- Features: Combination
- Level: Combination
- Area: 374 Square Feet
- Dimensions: 17x22
Heating
- Central, Electric
Cooling
- Ceiling Fan(s), Central Air, Electric
Appliances
- Included: Electric Oven, Electric Range, Dishwasher, Microwave, Refrigerator, Stainless Steel Appliance(s)
- Laundry: Electric Dryer Hookup, Washer Hookup
Features
- Built-in Features, Ceiling Fan(s), Extra Closets, High Ceilings, Open Floorplan, Pantry, Walk-In Closet(s), High Speed Internet, Kitchen Island
- Flooring: Wood, Tile
- Basement: Crawl Space,Exterior Entry
- Number of fireplaces: 1
- Fireplace features: Living Room
Interior area
- Total structure area: 2,410
- Total interior livable area: 2,410 sqft
- Finished area above ground: 2,410
Property
Parking
- Total spaces: 2
- Parking features: Garage Faces Side, Alley Access, Driveway, On Street
- Garage spaces: 2
- Has uncovered spaces: Yes
Features
- Levels: Two
- Stories: 2
- Fencing: Back Yard
Lot
- Features: Level
- Topography: Level
Details
- Special conditions: Standard
Construction
Type & style
- Home type: SingleFamily
- Architectural style: Tudor
- Property subtype: Horizontal Property Regime - Detached, Residential
Materials
- Hardboard Siding, Brick
- Roof: Shingle
Condition
- New construction: Yes
- Year built: 2026
Utilities & green energy
- Sewer: Public Sewer
- Water: Public
- Utilities for property: Electricity Available, Water Available
Community & HOA
Community
- Security: Smoke Detector(s)
- Subdivision: East Nashville
HOA
- Has HOA: No
Location
- Region: Nashville
Financial & listing details
- Price per square foot: $349/sqft
- Date on market: 6/4/2026
- Date available: 07/31/2026
- Electric utility on property: Yes
Estimated market value
Not available
Estimated sales range
Not available
Not available
Price history
| Date | Event | Price |
|---|---|---|
| 7/13/2026 | Contingent | $839,990$349/sqft |
Source:  RealTracs MLS as distributed by MLS GRID #3230069 Report a problem RealTracs MLS as distributed by MLS GRID #3230069 Report a problem | ||
| 6/25/2026 | Listed for sale | $839,990$349/sqft |
Source: RealTracs MLS as distributed by MLS GRID #3230069 Report a problem | ||
Public tax history
Tax history is unavailable.
Monthly payment
Est. payment
Payment breakdown
Explore the cost of this home by adjusting the details. Changes won't be saved.Climate risks
Neighborhood: Renraw Community
Nearby schools
GreatSchools rating
- 5/10Hattie Cotton ElementaryGrades: PK-5Distance: 0.4 mi
- 4/10Jere Baxter Middle SchoolGrades: 6-8Distance: 1.6 mi
- 3/10Maplewood Comp High SchoolGrades: 9-12Distance: 2.5 mi
Schools provided by the listing agent
- Elementary: Hattie Cotton Elementary
- Middle: Jere Baxter Middle
- High: Maplewood Comp High School
Source: RealTracs MLS as distributed by MLS GRID. This data may not be complete. We recommend contacting the local school district to confirm school assignments for this home.
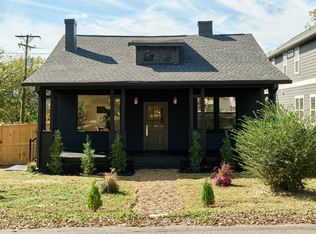
- $615,0003 bd2 ba1.5k sqft1024 Cahal Ave, Nashville, TN 37206Sold
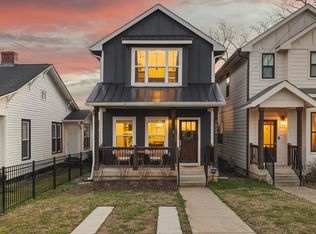
- $665,0003 bd3 ba1.9k sqft1022B Cahal Ave, Nashville, TN 37206Sold
- $632,3003 bd4 ba2.4k sqft2510B Trevecca Ave, Nashville, TN 37206Off Market
- $100-- bd-- ba-- sqft2510B Trevecca Ave, Nashville, TN 37206Off Market
- $262,2006,969 sqft1022 Cahal Ave, Nashville, TN 37206Off Market
- $100-- bd-- ba-- sqft1022 Cahal Ave #C, Nashville, TN 37206Off Market
- $398,0004 bd2 ba1.6k sqft1020 Cahal Ave, Nashville, TN 37206Off Market
- $658,5003 bd1 ba3.5k sqft1027 McClurkan Ave, Nashville, TN 37206Off Market
A local agent can set up tours, give advice and negotiate with sellers.
A local lender can help you make sure your offer is ready when you are.
Similar homes
- $985,5004 bd5 ba2.5k sqft605B Shady Ln, Nashville, TN 37206New Construction

 MLS ID #3304531, Danielle Hasley Helling. RealTracs MLS as distributed by MLS GRID
 - $601,5004 bd4 ba1.7k sqft504 Edwin St #39, Nashville, TN 37207New Construction
 RealTracs MLS as distributed by MLS GRID
 - $824,0004 bd4 ba3.1k sqft448 Tomlinson Pointe Dr Lot 176, Mount Juliet, TN 37122New Construction
 MLS ID #3516516, Ashley Rolf. RealTracs MLS as distributed by MLS GRID
 - $949,9004 bd4 ba3.1k sqft2528 Park Dr, Nashville, TN 37214New Construction
 MLS ID #3299510, Blake Batson. RealTracs MLS as distributed by MLS GRID
 - $799,0004 bd4 ba2.1k sqft412 E Bend Dr #B, Nashville, TN 37209New ConstructionMLS ID #3182944, Ashlie Amber. RealTracs MLS as distributed by MLS GRID
- $799,0004 bd4 ba2.1k sqft412 E Bend Dr #A, Nashville, TN 37209New ConstructionMLS ID #3182945, Ashlie Amber. RealTracs MLS as distributed by MLS GRID
- $749,9904 bd4 ba1.8k sqft4903 Indiana Ave, Nashville, TN 37209New ConstructionMLS ID #3335952, John Omer. RealTracs MLS as distributed by MLS GRID
- $849,9004 bd4 ba3.2k sqft807 Saddle Ridge Dr Lot 57, Mount Juliet, TN 37122New ConstructionMLS ID #3168578, Jesse Hubling. RealTracs MLS as distributed by MLS GRID
- $429,9004 bd3 ba1.8k sqft404 Hawthorn Ln Lot 41, Madison, TN 37115New ConstructionRealTracs MLS as distributed by MLS GRID
- $538,3003 bd3 ba2.1k sqft3515 Keller Ln Lot 14, Nashville, TN 37207New ConstructionRealTracs MLS as distributed by MLS GRID
- $699,8993 bd3 ba2.1k sqft0 Cross Creek Rd N Lot 3, Joelton, TN 37080New ConstructionMLS ID #3242052, Colleen Marquez - Tennessee. RealTracs MLS as distributed by MLS GRID
- $899,9904 bd4 ba3.3k sqft108 Cedarstone Dr, Mount Juliet, TN 37122New ConstructionRealTracs MLS as distributed by MLS GRID
- from $818,9004 bd4 ba2.9k sqftLEIGHLAND Plan, Cedar Creek Estates, Mount Juliet, TN 37122New ConstructionDrees Homes
- $929,9004 bd4 ba2.6k sqft4125 Brendlyn Dr Lot 67, Nolensville, TN 37135New ConstructionRealTracs MLS as distributed by MLS GRID
- $625,0004 bd5 ba2.6k sqft4004 Windwood Ln, Nashville, TN 37214New ConstructionMLS ID #3254817, Gayle Seard Brown, GRI,CRS, ABR. RealTracs MLS as distributed by MLS GRID
- $1,213,9004 bd4 ba2.5k sqft1488 Saundersville Rd Lot 7, Hendersonville, TN 37075New ConstructionMLS ID #3513595, Gisselle Alfaro. RealTracs MLS as distributed by MLS GRID
- $719,0005 bd4 ba2.9k sqft825 Silva Loop Lot 188, Mount Juliet, TN 37122New ConstructionMLS ID #3516514, Ashley Rolf. RealTracs MLS as distributed by MLS GRID
- $924,9905 bd4 ba3.4k sqft107 Cedarstone Dr, Mount Juliet, TN 37122New ConstructionRealTracs MLS as distributed by MLS GRID
- $536,8003 bd3 ba2.1k sqft3503 Keller Ln Lot 20, Nashville, TN 37207New ConstructionMLS ID #3314461, Lilah Lehning. RealTracs MLS as distributed by MLS GRID
- from $819,9004 bd3 ba3.1k sqftWELLSLEY Plan, Cedar Creek Estates, Mount Juliet, TN 37122New ConstructionDrees Homes
