Welcome to 2506 Woodside Ave — a meticulously appointed 2017-built home with distinctive modern architecture tucked into one of Orlando's most beloved and established neighborhoods. Clean lines, bold design, and an unmistakable contemporary presence set this home apart on a street of charming older Florida homes and newer construction alike. Surrounded by mature trees and quiet streets where neighbors know each other, this property combines mid-century modern design with a welcoming neighborhood atmosphere. The main residence includes 3 bedrooms and 2.5 bathrooms, with the total property — including a private guest studio — encompassing approximately 2,642 square feet on a 69 x 125 ft lot. The home's interior is finished with the same intention as its exterior: slate floors flow throughout the first level, rich hardwood carries through the upstairs, and the bathrooms feature slate tile, with one showcasing elegant marble floors. Granite countertops and Moen fixtures in the bathrooms and throughout the door hardware complete an interior where every detail was chosen deliberately. KitchenAid appliances anchor a well-appointed kitchen. Every room is equipped with dimmer-controlled lighting, and the home was constructed with non-cellulose sheetrock — a moisture-resistant choice well suited to the Florida climate. All bedrooms include ceiling fans, as does the living room. A dedicated laundry room with side-by-side washer and dryer, built-in storage, and clothes drying area adds convenience and functionality. The attached two-car garage, whole-home Generac generator system, Culligan whole-home water softening system, and Raintree irrigation system covering both the front and back yards provide infrastructure designed for Florida living. Step outside and the property truly shines. A resort-style salt-generating pool anchors the backyard, flanked by distinct outdoor entertaining spaces: two decks, one with a built-in bar and a separate covered porch with an outdoor TV and ceiling fan, creating an inviting outdoor living spaces that can be enjoyed throughout the year. The detached back studio includes a murphy bed, full bathroom, and separate kitchenette area with a breakfast bar, sink, microwave, and space for a small refrigerator. The flexible layout supports a variety of uses, including a home office, studio, workspace, guest accommodations, or additional recreational space. Rarely found in homes of this caliber, the detached studio adds functionality and versatility to the property. With no HOA and located on a uniquely quiet street with no through traffic, the setting is both peaceful and convenient. Two parallel roads connect at the lake, creating a distinctive pocket of the city. Audubon K-8 just blocks away, while the restaurants and shops along Corrine Drive, as well as Winter Park, Baldwin Park, and downtown Orlando, are all easily accessible. A distinctive modern home in one of Orlando's most sought-after neighborhoods, 2506 Woodside Ave presents a unique combination of thoughtful design, quality construction, and exceptional outdoor living.
Pending
$1,149,000
2506 WOODSIDE AVENUE, ORLANDO, FL 32803
3beds
2,642sqft
:
Get pre-qualified$7,388/mo
Single Family Residence
Built in 2017
8,750 Square Feet Lot
$-- Zestimate®
$435/sqft
$-- HOA
What's special
Granite countertopsAttached two-car garageBathrooms feature slate tileDistinctive modern architectureSurrounded by mature treesExceptional outdoor living
- 59 days |
- 3,749 |
- 287 |
Likely to sell faster than
Zillow last checked:
Listing updated:
Listed by:
Steven Koleno 804-656-5007,
BEYCOME OF FLORIDA LLC 804-656-5007
Source: Stellar MLS,MLS#: O6413252 Originating MLS: Orlando Regional
Originating MLS: Orlando Regional
Facts & features
Interior
Bedrooms & bathrooms
- Bedrooms: 3
- Bathrooms: 3
- Full bathrooms: 2
- 1/2 bathrooms: 1
Primary bedroom
- Features: Dual Closets
- Level: Second
Bedroom 2
- Features: Built-in Closet
- Level: Second
Bedroom 3
- Features: Dual Closets
- Level: Second
Primary bathroom
- Features: No Closet
- Level: Second
Bathroom 2
- Features: No Closet
- Level: Second
Bathroom 3
- Features: No Closet
- Level: First
Balcony porch lanai
- Features: No Closet
- Level: First
Kitchen
- Features: No Closet
- Level: First
Living room
- Features: No Closet
- Level: First
Heating
- Central, Electric
Cooling
- Central Air, Ductless
Appliances
- Included: Dishwasher, Disposal, Dryer, Freezer, Ice Maker, Microwave, Range, Range Hood, Refrigerator, Washer, Water Filtration System, Water Softener, Whole House R.O. System
- Laundry: Inside, Laundry Room
Features
- Built-in Features, Ceiling Fan(s), Kitchen/Family Room Combo, Living Room/Dining Room Combo, Open Floorplan, PrimaryBedroom Upstairs, Solid Surface Counters, Solid Wood Cabinets, Stone Counters, Thermostat
- Flooring: Marble, Slate, Hardwood
- Doors: Outdoor Shower
- Windows: Window Treatments
- Has fireplace: No
Interior area
- Total structure area: 2,642
- Total interior livable area: 2,642 sqft
Property
Parking
- Total spaces: 2
- Parking features: Garage - Attached
- Attached garage spaces: 2
Features
- Levels: Two
- Stories: 2
- Exterior features: Courtyard, Irrigation System, Outdoor Shower, Private Mailbox, Rain Gutters, Sidewalk
- Has private pool: Yes
- Pool features: In Ground, Lighting, Outside Bath Access, Salt Water, Tile
Lot
- Size: 8,750 Square Feet
Details
- Parcel number: 182230056800710
- Zoning: R-1AA
- Special conditions: None
Construction
Type & style
- Home type: SingleFamily
- Property subtype: Single Family Residence
Materials
- Block, Cedar, Concrete, Wood Siding
- Foundation: Slab
- Roof: Other
Condition
- Completed
- New construction: No
- Year built: 2017
Utilities & green energy
- Sewer: Public Sewer, Septic Tank
- Water: Public
- Utilities for property: Electricity Connected, Water Connected
Community & HOA
Community
- Security: Security System, Security System Owned
- Pet fee: $0 monthly
- Subdivision: BEEMAN PARK
HOA
- Has HOA: No
Location
- Region: Orlando
Financial & listing details
- Price per square foot: $435/sqft
- Tax assessed value: $855,914
- Annual tax amount: $14,777
- Date on market: 6/3/2026
- Cumulative days on market: 59 days
- Listing terms: Cash,Conventional,FHA,Other,VA Loan
- Ownership: Fee Simple
- Total actual rent: 0
- Electric utility on property: Yes
- Road surface type: Asphalt
Estimated market value
Not available
Estimated sales range
Not available
Not available
Price history
| Date | Event | Price |
|---|---|---|
| 7/31/2026 | Pending sale | $1,149,000$435/sqft |
Source:  Stellar MLS #O6413252 Report a problem Stellar MLS #O6413252 Report a problem | ||
| 6/3/2026 | Listed for sale | $1,149,000+819.2%$435/sqft |
Source: Stellar MLS #O6413252 Report a problem | ||
| 1/2/2013 | Sold | $125,000+78.6%$47/sqft |
Source: Public Record Report a problem | ||
| 1/14/2011 | Sold | $70,000$26/sqft |
Source: Stellar MLS #O5003917 Report a problem | ||
Public tax history
| Year | Property taxes | Tax assessment |
|---|---|---|
| 2024 | $14,101 +12.4% | $853,573 +10% |
| 2023 | $12,544 +10.6% | $775,975 +10% |
| 2022 | $11,341 +8.8% | $705,432 +10% |
| 2021 | $10,424 -1.2% | $641,302 -0.5% |
| 2020 | $10,552 -0.9% | $644,761 +1.3% |
| 2019 | $10,652 +9.3% | $636,457 +10% |
| 2018 | $9,745 | $578,597 +338.3% |
| 2017 | $9,745 +346.7% | $132,000 +3.1% |
| 2016 | $2,182 +4.2% | $128,000 +9.4% |
| 2015 | $2,093 +20.4% | $117,000 +30% |
| 2014 | $1,739 +15% | $90,000 +25.6% |
| 2013 | $1,513 -0.7% | $71,660 |
| 2012 | $1,523 -28.2% | $71,660 -32% |
| 2011 | $2,123 +188.5% | $105,338 -8.5% |
| 2010 | $736 | $115,154 -20.1% |
| 2009 | -- | $144,047 -23.4% |
| 2008 | $682 -21.8% | $188,120 -8.5% |
| 2007 | $872 -4.1% | $205,655 +0.6% |
| 2006 | $909 +3% | $204,468 +11.4% |
| 2005 | $883 +6% | $183,543 +63% |
| 2004 | $833 +1.4% | $112,624 -1.9% |
| 2003 | $821 +3.5% | $114,749 +16.1% |
| 2002 | $793 +0.4% | $98,845 +5.1% |
| 2001 | $791 +2.5% | $94,036 +7.2% |
| 2000 | $772 | $87,757 |
Find assessor info on the county website
Monthly payment
Est. payment
Payment breakdown
Explore the cost of this home by adjusting the details. Changes won't be saved.Climate risks
Neighborhood: 32803
Nearby schools
GreatSchools rating
- 10/10AUDUBON PARK SCHOOLGrades: PK-8Distance: 0.3 mi
- 7/10Winter Park High SchoolGrades: 9-12Distance: 1.9 mi
Schools provided by the listing agent
- Elementary: Audubon Park K8
- Middle: Audubon Park K-8
- High: Winter Park High
Source: Stellar MLS. This data may not be complete. We recommend contacting the local school district to confirm school assignments for this home.
- $626,6003 bd2 ba1.6k sqft2029 Woodlawn Dr, Orlando, FL 32803Off Market
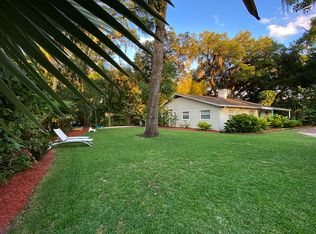
- $922,5004 bd3 ba2.6k sqft2512 Woodside Ave, Orlando, FL 32803Off Market
- $1,483,3004 bd3 ba3.7k sqft2507 Azalea Dr, Orlando, FL 32803Off Market
- $877,3004 bd3 ba2.1k sqft2509 Azalea Dr, Orlando, FL 32803Off Market

- $291,7003 bd2 ba1k sqft2037 Woodlawn Dr, Orlando, FL 32803Off Market
- $1,266,0004 bd4 ba2.9k sqft2025 Woodlawn Dr, Orlando, FL 32803Off Market
- $1,023,1004 bd4 ba3k sqft2507 Woodside Ave, Orlando, FL 32803Off Market
- $926,7003 bd3 ba2.5k sqft2515 Woodside Ave, Orlando, FL 32803Off Market
A local agent can set up tours, give advice and negotiate with sellers.
Similar homes
- $1,189,0004 bd3 ba2k sqft3006 NORTHWOOD BOULEVARD, WINTER PARK, FL 32789For Sale

 MLS ID #O6419056, Daren Ellington, ORLANDO HOMES GROUP LLC. Stellar MLS
 - $1,074,9995 bd4 ba2.5k sqft1421, 1423, 1425, 1427 ASHER LANE, ORLANDO, FL 32803For Sale
 MLS ID #O6411316, Nancy Bhavsar, ANNE ROGERS REALTY GROUP INC. Stellar MLS
 - $649,0003 bd2 ba1.7k sqft3021 PLAZA TERRACE DRIVE, ORLANDO, FL 32803For Sale
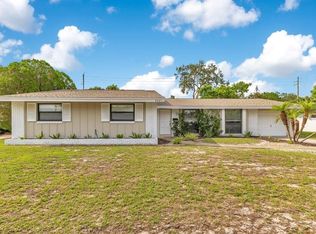 MLS ID #O6415562, Carrie Jones, METROPOLIS R.E. SOLUTIONS, LLC. Stellar MLS
 - $719,9003 bd3 ba2.4k sqft980 BURNS STREET, ORLANDO, FL 32803For Sale
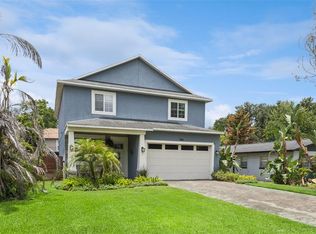 MLS ID #O6421001, Denise Pohlmann, PALMANO GROUP RE BROKERAGE LLC. Stellar MLS
 - $1,582,0005 bd4 ba2.8k sqft1615 COLE ROAD, ORLANDO, FL 32803New ConstructionMLS ID #O6420285, Elizabeth Hall, CHARLES RUTENBERG REALTY ORLANDO. Stellar MLS
- $1,350,0005 bd3 ba3.4k sqft2107 HARGILL DRIVE, ORLANDO, FL 32806For SaleMLS ID #O6412163, Sinuhe Vega, CHARLES RUTENBERG REALTY ORLANDO. Stellar MLS
- $674,9003 bd3 ba1.8k sqft1810 ILLINOIS STREET, ORLANDO, FL 32803For SaleMLS ID #O6421000, Norma Barnhart, EXIT REAL ESTATE RESULTS. Stellar MLS
- $1,099,9995 bd5 ba3.2k sqft1521 E HARWOOD STREET, ORLANDO, FL 32803New ConstructionMLS ID #O6300062, David Gilmore, PREFERRED REAL ESTATE BROKERS. Stellar MLS
- $675,0003 bd2 ba1.5k sqft2721 E MARKS STREET, ORLANDO, FL 32803For SaleMLS ID #O6374453, Alexis Jacobsen, EXP REALTY LLC. Stellar MLS
- $800,0004 bd2 ba1.6k sqft1922 HILLCREST STREET, ORLANDO, FL 32803For SaleMLS ID #O6391910, Andres Ospina Rivera, LPT REALTY, LLC. Stellar MLS
- $1,025,0004 bd3 ba2.2k sqft465 MANDALAY ROAD, ORLANDO, FL 32809For SaleMLS ID #O6425294, Phil Kruse, ORLANDO BROTHERS REAL ESTATE LLC. Stellar MLS
- $945,9905 bd4 ba2.9k sqft26 BACKSPIN LANE, ORLANDO, FL 32804For SaleMLS ID #O6393751, Diana Gomez Nieto, PA, LPT REALTY, LLC. Stellar MLS
- $1,395,0003 bd4 ba3.3k sqft5400 KENMORE LANE, ORLANDO, FL 32839For SaleMLS ID #O6412528, Chris Grenier, ELEGANT REALTY LLC. Stellar MLS
- $969,0004 bd3 ba2.1k sqft1301 DRUID ISLE ROAD, MAITLAND, FL 32751For SaleMLS ID #O6427911, Joseph Sipp, KELLER WILLIAMS WINTER PARK. Stellar MLS
- $625,0003 bd4 ba2k sqft1607 WOODWARD STREET #11, ORLANDO, FL 32803For SaleMLS ID #O6411899, John Hwangbo, HONEST REAL ESTATE COMPANY. Stellar MLS
- $575,0004 bd2 ba1.5k sqft719 WARWICK PLACE, ORLANDO, FL 32803For SaleMLS ID #NS1088458, Rebecca Henry, WHITE WHALE REAL ESTATE. Stellar MLS
- $1,375,0005 bd5 ba3.2k sqft2935 HELEN AVENUE, ORLANDO, FL 32804For SaleMLS ID #O6393774, Lisa Foor, NEWBERRY REALTY & DEV GRP INC.. Stellar MLS
- $885,0004 bd2 ba2k sqft2100 MAE STREET, ORLANDO, FL 32806For SaleMLS ID #O6396104, Kyle Madorin PA, UPWELL REALTY LLC. Stellar MLS
- $1,040,0004 bd4 ba2.9k sqft1611 CHESTNUT AVENUE, WINTER PARK, FL 32789For SaleMLS ID #O6402502, Olivia Maxwell, FANNIE HILLMAN & ASSOCIATES. Stellar MLS
- $1,595,0003 bd4 ba2.4k sqft1841 LAKE SPIER DRIVE, WINTER PARK, FL 32789For SaleMLS ID #O6407841, Nicole Seybold, FANNIE HILLMAN & ASSOCIATES. Stellar MLS
