Seller offering up to $5,000 toward buyer closing costs or an interest rate buy down with an acceptable offer!! This is huge!! Hey you, yes you, this is the one that you need to stop scrolling for. This beautiful contemporary home has everything that you need to get started. The location of this amazing home is mere minutes away from downtown SA and well within walking distance to many prominent landmarks here in the Alamo City. Vaulted ceilings, luxury vinyl flooring, 2" Faux wood blinds, and double pane windows are some of the first features that you see when entering this home. Approaching the kitchen, the glance of the stainless steel appliances accompanied by the quartz countertops, and the soft closing cabinets will make you fall in love. Don't have a refrigerator to bring with you when you move into this home? No worries. This fully stacked almost new refrigerator is there to meet your needs. The barely used washer and dryer will also remain with the home. These appliance additions alone will save you thousands of dollars! Make your way upstairs and you will have a flex room that you can utilize as a office space, game room, 2nd living area, or whatever other idea you can up with for that space. The primary bedroom has a walk in closet and also boasts a bathroom that will wow you. A double vanity and an expanded tiled shower will meet all of your beauty and hygienic needs. Journey into the garage area and you will view the shiny epoxy floor that is not seen too often. This one is also plumbed for a water softener which is basically a necessity here in the San Antonio area. The backyard provides a great space for a hammock, a BBQ pit, and patio furniture to enjoy and place on your wooden deck. Entry level or experienced investors, this is a great property to add to your Air BNB portfolio that is in a very desired location for tourists. Make the time to see this MUST see home in the heart of the Alamo City.
For sale
Price cut: $500 (7/25)
$284,000
2507 E Commerce 2, San Antonio, TX 78203
3beds
1,294sqft
:
Get pre-qualified$2,062/mo
Single Family Residence
Built in 2022
6,621 Square Feet Lot
$281,400 Zestimate®
$219/sqft
$-- HOA
What's special
Luxury vinyl flooringStainless steel appliancesQuartz countertopsVaulted ceilingsWooden deckExpanded tiled showerDouble pane windows
- 204 days |
- 73 |
- 8 |
Zillow last checked:
Listing updated:
Listed by:
Gilbert Garza TREC #731136 (210) 559-8368,
Orchard Brokerage
Source: LERA MLS,MLS#: 1933116
Facts & features
Interior
Bedrooms & bathrooms
- Bedrooms: 3
- Bathrooms: 3
- Full bathrooms: 2
- 1/2 bathrooms: 1
Primary bedroom
- Level: Upper
- Area: 169
- Dimensions: 13 x 13
Bedroom 2
- Area: 120
- Dimensions: 12 x 10
Bedroom 3
- Area: 100
- Dimensions: 10 x 10
Primary bathroom
- Features: Shower Only, Double Vanity
- Area: 60
- Dimensions: 12 x 5
Dining room
- Area: 78
- Dimensions: 13 x 6
Kitchen
- Area: 104
- Dimensions: 13 x 8
Living room
- Area: 196
- Dimensions: 14 x 14
Office
- Area: 99
- Dimensions: 11 x 9
Heating
- Central, Electric
Cooling
- Ceiling Fan(s), Central Air
Appliances
- Included: Washer, Dryer, Self Cleaning Oven, Microwave, Range, Refrigerator, Disposal, Dishwasher, Plumbed For Ice Maker, Vented Exhaust Fan, Electric Water Heater, Plumb for Water Softener
- Laundry: Lower Level, Washer Hookup, Dryer Connection
Features
- One Living Area, Liv/Din Combo, Breakfast Bar, Study/Library, Utility Room Inside, All Bedrooms Upstairs, High Ceilings, Open Floorplan, Walk-In Closet(s), Ceiling Fan(s), Chandelier, Programmable Thermostat
- Flooring: Vinyl
- Windows: Double Pane Windows
- Has basement: No
- Attic: Pull Down Stairs
- Has fireplace: No
- Fireplace features: Not Applicable
Interior area
- Total interior livable area: 1,294 sqft
Property
Parking
- Total spaces: 1
- Parking features: One Car Garage, Garage Door Opener, Open
- Garage spaces: 1
Features
- Levels: Two
- Stories: 2
- Patio & porch: Deck
- Pool features: None
- Fencing: Privacy
- Has view: Yes
- View description: City
Lot
- Size: 6,621 Square Feet
- Features: Level, Curbs, Sidewalks
- Residential vegetation: Mature Trees, Mature Trees (ext feat)
Details
- Parcel number: 014351000020
Construction
Type & style
- Home type: SingleFamily
- Architectural style: Contemporary,Traditional
- Property subtype: Single Family Residence
Materials
- Siding
- Foundation: Slab
- Roof: Composition
Condition
- Pre-Owned
- New construction: No
- Year built: 2022
Utilities & green energy
- Electric: CPS
- Sewer: SAWS, Sewer System
- Water: SAWS, Water System
- Utilities for property: City Garbage service
Community & HOA
Community
- Features: None
- Security: Smoke Detector(s), Security System Leased, Carbon Monoxide Detector(s)
- Subdivision: Jefferson Heights
Location
- Region: San Antonio
Financial & listing details
- Price per square foot: $219/sqft
- Tax assessed value: $281,400
- Annual tax amount: $6,867
- Price range: $284K - $284K
- Date on market: 1/11/2026
- Cumulative days on market: 205 days
- Listing terms: Conventional,FHA,VA Loan,TX Vet,Cash
- Road surface type: Paved, Asphalt
Estimated market value
$281,400
$267,000 - $295,000
$1,806/mo
Price history
| Date | Event | Price |
|---|---|---|
| 7/25/2026 | Price change | $284,000-0.2%$219/sqft |
Source:  LERA MLS #1933116 Report a problem LERA MLS #1933116 Report a problem | ||
| 7/9/2026 | Price change | $284,500-0.2%$220/sqft |
Source: LERA MLS #1933116 Report a problem | ||
| 6/30/2026 | Price change | $285,000-0.2%$220/sqft |
Source: LERA MLS #1933116 Report a problem | ||
| 6/20/2026 | Price change | $285,500-0.2%$221/sqft |
Source: LERA MLS #1933116 Report a problem | ||
| 6/4/2026 | Price change | $286,000-0.3%$221/sqft |
Source: LERA MLS #1933116 Report a problem | ||
| 5/18/2026 | Price change | $287,000-0.2%$222/sqft |
Source: LERA MLS #1933116 Report a problem | ||
| 5/4/2026 | Price change | $287,500-0.2%$222/sqft |
Source: LERA MLS #1933116 Report a problem | ||
| 4/21/2026 | Price change | $288,000-0.2%$223/sqft |
Source: LERA MLS #1933116 Report a problem | ||
| 4/7/2026 | Price change | $288,500-0.1%$223/sqft |
Source: LERA MLS #1933116 Report a problem | ||
| 3/19/2026 | Price change | $288,9000%$223/sqft |
Source: LERA MLS #1933116 Report a problem | ||
| 2/28/2026 | Price change | $289,000-0.2%$223/sqft |
Source: LERA MLS #1933116 Report a problem | ||
| 2/17/2026 | Price change | $289,500-0.2%$224/sqft |
Source: LERA MLS #1933116 Report a problem | ||
| 1/11/2026 | Price change | $290,000-2.5%$224/sqft |
Source: LERA MLS #1933116 Report a problem | ||
| 4/11/2025 | Listing removed | $1,750$1/sqft |
Source: Zillow Rentals Report a problem | ||
| 3/21/2025 | Price change | $297,500-0.2%$230/sqft |
Source: LERA MLS #1799872 Report a problem | ||
| 3/13/2025 | Price change | $1,750-2.8%$1/sqft |
Source: Zillow Rentals Report a problem | ||
| 3/7/2025 | Price change | $297,9990%$230/sqft |
Source: LERA MLS #1799872 Report a problem | ||
| 2/24/2025 | Price change | $298,000-0.2%$230/sqft |
Source: LERA MLS #1799872 Report a problem | ||
| 2/7/2025 | Price change | $298,500-0.1%$231/sqft |
Source: LERA MLS #1799872 Report a problem | ||
| 1/27/2025 | Price change | $298,9000%$231/sqft |
Source: LERA MLS #1799872 Report a problem | ||
| 1/24/2025 | Listed for rent | $1,800$1/sqft |
Source: Zillow Rentals Report a problem | ||
| 1/13/2025 | Price change | $298,999-0.2%$231/sqft |
Source: LERA MLS #1799872 Report a problem | ||
| 1/2/2025 | Price change | $299,500-0.1%$231/sqft |
Source: LERA MLS #1799872 Report a problem | ||
| 12/24/2024 | Price change | $299,9000%$232/sqft |
Source: LERA MLS #1799872 Report a problem | ||
| 12/14/2024 | Listed for sale | $300,000$232/sqft |
Source: LERA MLS #1799872 Report a problem | ||
| 5/23/2022 | Sold | -- |
Source: LERA MLS #1588268 Report a problem | ||
Public tax history
| Year | Property taxes | Tax assessment |
|---|---|---|
| 2025 | $6,868 -0.6% | $281,400 -0.6% |
| 2024 | $6,908 +4.6% | $283,110 +6.9% |
| 2023 | $6,601 | $264,820 |
Find assessor info on the county website
Monthly payment
Est. payment
Payment breakdown
Explore the cost of this home by adjusting the details. Changes won't be saved.Climate risks
Neighborhood: Jefferson Heights
Nearby schools
GreatSchools rating
- 3/10Washington Elementary SchoolGrades: PK-5Distance: 0.6 mi
- 3/10Davis Middle SchoolGrades: 7-8Distance: 3.3 mi
- 2/10Houston High SchoolGrades: 9-12Distance: 3.3 mi
Schools provided by the listing agent
- Elementary: Washington
- Middle: Davis
- High: Sam Houston
- District: San Antonio I.S.D.
Source: LERA MLS. This data may not be complete. We recommend contacting the local school district to confirm school assignments for this home.
- $192,5002 bd2 ba-- sqft2507 E Commerce St, San Antonio, TX 78203Off Market
- $110,280-- bd-- ba-- sqft2507 E Commerce St #15, San Antonio, TX 78203Off Market
- $212,4003 bd2 ba1k sqft2507 E Commerce St UNIT 1, San Antonio, TX 78203Off Market
- $--2 bd2 ba1k sqft2507 E Commerce St UNIT 1-S570, San Antonio, TX 78203Off Market

- $120,9002 bd1 ba926 sqft2511 E Commerce St, San Antonio, TX 78203Off Market
- $112,4003 bd2 ba1.2k sqft2503 E Commerce St, San Antonio, TX 78203Off Market
- $98,8003 bd1 ba1k sqft2515 E Commerce St, San Antonio, TX 78203Off Market
- $86,2001 bd1 ba364 sqft406 Belmont, San Antonio, TX 78202Off Market
A local agent can set up tours, give advice and negotiate with sellers.
Similar homes
- $324,9503 bd3 ba1.6k sqft1753 E CROCKETT ST, San Antonio, TX 78202For Sale
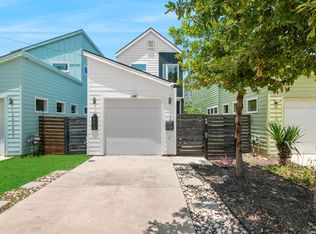
 MLS ID #1968230, Thomas Lumley TREC #806332, Phyllis Browning Company. LERA MLS
 - $285,0003 bd2 ba1.3k sqft1125 DELAWARE ST, San Antonio, TX 78210For Sale
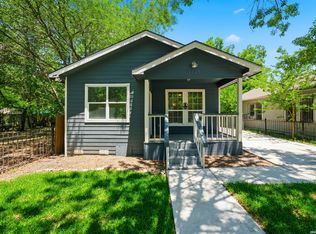 MLS ID #1967307, Bill Joiner TREC #450217, Realty Executives Coastal Bend. LERA MLS
 - $289,0003 bd3 ba1.2k sqft503 MARTIN LUTHER KING DR, San Antonio, TX 78203New Construction
 MLS ID #1932692, Andres Hernandez TREC #827679, Real Broker, LLC. LERA MLS
 - $282,0003 bd2 ba1.5k sqft616 WILLOW, San Antonio, TX 78202For Sale
 MLS ID #1971042, Analisa Gutierrez TREC #731759, Real Broker, LLC. LERA MLS
 - $195,0002 bd2 ba884 sqft1503 Gibbs, San Antonio, TX 78202For SaleMLS ID #2005457, Alexander Martin TREC #838255, Resi Realty, LLC. LERA MLS
- $289,0002 bd2 ba1.1k sqft1227 BURNET ST, San Antonio, TX 78202For SaleMLS ID #1966963, John Wilkins TREC #613593, Redbird Realty LLC. LERA MLS
- $274,9003 bd1 ba1.2k sqft1029 FULTON AVE, San Antonio, TX 78201For SaleMLS ID #2004990, Kimberly Rendon TREC #794396, Inspired Brokerage, LLC. LERA MLS
- $299,9992 bd3 ba1.4k sqft422 Hays Street #3, San Antonio, TX 78202For SaleMLS ID #2000916, Sarah Mendoza TREC #763475, Keller Williams Heritage. LERA MLS
- $268,9003 bd2 ba1.3k sqft934 Sherman, San Antonio, TX 78202For SaleMLS ID #1950364, Robert McKay TREC #646959, Lifestyles Realty Central Texas Inc. LERA MLS
- $209,9993 bd2 ba1.1k sqft435 Belmont, San Antonio, TX 78202For SaleMLS ID #1968004, Karolina Dudek TREC #775485, LPT Realty, LLC. LERA MLS
- $278,0003 bd2 ba1.5k sqft2410 Saint Anthony Ave, San Antonio, TX 78210For SaleMLS ID #1953408, Juliana Cardona Salinas TREC #841252, Exquisite Properties, LLC. LERA MLS
- $275,0003 bd3 ba1.3k sqft1515 Lamar, San Antonio, TX 78202New ConstructionMLS ID #1951156, Agustin Devoto TREC #588941, Artex Realty LLC. LERA MLS
- $269,9003 bd3 ba1.7k sqft216 Cooper St, San Antonio, TX 78210For SaleMLS ID #1929869, Brenna Anderson TREC #712160, Compass RE Texas, LLC.. LERA MLS
- $269,9003 bd3 ba1.7k sqft212 Cooper St, San Antonio, TX 78210For SaleMLS ID #1929323, Brenna Anderson TREC #712160, Compass RE Texas, LLC.. LERA MLS
- $269,9003 bd3 ba1.7k sqft214 Cooper St, San Antonio, TX 78210For SaleMLS ID #1929325, Brenna Anderson TREC #712160, Compass RE Texas, LLC.. LERA MLS
- $275,0003 bd2 ba1.7k sqft2022 W Craig Place, San Antonio, TX 78201For SaleMLS ID #2000942, Gina Candelario TREC #490714, Kuper Sotheby's Int'l Realty. LERA MLS
- $225,0003 bd2 ba1.4k sqft775 YUCCA ST, San Antonio, TX 78220For SaleMLS ID #1995711, Carlos Gil TREC #663488, Malouff Realty, LLC. LERA MLS
- $218,0003 bd2 ba1.4k sqft2243 Hays, San Antonio, TX 78202For SaleMLS ID #1944741, Ahimelech Doring TREC #829903, Realty One Group Emerald. LERA MLS
- $250,0003 bd3 ba1.8k sqft302 Topeka, San Antonio, TX 78210For SaleMLS ID #1962078, Stephanie Jewett TREC #614017, Phyllis Browning Company. LERA MLS
- $149,9003 bd1 ba960 sqft1319 Paso Hondo, San Antonio, TX 78202For SaleMLS ID #1958503, Christian Wallace TREC #680577, LKV Realty, LLC. LERA MLS
