This impeccably maintained residence features tastefully updated interiors throughout the main level.
Any room dimensions are approximate , please confirm. New Driveway with New roof and Water heater. Washer /Dryer & Refrigerator are included.
Pending
$310,000
2508 Esther Ave, Pasadena, TX 77502
3beds
2,186sqft
:
Get pre-qualified$2,519/mo
Single Family Residence
Built in 1966
7,209 Square Feet Lot
$305,000 Zestimate®
$142/sqft
$-- HOA
What's special
New drivewayNew roof
- 44 days |
- 116 |
- 3 |
Zillow last checked:
Listing updated:
Listed by:
Mauni Mehrizi TREC #0602611 832-643-2223,
Prime Realty Group
Source: HAR,MLS#: 98019408
Facts & features
Interior
Bedrooms & bathrooms
- Bedrooms: 3
- Bathrooms: 3
- Full bathrooms: 2
- 1/2 bathrooms: 1
Rooms
- Room types: Den
Primary bathroom
- Features: Primary Bath: Tub/Shower Combo
Heating
- Electric, Natural Gas
Cooling
- Ceiling Fan(s), Electric, Gas
Appliances
- Included: Disposal, Dryer, Washer, Electric Oven, Electric Range, Dishwasher
- Laundry: Electric Dryer Hookup, Gas Dryer Hookup, Washer Hookup
Features
- Primary Bed - 1st Floor, Walk-In Closet(s)
- Flooring: Carpet, Laminate, Tile, Vinyl
- Number of fireplaces: 1
- Fireplace features: Wood Burning
Interior area
- Total structure area: 2,186
- Total interior livable area: 2,186 sqft
Property
Parking
- Total spaces: 2
- Parking features: Detached
- Garage spaces: 2
Features
- Stories: 2
- Patio & porch: Covered
Lot
- Size: 7,209 Square Feet
- Features: Subdivided, 0 Up To 1/4 Acre
Details
- Parcel number: 0954290000004
Construction
Type & style
- Home type: SingleFamily
- Architectural style: Traditional
- Property subtype: Single Family Residence
Materials
- Brick, Cement Siding
- Foundation: Slab
- Roof: Composition
Condition
- New construction: No
- Year built: 1966
Utilities & green energy
- Sewer: Public Sewer
- Water: Public
Community & HOA
Community
- Subdivision: Maurice R/P
Location
- Region: Pasadena
Financial & listing details
- Price per square foot: $142/sqft
- Tax assessed value: $239,435
- Annual tax amount: $5,798
- Date on market: 6/9/2026
- Listing terms: Cash,Conventional,FHA,VA Loan
- Ownership: Full Ownership
- Road surface type: Concrete
Estimated market value
$305,000
$290,000 - $320,000
$2,186/mo
Price history
| Date | Event | Price |
|---|---|---|
| 7/2/2026 | Pending sale | $310,000$142/sqft |
Source:  HAR #98019408 Report a problem HAR #98019408 Report a problem | ||
| 6/19/2026 | Listed for sale | $310,000$142/sqft |
Source: HAR #98019408 Report a problem | ||
| 6/14/2026 | Pending sale | $310,000$142/sqft |
Source: HAR #98019408 Report a problem | ||
| 6/9/2026 | Listed for sale | $310,000$142/sqft |
Source: HAR #98019408 Report a problem | ||
Public tax history
| Year | Property taxes | Tax assessment |
|---|---|---|
| 2025 | $527 +3% | $239,435 +4.6% |
| 2024 | $512 | $228,859 -5.5% |
| 2023 | -- | $242,195 +11.3% |
| 2022 | $495 | $217,599 +13.2% |
| 2021 | -- | $192,179 -2.8% |
| 2020 | $468 +5.8% | $197,648 +5.6% |
| 2019 | $442 -70.6% | $187,083 +19.9% |
| 2018 | $1,502 | $156,039 +4% |
| 2017 | $1,502 +1.7% | $150,052 +10.9% |
| 2016 | $1,478 -41.6% | $135,301 +10.2% |
| 2015 | $2,528 | $122,739 +7.5% |
| 2014 | $2,528 | $114,182 +9.8% |
| 2013 | -- | $104,019 |
| 2012 | -- | $104,019 |
| 2011 | -- | $104,019 -10.3% |
| 2010 | -- | $115,991 |
| 2009 | -- | $115,991 -4.7% |
| 2007 | -- | $121,741 0% |
| 2006 | -- | $121,792 -0.1% |
| 2005 | -- | $121,900 |
| 2004 | -- | $121,900 +8.3% |
| 2003 | -- | $112,600 +2.6% |
| 2002 | -- | $109,800 +1.6% |
| 2001 | -- | $108,100 +10% |
| 2000 | -- | $98,300 |
Find assessor info on the county website
Monthly payment
Est. payment
Payment breakdown
Explore the cost of this home by adjusting the details. Changes won't be saved.Climate risks
Neighborhood: 77502
Nearby schools
GreatSchools rating
- 4/10Mae Smythe Elementary SchoolGrades: PK-4Distance: 0.8 mi
- 5/10Southmore Intermediate SchoolGrades: 7-8Distance: 0.8 mi
- 3/10Sam Rayburn High SchoolGrades: 9-12Distance: 0.6 mi
Schools provided by the listing agent
- Elementary: Mae Smythe Elementary School
- Middle: Shaw Middle School
- High: Sam Rayburn High School
Source: HAR. This data may not be complete. We recommend contacting the local school district to confirm school assignments for this home.
- $245,6003 bd2 ba1.8k sqft2506 Esther Ave, Pasadena, TX 77502Off Market
- $292,6004 bd2 ba2.2k sqft2510 Esther Ave, Pasadena, TX 77502Off Market
- $295,8004 bd2 ba2.6k sqft2507 Florence Ave, Pasadena, TX 77502Off Market

- $259,0004 bd2 ba2k sqft2505 Florence Ave, Pasadena, TX 77502Off Market
- $256,4004 bd2 ba2.2k sqft2509 Florence Ave, Pasadena, TX 77502Off Market
- $274,0003 bd2 ba2k sqft2504 Esther Ave, Pasadena, TX 77502Off Market
- $263,3003 bd2 ba1.9k sqft2512 Esther Ave, Pasadena, TX 77502Off Market
- $260,8004 bd3 ba2.3k sqft2507 Esther Ave, Pasadena, TX 77502Off Market
A local agent can set up tours, give advice and negotiate with sellers.
Similar homes
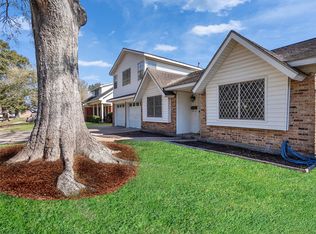
- $284,9004 bd3 ba1.9k sqft2305 Peach Ln, Pasadena, TX 77502For Sale
 MLS ID #48886041, Sonya Burnett, NB Elite Realty. HAR
 - $285,0003 bd2 ba1.7k sqft6006 Egypt Dr, Pasadena, TX 77505For Sale
 MLS ID #98692515, Seth Halstead, JLA Realty. HAR
 - $269,9004 bd2 ba2k sqft2710 Burke Rd, Pasadena, TX 77502For Sale
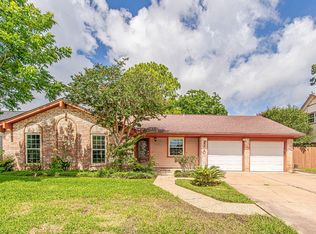 MLS ID #58188158, Charlie Kriegel, Winhill Advisors - Kirby. HAR
 - $324,9004 bd3 ba2.2k sqft1312 Hancock Ave, Pasadena, TX 77502For Sale
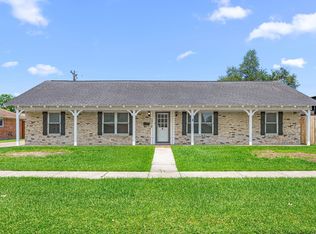 MLS ID #13504700, Marisol Ramirez, ERA Experts. HAR
 - $284,0006 bd2 ba2.1k sqft1211 Trimm Ave, Pasadena, TX 77502For SaleMLS ID #60845871, Iurie Hadirca, NB Elite Realty. HAR
- $278,0005 bd2 ba2k sqft3805 Darling Ave, Pasadena, TX 77503For SaleMLS ID #46151840, Heather Chavana, eXp Realty LLC. HAR
- $300,0003 bd2 ba1.6k sqft4302 Seneca St, Pasadena, TX 77504For SaleMLS ID #72553941, Josefina Duran, Texas Signature Realty. HAR
- $309,9873 bd2 ba1.6k sqft4314 Glen Avon Dr, Pasadena, TX 77505For SaleMLS ID #12863922, Kimberly Walt, RE/MAX RESULTS. HAR
- $309,0003 bd3 ba2.2k sqft6915 Redwood Falls Dr, Pasadena, TX 77505For SaleMLS ID #37784071, William Norfolk, Centerline Real Estate. HAR
- $294,0003 bd2 ba1.7k sqft1126 Jeffrey St, Deer Park, TX 77536For SaleMLS ID #36144682, Janie Schmidt, ST Realty. HAR
- $310,9873 bd2 ba2.2k sqft905 Patricia Dr, Deer Park, TX 77536For SaleMLS ID #79560573, Kimberly Walt, RE/MAX RESULTS. HAR
- $325,0005 bd3 ba2.7k sqft5119 Laurynnbrook Dr, Pasadena, TX 77505For SaleMLS ID #9233575, Cody Scurlock, Keller Williams Summit. HAR
- $300,0004 bd3 ba2.5k sqft10602 Sagebriar Dr, Houston, TX 77089For SaleMLS ID #23560926, Felix Nava Jr., Quest Real Estate. HAR
- $314,9984 bd3 ba2.3k sqft5343 Royal Pkwy, Friendswood, TX 77546For SaleMLS ID #7517773, Rhonda Delany, CB&A, Realtors- Southeast. HAR
- $285,0003 bd2 ba1.9k sqft10602 Sagewind Dr, Houston, TX 77089For SaleMLS ID #35792139, Connie Nguyen, Houston Met Group. HAR
- $285,0004 bd3 ba2.3k sqft11334 Sagehill Dr, Houston, TX 77089For SaleMLS ID #78307438, Shane Bergeson, Better Homes and Gardens Real Estate Gary Greene - Bay Area. HAR
- $300,0003 bd3 ba1.9k sqft16607 Sunlight Way, Houston, TX 77058For SaleMLS ID #74257331, Jimmy Simien, Simien Properties. HAR
- $295,0004 bd2 ba1.6k sqft9911 Sageaspen Ln, Houston, TX 77089For SaleMLS ID #7857609, Ellis Young, RE/MAX Fine Properties. HAR
- $345,0004 bd3 ba2.2k sqft1606 Mabry Mill Rd, Houston, TX 77062For SaleMLS ID #19092132, Cynthia Gomez, Keller Williams Realty Clear Lake / NASA. HAR
- $320,0003 bd2 ba1.6k sqft605 S Heather Ln, Friendswood, TX 77546For SaleMLS ID #38700810, Julie Upton, Pearwood Properties, LLC. HAR
