A Tom Pitt custom home just became available! Set on one of the most desirable, serene streets in one of Round Rock’s premier neighborhoods, this property seamlessly blends timeless architectural detail with exceptional craftsmanship. From the grand arches and stone accents to the abundant natural light flooding the open-concept floor plan, every detail is designed for both refined daily living and effortless entertaining. At the heart of the home, a gourmet kitchen with premium cabinetry and expansive counter space flows into the main living area. The primary suite serves as a peaceful retreat complete with a spa-inspired ensuite featuring a soaking tub, walk-in shower, and dual vanities, while a flexible secondary bedroom with a full ensuite downstairs works perfectly as a mother-in-law setup, guest retreat, or main-level nursery. Outdoors, a spacious covered patio overlooks a fully fenced backyard shaded by mature oak trees, offering ultimate privacy with no rear neighbors.
Pending
$850,000
2509 Donner Path, Round Rock, TX 78681
4beds
4,081sqft
Single Family Residence
Built in 2001
0.38 Acres Lot
$-- Zestimate®
$208/sqft
$42/mo HOA
What's special
Fully fenced backyardExpansive counter spaceSpacious covered patioExceptional craftsmanshipTimeless architectural detailGrand archesDual vanities
- 4 days
- 523
- 57
Likely to sell faster than
Zillow last checked:
Listing updated:
Listed by:
Colt Whetstone (512) 924-2658,
Rone Realty (512) 924-2658
Source: Unlock MLS,MLS#: 8522542
Facts & features
Interior
Bedrooms & bathrooms
- Bedrooms: 4
- Bathrooms: 4
- Full bathrooms: 3
- 1/2 bathrooms: 1
- Main level bedrooms: 2
Heating
- Central
Cooling
- Central Air
Appliances
- Included: See Remarks, Built-In Gas Oven, Built-In Range, Dishwasher, Disposal, Microwave, Oven, Wine Refrigerator
Features
- Bar, Bookcases, Breakfast Bar, Built-in Features, Ceiling Fan(s), High Ceilings, Chandelier, Granite Counters, Dry Bar, Electric Dryer Hookup, Eat-in Kitchen, Entrance Foyer, French Doors, High Speed Internet, In-Law Floorplan, Kitchen Island, Multiple Dining Areas, Multiple Living Areas, Natural Woodwork, Pantry, Primary Bedroom on Main, Recessed Lighting, Study/Home Office, Walk-In Closet(s), Washer Hookup, Wired for Sound
- Flooring: Carpet, Tile, Wood
- Windows: Insulated Windows, Plantation Shutters
- Number of fireplaces: 1
- Fireplace features: Family Room, Gas
Interior area
- Total interior livable area: 4,081 sqft
Property
Parking
- Total spaces: 3
- Parking features: Attached, Garage, Garage Faces Side
- Attached garage spaces: 3
Accessibility
- Accessibility features: None
Features
- Levels: Two
- Stories: 2
- Patio & porch: Covered, Front Porch, Patio
- Exterior features: Gutters Partial, Private Yard
- Pool features: None
- Fencing: Back Yard, Fenced, Privacy, Wood, Wrought Iron
- Has view: Yes
- View description: Trees/Woods
- Waterfront features: None
Lot
- Size: 0.38 Acres
- Features: Back to Park/Greenbelt, Cul-De-Sac, Curbs, Landscaped, Sprinkler - Automatic, Trees-Large (Over 40 Ft)
Details
- Additional structures: None
- Parcel number: 165998000A0005
- Special conditions: Standard
Construction
Type & style
- Home type: SingleFamily
- Property subtype: Single Family Residence
Materials
- Foundation: Slab
- Roof: Shingle
Condition
- Resale
- New construction: No
- Year built: 2001
Details
- Builder name: Tom Pitt Custom Homes
Utilities & green energy
- Sewer: Public Sewer
- Water: Public
- Utilities for property: Cable Available, Electricity Connected, Internet-Fiber, Natural Gas Connected, Phone Available, Sewer Connected, Underground Utilities, Water Connected
Community & HOA
Community
- Features: Cluster Mailbox, Common Grounds, Curbs, Dog Park, Google Fiber, Park, Pet Amenities, Picnic Area, Planned Social Activities, Playground, Pool, Sidewalks, Sport Court(s)/Facility, Street Lights, Underground Utilities
- Subdivision: Wood Glen
HOA
- Has HOA: Yes
- Services included: Common Area Maintenance
- HOA fee: $500 annually
- HOA name: Wood Glen HOA
Location
- Region: Round Rock
Financial & listing details
- Price per square foot: $208/sqft
- Tax assessed value: $867,994
- Annual tax amount: $14,857
- Date on market: 10/28/2026
- Listing terms: Cash,Conventional,VA Loan
- Electric utility on property: Yes
Estimated market value
Not available
Estimated sales range
Not available
Not available
Price history
| Date | Event | Price |
|---|---|---|
| 10/30/2026 | Pending sale | $850,000$208/sqft |
Source:  Unlock MLS #8522542 Report a problem | ||
| 10/28/2026 | Listed for sale | $850,000+61.9%$208/sqft |
Source: Unlock MLS #8522542 Report a problem | ||
| 8/22/2018 | Sold | -- |
Source: Agent Provided Report a problem | ||
| 7/11/2018 | Pending sale | $524,900$129/sqft |
Source: Keller Williams Realty #5614481 Report a problem | ||
| 7/6/2018 | Listed for sale | $524,900+9.4%$129/sqft |
Source: Keller Williams Realty #5614481 Report a problem | ||
| 7/2/2013 | Listing removed | $479,900$118/sqft |
Source: Keller Williams Realty #9037273 Report a problem | ||
| 5/10/2013 | Pending sale | $479,900$118/sqft |
Source: Keller Williams Realty #9037273 Report a problem | ||
| 3/29/2013 | Listed for sale | $479,900$118/sqft |
Source: Keller Williams Realty #9037273 Report a problem | ||
Public tax history
| Year | Property taxes | Tax assessment |
|---|---|---|
| 2025 | $14,005 +9.7% | $857,298 +10% |
| 2024 | $12,763 +11.5% | $779,362 +9.4% |
| 2023 | $11,446 -2.5% | $712,256 +10% |
| 2022 | $11,736 -2.2% | $647,505 +10% |
| 2021 | $11,997 +2.6% | $588,641 +10% |
| 2020 | $11,699 -1.6% | $535,128 -1% |
| 2019 | $11,885 +1.1% | $540,502 +4.7% |
| 2018 | $11,761 | $516,477 -0.8% |
| 2017 | $11,761 +2.3% | $520,876 +3.7% |
| 2016 | $11,494 +10.4% | $502,300 +7.9% |
| 2015 | $10,414 | $465,729 +3.2% |
| 2014 | $10,414 | $451,401 +7.8% |
| 2013 | -- | $418,615 +2.6% |
| 2012 | -- | $407,890 +6.5% |
| 2011 | -- | $383,032 +3.7% |
| 2010 | -- | $369,234 -6.8% |
| 2009 | -- | $395,995 -5% |
| 2007 | -- | $416,743 +5.9% |
| 2006 | -- | $393,400 -5.2% |
| 2005 | -- | $415,000 -4.4% |
| 2004 | -- | $434,000 +3.1% |
| 2003 | -- | $421,000 +0.5% |
| 2002 | -- | $418,900 -11.2% |
| 2001 | -- | $471,901 |
Find assessor info on the county website
Monthly payment
Est. payment
Payment breakdown
Explore the cost of this home by adjusting the details. Changes won't be saved.Climate risks
Neighborhood: Wood Glen
Nearby schools
Schools provided by the listing agent
- Elementary: Old Town
- Middle: Walsh
- High: Round Rock
- District: Round Rock ISD
Source: Unlock MLS. This data may not be complete. We recommend contacting the local school district to confirm school assignments for this home.

Similar homes
- $899,0005 bd5 ba4.1k sqft2421 Arbor Dr, Round Rock, TX 78681Active
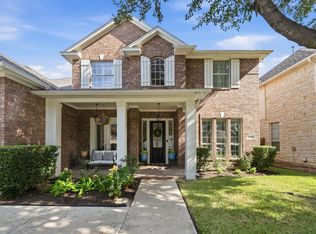
 MLS ID #4490448, Kimberly Johnson, Resident Realty, LTD.. Unlock MLS
- $799,0005 bd4 ba3.8k sqft2989 Agave Loop, Round Rock, TX 78681Active
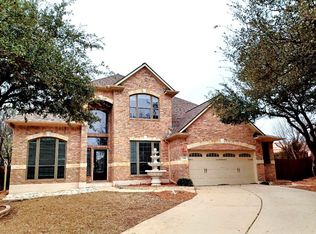 MLS ID #6965412, Shalini Singh, Trinity Texas Realty INC. Unlock MLS
- $725,0004 bd3 ba3.1k sqft2809 Loncola Ct, Round Rock, TX 78681Active
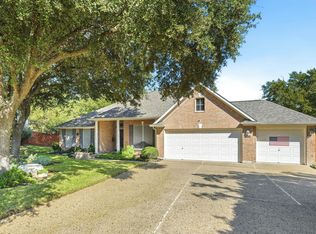 MLS ID #3892571, Justin Hroch, Dagwood Management, LLC. Unlock MLS
- $819,0005 bd4 ba3.9k sqft1100 Celtic Cv, Round Rock, TX 78681Active
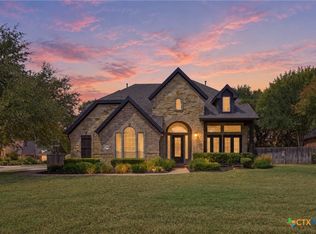
 MLS ID #614326, Kristin Stevens, Team Price Real Estate. Central Texas MLS
- $825,0004 bd4 ba3.2k sqft1801 Sun Lake Cv, Round Rock, TX 78681ActiveMLS ID #8490210, Margaret Jolly, Bramlett Partners. Unlock MLS
- $820,0005 bd5 ba4.3k sqft2704 Covington Pl, Round Rock, TX 78681ActiveMLS ID #2904077, Mack Linan, Pure Realty. Unlock MLS
- $845,0005 bd4 ba4.1k sqft2701 Covington Pl, Round Rock, TX 78681ActiveMLS ID #7427981, Adrian Grabe, JBGoodwin REALTORS WL. Unlock MLS
- $850,0006 bd4 ba4.1k sqft5105 Sendero Springs Dr, Round Rock, TX 78681ActiveMLS ID #2877661, Nicole Nichols, Magnolia Realty Round Rock. Unlock MLS
- $699,0004 bd4 ba3.1k sqft2717 Mirasol Loop, Round Rock, TX 78681ActiveMLS ID #7813334, Omar Rivera, Boson Investments LLC. Unlock MLS
- $798,0004 bd3 ba3.1k sqft819 Blue Spring Cir, Round Rock, TX 78681ActiveMLS ID #6922877, Emily Shelton, eXp Realty, LLC. Unlock MLS
- $799,9994 bd4 ba3.5k sqft3433 Alexandrite Way, Round Rock, TX 78681ActiveMLS ID #3267594, Angie McWethy, Magnolia Realty Round Rock. Unlock MLS
- $899,0004 bd2 ba3.2k sqft2804 Live Oak St, Round Rock, TX 78681ActiveMLS ID #5639745, Sandy Maguire, Keller Williams Realty C. P.. Unlock MLS
- $889,0004 bd5 ba4k sqft3526 Aquamarine Dr, Round Rock, TX 78681ActiveMLS ID #618216, Tara S. Knight, Keller Williams Realty Lone St. Central Texas MLS
- $650,0005 bd4 ba3.5k sqft1322 Becca Teal Pl, Round Rock, TX 78681ActiveMLS ID #3478262, Marie Dang-Schwartz, All City Real Estate Ltd. Co. Unlock MLS
- $725,0004 bd4 ba3.5k sqft3129 Goldenoak Cir, Round Rock, TX 78681ActiveMLS ID #8197414, Edwin Lui, Storehouse Realty. Unlock MLS
- $649,0004 bd4 ba3.2k sqft2917 Laurel Grove Way, Round Rock, TX 78681ActiveMLS ID #7011225, Crystal Long, Jorgenson Real Estate. Unlock MLS
- $850,0004 bd4 ba2.9k sqft7818 Laramie Bnd, Round Rock, TX 78681ActiveMLS ID #2332673, Sam Sheikh, SpecTower Realty Group. Unlock MLS
- $794,5004 bd4 ba3.4k sqft3543 Alexandrite Way, Round Rock, TX 78681ActiveMLS ID #5579668, Paulette Bostur, Berkshire Hathaway TX Realty. Unlock MLS
- $714,9004 bd4 ba3.7k sqft3259 Sanibel Ct, Round Rock, TX 78681ActiveMLS ID #7642979, Kynnzie South, Real Broker, LLC. Unlock MLS
- $450,0003 bd3 ba2.4k sqft1804 Hunters Trl, Round Rock, TX 78681ActiveMLS ID #6889632, Ashley Sanchez, Spyglass Realty. Unlock MLS
