
Exceptional Executive living in Walsh Ranch, a highly regarded RR community offering an established neighborhood setting, convenient amenities and access to Cactus Ranch Elem, Walsh Middle School. This home represents luxurious living, presenting an amazing Highland Homes build, crafted with top tier materials, a versatile floor plan for both everyday living & sophisticated entertaining. A soaring entry foyer welcomes one with immediate sense of scale & elegance. Rich hardwood floors give the dining room a warm polished feel, perfect for intimate dinners while a private study, enclosed by French doors, offers a quiet workspace overlooking a treed yard. An expansive great room, designed for both comfort & connection, centered around a welcoming fireplace & enhanced by a wall of windows that fills the space with natural light. Adjoining kitchen combines style & function with granite countertops, large center island, pantry, butler's pantry, gas cooktop, double ovens & abundant space. The open arrangement creates an effortless flow between the kitchen, breakfast area & great room-ideal for everyday living & entertaining. The main-level primary suite provides a private retreat, complemented by an ensuite bath featuring dual vanities, jetted tub, glass-enclosed shower & spacious walk-in closet. Three additional bedrooms up- one with own bath & two sharing a jack & jill bath. The upstairs game room offers ample space for pool table. game table, or TV, in addition to a media room: for movie nights & at home entertainment. Another distinctive feature: approx. 600 sq ft finished garage with a full wall of cabinetry providing extensive storage and workspace. Ideally situated in Round Rock with convenient access to shopping, dining, recreation & major thoroughfares. Sophisticated yet comfortable, thoughtfully designed & exceptionally versatile. This Walsh Ranch residence delivers an elevated approach to everyday living with space & flexibility today's discerning buyer seeks.
Active
$794,500
3543 Alexandrite Way, Round Rock, TX 78681
4beds
3,413sqft
Single Family Residence
Built in 2008
7,801 Square Feet Lot
$769,800 Zestimate®
$233/sqft
$48/mo HOA
What's special
Welcoming fireplaceRich hardwood floorsSoaring entry foyerGranite countertopsExpansive great roomSpacious walk-in closetJetted tub
- 25 days
- 602
- 46
Likely to sell faster than
Zillow last checked:
Listing updated:
Listed by:
Paulette Bostur (512) 255-3727,
Berkshire Hathaway TX Realty (512) 255-3727
Source: Unlock MLS,MLS#: 5579668
Facts & features
Interior
Bedrooms & bathrooms
- Bedrooms: 4
- Bathrooms: 4
- Full bathrooms: 3
- 1/2 bathrooms: 1
- Main level bedrooms: 1
Heating
- Central, Fireplace(s)
Cooling
- Ceiling Fan(s), Central Air, Electric
Appliances
- Included: Dishwasher, Disposal, Down Draft, Exhaust Fan, Gas Cooktop, Microwave, Double Oven, Tankless Water Heater, Water Softener Owned
Features
- Bookcases, Ceiling Fan(s), High Ceilings, Granite Counters, Gas Dryer Hookup, Entrance Foyer, Interior Steps, Kitchen Island, Multiple Living Areas, Pantry, Primary Bedroom on Main, Storage, Study/Home Office, Walk-In Closet(s)
- Flooring: Carpet, Tile, Wood
- Windows: Double Pane Windows, Screens
- Number of fireplaces: 1
- Fireplace features: Great Room
Interior area
- Total interior livable area: 3,413 sqft
Video & virtual tour
Property
Parking
- Total spaces: 2.5
- Parking features: Attached, Door-Single, Garage Door Opener, Garage Faces Side
- Attached garage spaces: 2.5
Accessibility
- Accessibility features: None
Features
- Levels: Two
- Stories: 2
- Patio & porch: Covered, Deck, Patio
- Exterior features: Exterior Steps, Gutters Full
- Pool features: None
- Fencing: Masonry, Wood
- Has view: Yes
- View description: Neighborhood
- Waterfront features: None
Lot
- Size: 7,801 Square Feet
- Features: Curbs, Sprinkler - In-ground, Trees-Large (Over 40 Ft)
Details
- Additional structures: None
- Parcel number: 165778000A0014
- Special conditions: Standard
Construction
Type & style
- Home type: SingleFamily
- Property subtype: Single Family Residence
Materials
- Foundation: Slab
- Roof: Composition
Condition
- Resale
- New construction: No
- Year built: 2008
Details
- Builder name: Highland
Utilities & green energy
- Sewer: Municipal Utility District (MUD)
- Water: Municipal Utility District (MUD)
- Utilities for property: Electricity Available, Natural Gas Available
Community & HOA
Community
- Features: Cluster Mailbox, Common Grounds, Playground, Pool
- Subdivision: Walsh Ranch Sec 03
HOA
- Has HOA: Yes
- Services included: Common Area Maintenance
- HOA fee: $580 annually
- HOA name: Walsh Ranch HOA
Location
- Region: Round Rock
Financial & listing details
- Price per square foot: $233/sqft
- Tax assessed value: $987,005
- Annual tax amount: $16,801
- Date on market: 9/21/2026
- Listing terms: Cash,Conventional,VA Loan
- Electric utility on property: Yes
Estimated market value
$769,800
$731,000 - $808,000
$3,524/mo
Price history
| Date | Event | Price |
|---|---|---|
| 9/21/2026 | Listed for sale | $794,500$233/sqft |
Source:  Unlock MLS #5579668 Report a problem Unlock MLS #5579668 Report a problem | ||
Public tax history
| Year | Property taxes | Tax assessment |
|---|---|---|
| 2025 | $13,862 +7.4% | $815,599 +10% |
| 2024 | $12,901 +8.3% | $741,454 +10% |
| 2023 | $11,916 -2.8% | $674,049 +10% |
| 2022 | $12,259 -1.5% | $612,772 +10% |
| 2021 | $12,447 +1% | $557,065 +10% |
| 2020 | $12,320 +0.9% | $506,423 +1.8% |
| 2019 | $12,209 -3.9% | $497,355 +2.4% |
| 2018 | $12,707 | $485,841 -1.6% |
| 2017 | $12,707 +3.4% | $493,606 +7.5% |
| 2016 | $12,294 +8.2% | $459,251 +3% |
| 2015 | $11,363 | $445,788 +7.4% |
| 2014 | $11,363 | $414,941 +12.4% |
| 2013 | -- | $369,189 +0.9% |
| 2012 | -- | $365,989 +2.6% |
| 2011 | -- | $356,717 +0% |
| 2010 | -- | $356,614 |
Find assessor info on the county website
Monthly payment
Est. payment
Payment breakdown
Explore the cost of this home by adjusting the details. Changes won't be saved.Climate risks
Neighborhood: Walsh Ranch
Nearby schools
Schools provided by the listing agent
- Elementary: Cactus Ranch
- Middle: Walsh
- High: Round Rock
- District: Round Rock ISD
Source: Unlock MLS. This data may not be complete. We recommend contacting the local school district to confirm school assignments for this home.
- $769,7004 bd4 ba3.6k sqft3539 Alexandrite Way, Round Rock, TX 78681Off Market
- $818,600-- bd4 ba3.8k sqft3547 Alexandrite Way, Round Rock, TX 78681Off Market
- $658,300-- bd3 ba2.9k sqft3535 Alexandrite Way, Round Rock, TX 78681Off Market
- $813,8004 bd3 ba3.7k sqft3551 Alexandrite Way, Round Rock, TX 78681Off Market

Similar homes
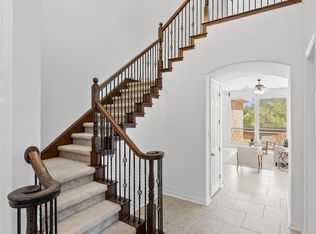
- $825,0004 bd4 ba3.2k sqft1801 Sun Lake Cv, Round Rock, TX 78681Active
 MLS ID #8490210, Margaret Jolly, Bramlett Partners. Unlock MLS
 - $799,9994 bd4 ba3.5k sqft3433 Alexandrite Way, Round Rock, TX 78681Active
 MLS ID #3267594, Angie McWethy, Magnolia Realty Round Rock. Unlock MLS
 - $750,0004 bd4 ba3.5k sqft3129 Goldenoak Cir, Round Rock, TX 78681Active
 MLS ID #8197414, Edwin Lui, Storehouse Realty. Unlock MLS
 - $775,0004 bd4 ba3.2k sqft3527 Alexandrite Way, Round Rock, TX 78681Active
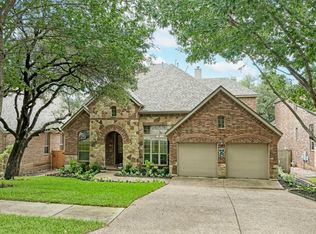 MLS ID #1018116, Kelvin Glover, Compass RE Texas, LLC. Unlock MLS
 - $850,0006 bd4 ba4.1k sqft5105 Sendero Springs Dr, Round Rock, TX 78681ActiveMLS ID #2877661, Nicole Nichols, Magnolia Realty Round Rock. Unlock MLS
- $798,5005 bd3 ba3.5k sqft6003 Spindle Top Ter, Round Rock, TX 78681ActiveMLS ID #4525551, Matt Friedlander, Realistics LLC. Unlock MLS
- $820,0005 bd5 ba4.3k sqft2704 Covington Pl, Round Rock, TX 78681ActiveMLS ID #2904077, Mack Linan, Pure Realty. Unlock MLS
- $889,0004 bd5 ba4k sqft3526 Aquamarine Dr, Round Rock, TX 78681Active
 MLS ID #618216, Tara S. Knight, Keller Williams Realty Lone St. Central Texas MLS
 - $899,0004 bd2 ba3.2k sqft2804 Live Oak St, Round Rock, TX 78681ActiveMLS ID #5639745, Sandy Maguire, Keller Williams Realty C. P.. Unlock MLS
- $785,0006 bd4 ba3.3k sqft4500 Corazon Cv, Round Rock, TX 78681ActiveMLS ID #1821454, Jocelyn Morales, Spyglass Realty. Unlock MLS
- $845,0005 bd4 ba4.1k sqft2701 Covington Pl, Round Rock, TX 78681ActiveMLS ID #7427981, Adrian Grabe, JBGoodwin REALTORS WL. Unlock MLS
- $700,0004 bd3 ba3k sqft2700 Salorn Way, Round Rock, TX 78681ActiveMLS ID #4181575, Allison Dady, Compass RE Texas, LLC. Unlock MLS
- $699,0004 bd4 ba3.3k sqft205 E Adelanta Pl, Round Rock, TX 78681ActiveMLS ID #1446087, Lauren McCalla, JBGoodwin REALTORS WL. Unlock MLS
- $729,9004 bd4 ba3.1k sqft3104 Luminoso Ln E, Round Rock, TX 78681ActiveMLS ID #4352490, Carol Badami, A Complete Realty. Unlock MLS
- $625,0004 bd3 ba2.7k sqft128 W Adelanta Pl, Round Rock, TX 78681ActiveMLS ID #8857527, Beth Fitzmaurice, Compass RE Texas, LLC. Unlock MLS
- $665,0004 bd3 ba2.9k sqft3908 Valley Vw, Round Rock, TX 78681ActiveMLS ID #7137880, Shannon Reeve, Compass RE Texas, LLC. Unlock MLS
- $615,0004 bd2 ba2.4k sqft3100 Live Oak St, Round Rock, TX 78681ActiveMLS ID #3934044, Katherine Webster, Keller Williams Realty Lone St. Unlock MLS
- $629,0004 bd4 ba2.9k sqft3103 Cantera Ct, Round Rock, TX 78681ActiveMLS ID #7045660, John Underwood, eXp Realty, LLC. Unlock MLS
- $669,0005 bd4 ba3.7k sqft4406 Cierne Cv, Round Rock, TX 78681ActiveMLS ID #8931145, George Johnson, All City Real Estate Ltd. Co. Unlock MLS
