Beautiful open floor plan, 3/4 bedroom or with den, 2 full baths. This home is a true master split with private bathroom. Great starter home, tile flooring, shed,nice back yard for BBQ with lots of shade.
Pre-foreclosure
Est. $351,400
2509 N 114th Ave, Avondale, AZ 85392
3beds
1,505sqft
SingleFamily
Built in 1998
7,405 Square Feet Lot
$351,400 Zestimate®
$233/sqft
$48/mo HOA
Overview
- 159 days |
- 17 |
- 1 |
Facts & features
Interior
Bedrooms & bathrooms
- Bedrooms: 3
- Bathrooms: 2
- Full bathrooms: 2
Heating
- Other
Cooling
- Refrigerator
Appliances
- Included: Dishwasher, Microwave, Range / Oven, Refrigerator
- Laundry: Inside Laundry
Features
- Flooring: Tile, Carpet
Interior area
- Total interior livable area: 1,505 sqft
Property
Parking
- Total spaces: 2
- Parking features: Garage - Attached
Features
- Exterior features: Wood
- Fencing: Block
Lot
- Size: 7,405 Square Feet
Details
- Parcel number: 10229058
Construction
Type & style
- Home type: SingleFamily
Materials
- Roof: Other
Condition
- Year built: 1998
Utilities & green energy
- Sewer: Sewer - Public
- Utilities for property: SRP
Community & HOA
HOA
- Has HOA: Yes
- HOA fee: $48 monthly
Location
- Region: Avondale
Financial & listing details
- Price per square foot: $233/sqft
- Tax assessed value: $295,700
- Annual tax amount: $1,782
- Ownership: Fee Simple
Visit our professional directory to find a foreclosure specialist in your area that can help with your home search.
Find a foreclosure agentForeclosure details
Estimated market value
$351,400
$334,000 - $369,000
$1,912/mo
Price history
| Date | Event | Price |
|---|---|---|
| 9/21/2017 | Listing removed | $189,900$126/sqft |
Source: RE/MAX PLATINUM LIVING #5637481 Report a problem | ||
| 9/21/2017 | Pending sale | $189,900$126/sqft |
Source: RE/MAX PLATINUM LIVING #5637481 Report a problem | ||
| 9/20/2017 | Sold | $189,900$126/sqft |
Source:  ARMLS #5637481 Report a problem ARMLS #5637481 Report a problem | ||
| 8/3/2017 | Price change | $189,900-4.8%$126/sqft |
Source: RE/MAX Platinum Living #5637481 Report a problem | ||
| 7/25/2017 | Listed for sale | $199,500+63.5%$133/sqft |
Source: RE/MAX Platinum Living #5637481 Report a problem | ||
| 10/5/2001 | Sold | $122,000+4.3%$81/sqft |
Source: ARMLS #1664630 Report a problem | ||
| 6/29/2000 | Sold | $117,000+3.5%$78/sqft |
Source: Public Record Report a problem | ||
| 9/2/1999 | Sold | $113,000+10.7%$75/sqft |
Source: Public Record Report a problem | ||
| 12/30/1997 | Sold | $102,081$68/sqft |
Source: Public Record Report a problem | ||
Public tax history
| Year | Property taxes | Tax assessment |
|---|---|---|
| 2025 | $1,782 +13% | $29,570 -5.9% |
| 2024 | $1,578 -2% | $31,420 +168.4% |
| 2023 | $1,611 +2.2% | $11,706 -38.7% |
| 2022 | $1,576 +8.2% | $19,110 +8.8% |
| 2021 | $1,457 -1% | $17,560 +3.8% |
| 2020 | $1,471 +5.9% | $16,920 +10.2% |
| 2019 | $1,388 | $15,360 +12.4% |
| 2018 | $1,388 -3.9% | $13,670 +13.6% |
| 2017 | $1,445 +9% | $12,030 +5.9% |
| 2016 | $1,326 -1.5% | $11,360 +4.1% |
| 2015 | $1,346 | $10,910 +37.8% |
| 2014 | -- | $7,920 +15.5% |
| 2013 | -- | $6,860 -6.8% |
| 2012 | -- | $7,360 -9.1% |
| 2011 | -- | $8,100 -17.8% |
| 2010 | -- | $9,850 -36% |
| 2009 | -- | $15,400 -20.4% |
| 2008 | -- | $19,350 +14.8% |
| 2007 | -- | $16,850 +62% |
| 2006 | -- | $10,400 |
| 2005 | -- | $10,400 +7.8% |
| 2004 | -- | $9,650 |
| 2003 | -- | $9,650 +8.4% |
| 2002 | -- | $8,900 |
Find assessor info on the county website
Monthly payment
Climate risks
Neighborhood: 85392
Nearby schools
GreatSchools rating
- 4/10Canyon Breeze Elementary SchoolGrades: PK-8Distance: 0.6 mi
- 8/10West Point High SchoolGrades: 9-12Distance: 0.3 mi
Schools provided by the listing agent
- Elementary: Tolleson #206
- Middle: Pendergast Elementary School
- High: Tolleson Union High School
- District: Tolleson Union High School District (214)
Source: The MLS. This data may not be complete. We recommend contacting the local school district to confirm school assignments for this home.
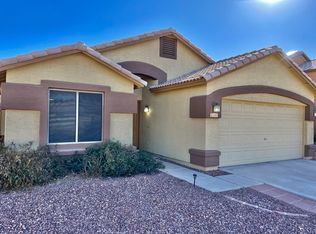
- $337,7003 bd2 ba1.5k sqft2505 N 114th Ave, Avondale, AZ 85392Off Market
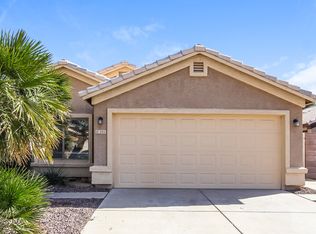
- $349,4003 bd2 ba1.5k sqft2513 N 114th Ave, Avondale, AZ 85392Off Market
- $396,700-- bd3 ba1.9k sqft2501 N 114th Ave, Avondale, AZ 85392Off Market
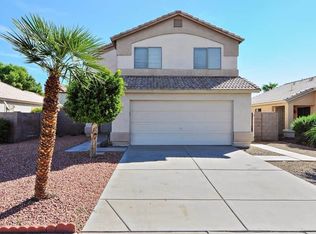
- $372,1004 bd2 ba1.9k sqft2517 N 114th Ave, Avondale, AZ 85392Off Market
- $528,8004 bd3 ba2.9k sqft2422 N 112th Ln, Avondale, AZ 85323Off Market
- $660,1004 bd3 ba2.9k sqft2422 N 112th Ln, Avondale, AZ 85392Off Market
- $363,4004 bd2 ba1.5k sqft11410 W Virginia Ave, Avondale, AZ 85392Off Market
- $376,8004 bd3 ba1.9k sqft2445 N 114th Ave, Avondale, AZ 85392Off Market
Similar homes
- $375,0004 bd2 ba1.4k sqft10901 W Lewis Avenue, Avondale, AZ 85392For Sale
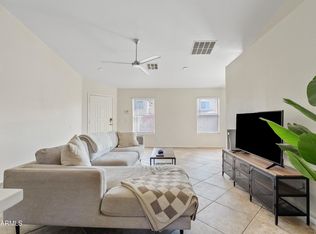 MLS ID #7058740, Domenic Paluscio, eXp Realty. ARMLS
 - $355,0003 bd2 ba1.3k sqft11432 W SHERIDAN Street, Avondale, AZ 85392For Sale
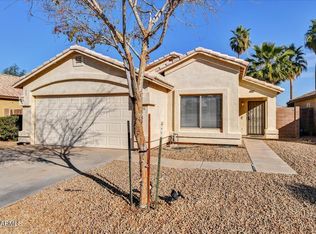 MLS ID #6990348, Lonnie Lopez, Russ Lyon Sotheby's International Realty. ARMLS
 - $--3 bd2 ba1.6k sqft11804 W Windsor Ave, Avondale, AZ 85392Auction
 Auction.com 2
 - $364,9003 bd2 ba1.7k sqft2424 N 125TH Drive, Avondale, AZ 85392For Sale
 MLS ID #7059408, Sara N Turner, Real Broker. ARMLS
 - $375,0003 bd2 ba1.8k sqft12354 W SHERIDAN Street, Avondale, AZ 85392For SaleMLS ID #7057158, Heather Minior, Keller Williams Arizona Realty. ARMLS
- $--3 bd2 ba1.2k sqft11629 W Citrus Grv, Avondale, AZ 85392AuctionAuction.com 2
- $350,0003 bd2 ba1.5k sqft11197 W CORONADO Road, Avondale, AZ 85392For SaleMLS ID #7047411, David J Moreno, A.Z. & Associates. ARMLS
- $359,0004 bd2 ba1.4k sqft11017 W WILSHIRE Drive, Avondale, AZ 85392For SaleMLS ID #7014914, Ashley Michelle Host, Keller Williams Arizona Realty. ARMLS
- $360,0004 bd2 ba1.4k sqft2525 N 109TH Avenue, Avondale, AZ 85392For SaleMLS ID #7049461, Andrea M Crouch, eXp Realty. ARMLS
- $365,0003 bd2 ba1.4k sqft12410 W ROANOKE Avenue, Avondale, AZ 85392For SaleMLS ID #7054503, Kaula O'Neal, W and Partners, LLC. ARMLS
- $365,0003 bd2 ba1.6k sqft2928 N 115TH Lane, Avondale, AZ 85392For SaleMLS ID #7019539, Adrian Argueta, My Home Group Real Estate. ARMLS
- $384,0003 bd2 ba1.2k sqft2317 N 109TH Avenue, Avondale, AZ 85323For SaleMLS ID #7024448, Vick Gutierrez, My Home Group Real Estate. ARMLS
- $350,0003 bd3 ba1.5k sqft1822 N 106th Avenue, Avondale, AZ 85323For SaleMLS ID #7030723, Blaine M Pinkman, Arizona Property Management. ARMLS
- $365,0003 bd2 ba1.6k sqft12412 W CAMBRIDGE Avenue, Avondale, AZ 85392For SaleMLS ID #7046334, Shelly Hausfeld, My Home Group Real Estate. ARMLS
- $380,0003 bd2 ba1.4k sqft10810 W VIRGINIA Avenue, Avondale, AZ 85392For SaleMLS ID #7036010, Ruben Beltran, RBEstates LLC. ARMLS
- $369,9003 bd3 ba1.6k sqft10758 W ALVARADO Road, Avondale, AZ 85392For SaleMLS ID #7023879, Robert E Salmons Jr, Entera Realty LLC. ARMLS
- $399,0003 bd2 ba1.6k sqft11199 W MONTE VISTA Road, Avondale, AZ 85392For SaleMLS ID #7026479, Brian AJ Flatley II, eXp Realty. ARMLS
- $369,9993 bd3 ba1.5k sqft10644 W CORONADO Road, Avondale, AZ 85392For SaleMLS ID #7043239, Selena Aguiniga Zavala, Barrett Real Estate. ARMLS
- $415,0004 bd2 ba1.6k sqft11410 W ROANOKE Drive, Avondale, AZ 85392For SaleMLS ID #7039268, Edward A Elliott, West USA Realty. ARMLS
- $383,0003 bd3 ba1.5k sqft11525 W CITRUS Grove, Avondale, AZ 85392For SaleMLS ID #7007307, Michelle Brito, eXp Realty. ARMLS
