Located in a desirable gated section, this beautifully maintained CastleRock home features a popular and energy-efficient floor plan with luxury vinyl plank flooring throughout. The large kitchen is designed for everyday living & entertaining w/ granite countertops, large island, walk-in pantry, reverse osmosis system, and a convenient butler’s pantry for extra storage. The bright family room showcases floor-to-ceiling windows with custom curtains, filling the home with natural light. The private primary suite offers peaceful backyard views and a spa-inspired bathroom with dual sinks, a soaking tub, separate shower, and a large walk-in closet. Upstairs includes a game room, three additional bedrooms, and a dual-vanity bathroom, plus a bonus attic space already roughed in with electrical and HVAC for future use. The backyard features a covered patio with a fan, upgraded landscaping, and a storage shed, perfect for relaxing or entertaining. Enjoy TONS of amenities & live the Lagoon Life!
Pending
$355,000
2509 Ocean Key Dr, Texas City, TX 77568
4beds
2,852sqft
:
Get pre-qualified$3,010/mo
Single Family Residence
Built in 2019
6,599 Square Feet Lot
$347,500 Zestimate®
$124/sqft
$174/mo HOA
What's special
Reverse osmosis systemStorage shedCustom curtainsGranite countertopsLarge walk-in closetSoaking tubEnergy-efficient floor plan
- 151 days |
- 57 |
- 1 |
Zillow last checked:
Listing updated:
Listed by:
Javan Salisbury TREC #0817406 281-205-0474,
Yellow Keys Realty
Source: HAR,MLS#: 22424766
Facts & features
Interior
Bedrooms & bathrooms
- Bedrooms: 4
- Bathrooms: 3
- Full bathrooms: 2
- 1/2 bathrooms: 1
Primary bathroom
- Features: Primary Bath: Double Sinks, Primary Bath: Separate Shower, Primary Bath: Soaking Tub, Vanity Area
Kitchen
- Features: Kitchen Island, Kitchen open to Family Room, Pantry, Reverse Osmosis, Walk-in Pantry
Heating
- Natural Gas
Cooling
- Ceiling Fan(s), Electric
Appliances
- Included: ENERGY STAR Qualified Appliances, Water Heater, Disposal, Dryer, Refrigerator, Washer, Water Softener, Gas Oven, Microwave, Gas Range, Dishwasher
- Laundry: Electric Dryer Hookup, Washer Hookup
Features
- Formal Entry/Foyer, High Ceilings, Prewired for Alarm System, Vaulted Ceiling, Primary Bed - 1st Floor, Walk-In Closet(s)
- Flooring: Vinyl
Interior area
- Total structure area: 2,852
- Total interior livable area: 2,852 sqft
Video & virtual tour
Property
Parking
- Total spaces: 2
- Parking features: Attached, Double-Wide Driveway
- Attached garage spaces: 2
Features
- Stories: 2
- Patio & porch: Covered
- Fencing: Back Yard
Lot
- Size: 6,599 Square Feet
- Features: Subdivided, 0 Up To 1/4 Acre
Details
- Additional structures: Shed(s)
- Parcel number: 447402050020000
Construction
Type & style
- Home type: SingleFamily
- Architectural style: Contemporary,Traditional
- Property subtype: Single Family Residence
Materials
- Batts Insulation, Blown-In Insulation, Brick, Cement Siding, Stone, Wood Siding
- Foundation: Slab
- Roof: Composition,Energy Star/Reflective Roof
Condition
- New construction: No
- Year built: 2019
Details
- Builder name: Castlerock
Utilities & green energy
- Sewer: Public Sewer
- Water: Public, Water District
Green energy
- Green verification: ENERGY STAR Certified Homes, Environments for Living, Green Built Gulf Coast, HERS Index Score, LEED For Homes, National Green Bldg Cert (NAHB)
- Energy efficient items: Attic Vents, Thermostat, Lighting, HVAC, HVAC>13 SEER
Community & HOA
Community
- Security: Prewired for Alarm System
- Subdivision: Lago Mar Pod 6 Sec 2
HOA
- Has HOA: Yes
- Amenities included: Beach Access, Clubhouse, Controlled Access, Dog Park, Fitness Center, Jogging Path, Paid Patrol, Park, Party Room, Picnic Area, Playground, Pond, Pool, Security, Splash Pad, Trail(s)
- HOA fee: $2,093 annually
Location
- Region: Texas City
Financial & listing details
- Price per square foot: $124/sqft
- Tax assessed value: $432,500
- Annual tax amount: $13,911
- Date on market: 3/7/2026
- Listing terms: Cash,Conventional,FHA,VA Loan
Estimated market value
$347,500
$330,000 - $365,000
$3,137/mo
Price history
| Date | Event | Price |
|---|---|---|
| 7/7/2026 | Pending sale | $355,000$124/sqft |
Source:  HAR #22424766 Report a problem HAR #22424766 Report a problem | ||
| 4/20/2026 | Price change | $355,000-6.6%$124/sqft |
Source: HAR #22424766 Report a problem | ||
| 3/7/2026 | Price change | $380,000+2.7%$133/sqft |
Source: HAR #22424766 Report a problem | ||
| 11/30/2025 | Listing removed | $2,900$1/sqft |
Source:  HAR #10810959 Report a problem HAR #10810959 Report a problem | ||
| 11/17/2025 | Price change | $370,000-1.3%$130/sqft |
Source: HAR #77330584 Report a problem | ||
| 11/7/2025 | Price change | $375,000-1.8%$131/sqft |
Source: HAR #45168384 Report a problem | ||
| 10/29/2025 | Price change | $382,000-0.8%$134/sqft |
Source: HAR #45168384 Report a problem | ||
| 10/25/2025 | Price change | $2,900-9.4%$1/sqft |
Source: HAR #10810959 Report a problem | ||
| 10/7/2025 | Price change | $385,000-3%$135/sqft |
Source: HAR #45168384 Report a problem | ||
| 9/26/2025 | Price change | $3,200-3%$1/sqft |
Source: HAR #10810959 Report a problem | ||
| 9/26/2025 | Price change | $397,000-0.8%$139/sqft |
Source: HAR #45168384 Report a problem | ||
| 8/29/2025 | Price change | $400,000-1.2%$140/sqft |
Source: HAR #45168384 Report a problem | ||
| 8/15/2025 | Price change | $405,000-1.2%$142/sqft |
Source: HAR #45168384 Report a problem | ||
| 6/15/2025 | Listed for rent | $3,300$1/sqft |
Source: HAR #70961412 Report a problem | ||
| 6/8/2025 | Listed for sale | $410,000$144/sqft |
Source: HAR #94952387 Report a problem | ||
| 5/27/2025 | Listing removed | $410,000$144/sqft |
Source: HAR #94952387 Report a problem | ||
| 5/11/2025 | Price change | $410,000-1.9%$144/sqft |
Source: HAR #94952387 Report a problem | ||
| 5/4/2025 | Listed for rent | $3,300+10%$1/sqft |
Source: HAR #73973507 Report a problem | ||
| 4/14/2025 | Price change | $418,000-2.8%$147/sqft |
Source: HAR #94952387 Report a problem | ||
| 1/30/2025 | Listed for sale | $430,000+17.8%$151/sqft |
Source: HAR #94952387 Report a problem | ||
| 11/12/2023 | Listing removed | -- |
Source: HAR #7920870 Report a problem | ||
| 10/6/2023 | Listed for sale | $365,000$128/sqft |
Source: HAR #7920870 Report a problem | ||
| 10/3/2023 | Listed for rent | $3,000$1/sqft |
Source: HAR #89849518 Report a problem | ||
| 7/29/2020 | Sold | -- |
Source: Agent Provided Report a problem | ||
Public tax history
| Year | Property taxes | Tax assessment |
|---|---|---|
| 2025 | $9,845 -0.2% | $432,500 +0.5% |
| 2024 | $9,863 -5.8% | $430,360 -3.6% |
| 2023 | $10,468 -0.3% | $446,380 +6.1% |
| 2022 | $10,505 +10.6% | $420,750 +13.9% |
| 2021 | $9,500 +51.8% | $369,490 +56.7% |
| 2020 | $6,259 | $235,850 |
Find assessor info on the county website
Monthly payment
Est. payment
Payment breakdown
Explore the cost of this home by adjusting the details. Changes won't be saved.Climate risks
Neighborhood: 77568
Nearby schools
GreatSchools rating
- 9/10Louis G Lobit Elementary SchoolGrades: PK-3Distance: 4.1 mi
- 8/10Dickson Junior High SchoolGrades: 6-8Distance: 1.1 mi
- 6/10Dickinson High SchoolGrades: 9-12Distance: 4.4 mi
Schools provided by the listing agent
- Elementary: Lobit Elementary School
- Middle: Lobit Middle School
- High: Dickinson High School
Source: HAR. This data may not be complete. We recommend contacting the local school district to confirm school assignments for this home.
- $348,900-- bd3 ba2.3k sqft2505 Ocean Key Dr, La Marque, TX 77568Off Market
- $390,7004 bd2 ba2.5k sqft2510 Ocean Key Dr, La Marque, TX 77568Off Market
- $378,3005 bd2 ba2.9k sqft2519 Ocean Key Dr, La Marque, TX 77568Off Market
- $283,8004 bd3 ba2k sqft2525 Ocean Key Dr, La Marque, TX 77568Off Market

- $308,1004 bd3 ba2k sqft2525 Ocean Key Dr, Texas City, TX 77568Off Market
- $355,5004 bd2 ba2.6k sqft2603 Ocean Key Dr, Texas City, TX 77568Off Market
- $343,0004 bd3 ba2.4k sqft2502 Ocean Key Dr, La Marque, TX 77568Pending
- $318,0004 bd3 ba2.2k sqft2602 Arbor Edge Xing, La Marque, TX 77568For Sale
A local agent can set up tours, give advice and negotiate with sellers.
Similar homes
- $350,0004 bd3 ba2.4k sqft2421 Mar Vista Ln, La Marque, TX 77568For Sale
 MLS ID #94979608, Javan Salisbury, Yellow Keys Realty. HAR
 - $365,0003 bd2 ba2.5k sqft2418 Kelson Cove Dr, La Marque, TX 77568For Sale
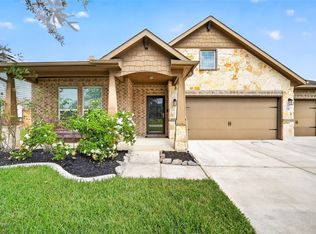 MLS ID #75739548, Kayla Barnett, Small Real Estate Group, LLC. HAR
 - $340,0004 bd3 ba2.4k sqft13308 Lago Acero Ln, La Marque, TX 77568For Sale
 MLS ID #20752495, Bianca Garza, Yellow Keys Realty. HAR
 - $375,0003 bd3 ba2.9k sqft12426 Cumberland Dr, La Marque, TX 77568For Sale
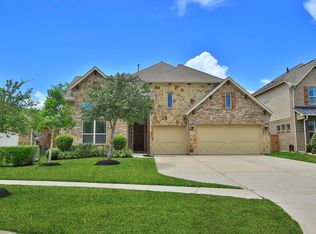 MLS ID #86600359, Wendy Hanks, HomeSmart. HAR
 - $318,0004 bd3 ba2.2k sqft2602 Arbor Edge Xing, La Marque, TX 77568For SaleMLS ID #32164475, Tan Do, HomeSmart. HAR
- $327,9003 bd2 ba1.9k sqft13021 Ocean Breeze Ln, Texas City, TX 77568For SaleMLS ID #81936620, Thuan Phan, eXp Realty LLC. HAR
- $435,0005 bd3 ba2.6k sqft13021 Sapphire Lake Ln, La Marque, TX 77568For SaleMLS ID #9410517, Ximena Rodriguez, Keller Williams Signature. HAR
- $304,9993 bd2 ba1.7k sqft13025 Ocean Breeze Ln, La Marque, TX 77568For SaleMLS ID #51196313, Aneela Sheikh, Keller Williams Realty Professionals. HAR
- $325,0003 bd3 ba1.8k sqft2308 Eagle Nook Dr, La Marque, TX 77568For Sale By Owner
- $315,0003 bd3 ba2.4k sqft13517 Emerald Mallard Dr, Texas City, TX 77568For SaleMLS ID #26430225, Gloria Coldiron, Renfro Realty. HAR
- $525,0004 bd4 ba2.8k sqft13126 Chateau Landing Dr, Texas City, TX 77568For SaleMLS ID #46368482, Bianca Garza, Yellow Keys Realty. HAR
- $292,0003 bd2 ba1.6k sqft2225 Windy Sail Dr, La Marque, TX 77568For SaleMLS ID #31805579, Javan Salisbury, Yellow Keys Realty. HAR
- $485,0004 bd4 ba2.9k sqft12616 Playa Cove Ln, Texas City, TX 77568For SaleMLS ID #20583211, Tara Harrison, Texas Signature Realty. HAR
- $309,9903 bd2 ba1.8k sqft13224 Diamond Reef Ln, La Marque, TX 77568For SaleMLS ID #78246699, Deborah Bly, eXp Realty, LLC. HAR
- $389,9903 bd3 ba1.7k sqft13613 Windward Mist Dr, La Marque, TX 77568New ConstructionMLS ID #73400112, Cameron Galatas, eXp Realty LLC. HAR
- $284,0003 bd3 ba1.7k sqft2502 Bernadino Dr, La Marque, TX 77568For SaleMLS ID #74026167, Brandon Walsh, HomeSmart. HAR
- $375,0003 bd3 ba2.5k sqft13716 Windward Mist Dr, La Marque, TX 77568For SaleMLS ID #84887333, Sherry Williams, Keller Williams Realty Clear Lake / NASA. HAR
- $515,0004 bd4 ba3.3k sqft12702 Playa Cove Ln, Texas City, TX 77568For SaleMLS ID #72840434, Javan Salisbury, Yellow Keys Realty. HAR
- $480,0005 bd4 ba3.5k sqft2409 Lake Mist Dr, La Marque, TX 77568For SaleMLS ID #78527599, Norman Edmonson, Edmonson & Associates. HAR
- $359,0004 bd3 ba2.6k sqft2753 Rio Bella Ct, League City, TX 77573For SaleMLS ID #22488669, Elizabeth Manriquez, eXp Realty LLC. HAR
