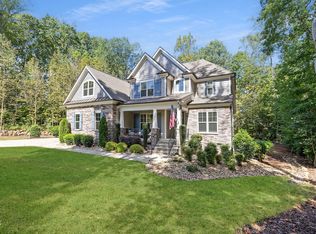
Discover luxury living just minutes from Jordan Lake. 251 Gentry Drive offers a rare blend of elegance, privacy, and proximity — where boating mornings, Apex afternoons, and peaceful Pittsboro sunsets are all within reach. Divine- a home that feels both luxurious and livable.......Welcome to 251 Gentry Drive in Pennington at Jordan Lake — where elegance meets everyday comfort in a community known for friendly neighbors, big skies, and quick access to everything. Eco Select and Global Luxury. This 4 bedroom, 4 bath, 3,457 sq ft residence pairs thoughtful design with impeccable finishes, creating a sanctuary for both daily living and elegant entertaining. Upon entry, the home reveals its elevated character: 10-foot ceilings, intricate wainscoting, designer tilework, and fine millwork that speak to custom artistry. The chef's kitchen is a showpiece designed to impress. Featuring Vanato Extra quartz countertops, custom white full-overlay cabinets with crown trim, under-cabinet lighting, soft-close doors and drawers, farmhouse sink plus prep sink, recessed and designer lighting, and a massive center island with breakfast bar, this kitchen balances style and function. The living room is both inviting and impressive, anchored by a floor-to-ceiling stacked stone gas fireplace with custom mantle and raised stone hearth. The screened porch is a beloved masterpiece with beadboard ceiling and Trex flooring, creating seamless indoor-outdoor flow. Main-level living is perfected with a spa-inspired primary suite offering gorgeous hardwood flooring, shiplap accent wall, custom reading lights, and an oversized walk-in closet with custom shelving. The luxurious primary bath includes dual quartz vanities, a freestanding soaking tub beneath double windows, and a walk-in shower with mosaic tile accents, hand shower, and linen closet. Also on the main floor: a guest suite with full bath and open dining/flex room that adapts to your lifestyle. Upstairs, enjoy a massive rec/bonus room, additional guest bedrooms, and abundant finished storage. Every element was thoughtfully curated, from the sealed crawlspace and tankless water heater to the three-car garage and water filtration system. Outdoors, the .92-acre lot provides both beauty and possibility. The backyard, framed by mature trees, offers privacy and space to design your dream retreat — whether that's a gazebo, firepit, playset, sports net, or outdoor kitchen. Thoughtful landscaping enhances curb appeal while maximizing usable green space. The location is unbeatable. Only 0.4 miles to Seaforth High School, and minutes to Downtown Apex, Brier Creek, Costco, Chatham Park, and Downtown Pittsboro. Jordan Lake and the Seaforth boat ramp are less than 3 miles away, with RDU, RTP, and Chapel Hill all within 25 minutes. In a neighborhood where million-dollar homes consistently sell quickly, this property delivers both extraordinary value and timeless design. 251 Gentry Drive isn't just a home — it's a lifestyle. Schedule your private showing today and experience the perfect blend of luxury, comfort, and connection.
Pending
$998,500
251 Gentry Dr, Pittsboro, NC 27312
4beds
3,457sqft
:
Get pre-qualified$6,015/mo
Single Family Residence, Residential
Built in 2018
0.92 Acres Lot
$968,000 Zestimate®
$289/sqft
$66/mo HOA
What's special
Hardwood flooringIntricate wainscotingWalk-in showerFine millworkMassive center islandMature treesScreened porch
- 335 days |
- 45 |
- 1 |
Zillow last checked:
Listing updated:
Listed by:
Jodi Washburn 919-407-1285,
Coldwell Banker - HPW
Source: Doorify MLS,MLS#: 10118398
Facts & features
Interior
Bedrooms & bathrooms
- Bedrooms: 4
- Bathrooms: 4
- Full bathrooms: 3
- 1/2 bathrooms: 1
Heating
- Heat Pump
Cooling
- Ceiling Fan(s), Central Air, ENERGY STAR Qualified Equipment
Appliances
- Included: Built-In Gas Oven, Built-In Gas Range, Dishwasher, Disposal, ENERGY STAR Qualified Appliances, Microwave, Plumbed For Ice Maker, Refrigerator, Stainless Steel Appliance(s), Tankless Water Heater, Vented Exhaust Fan, Oven
- Laundry: Laundry Room, Main Level
Features
- Beamed Ceilings, Breakfast Bar, Ceiling Fan(s), Crown Molding, Double Vanity, Eat-in Kitchen, Entrance Foyer, High Ceilings, Kitchen Island, Pantry, Master Downstairs, Quartz Counters, Recessed Lighting, Separate Shower, Soaking Tub, Walk-In Closet(s)
- Flooring: Carpet, Ceramic Tile, Hardwood
- Number of fireplaces: 1
- Fireplace features: Gas, Gas Log
Interior area
- Total structure area: 3,457
- Total interior livable area: 3,457 sqft
- Finished area above ground: 3,457
- Finished area below ground: 0
Property
Parking
- Total spaces: 9
- Parking features: Attached, Driveway, Garage, Garage Door Opener, Garage Faces Side, Paved
- Attached garage spaces: 3
- Uncovered spaces: 6
Features
- Levels: Three Or More
- Stories: 2
- Patio & porch: Front Porch, Rear Porch, Screened
- Exterior features: Private Yard
- Fencing: Back Yard, Partial, Perimeter
- Has view: Yes
- View description: Neighborhood
Lot
- Size: 0.92 Acres
- Features: Back Yard, Corner Lot, Private
Details
- Parcel number: 0090017
- Special conditions: Standard
Construction
Type & style
- Home type: SingleFamily
- Architectural style: Cape Cod, Colonial, Contemporary, Craftsman, Farmhouse, Traditional
- Property subtype: Single Family Residence, Residential
Materials
- HardiPlank Type, Stone
- Foundation: Permanent
- Roof: Shingle
Condition
- New construction: No
- Year built: 2018
Utilities & green energy
- Sewer: Septic Tank
- Water: Public
- Utilities for property: Natural Gas Connected
Green energy
- Energy efficient items: Appliances, Construction, Doors
- Water conservation: Efficient Hot Water Distribution
Community & HOA
Community
- Subdivision: Pennington at Jordan Lake
HOA
- Has HOA: Yes
- Amenities included: Management
- Services included: None
- HOA fee: $66 monthly
Location
- Region: Pittsboro
Financial & listing details
- Price per square foot: $289/sqft
- Tax assessed value: $859,948
- Annual tax amount: $4,680
- Date on market: 8/28/2025
- Road surface type: Paved
Estimated market value
$968,000
$920,000 - $1.02M
$4,050/mo
Price history
| Date | Event | Price |
|---|---|---|
| 12/12/2025 | Pending sale | $998,500$289/sqft |
Source:  Doorify MLS #10118398 Report a problem Doorify MLS #10118398 Report a problem | ||
| 10/3/2025 | Price change | $998,500-0.6%$289/sqft |
Source: Doorify MLS #10118398 Report a problem | ||
| 8/28/2025 | Listed for sale | $1,004,500$291/sqft |
Source: Doorify MLS #10118398 Report a problem | ||
| 7/17/2025 | Listing removed | $1,004,500$291/sqft |
Source: Doorify MLS #10092002 Report a problem | ||
| 7/9/2025 | Price change | $1,004,500-11.1%$291/sqft |
Source: Doorify MLS #10092002 Report a problem | ||
| 6/5/2025 | Price change | $1,130,000+0.4%$327/sqft |
Source: Doorify MLS #10092002 Report a problem | ||
| 4/25/2025 | Listed for sale | $1,125,000+80%$325/sqft |
Source: Doorify MLS #10092002 Report a problem | ||
| 4/1/2020 | Sold | $625,000-3.8%$181/sqft |
Source: Doorify MLS #2216492 Report a problem | ||
| 3/25/2020 | Pending sale | $650,000$188/sqft |
Source: Coldwell Banker Howard Perry and Walston #2216492 Report a problem | ||
| 3/25/2020 | Listed for sale | $650,000+330.5%$188/sqft |
Source: Coldwell Banker Howard Perry and Walston #2216492 Report a problem | ||
| 6/28/2017 | Sold | $151,000$44/sqft |
Source: Public Record Report a problem | ||
Public tax history
| Year | Property taxes | Tax assessment |
|---|---|---|
| 2025 | $6,194 +28.6% | $859,948 +56.7% |
| 2024 | $4,818 +8% | $548,722 |
| 2023 | $4,461 +3.8% | $548,722 |
| 2022 | $4,296 +1.3% | $548,722 |
| 2021 | $4,242 -2.1% | $548,722 -1.4% |
| 2020 | $4,332 +5.7% | $556,786 +1% |
| 2019 | $4,099 +320.3% | $551,374 +313.4% |
| 2017 | $975 | $133,367 +10.2% |
| 2016 | $975 +9.3% | $121,023 |
| 2015 | $892 | $121,023 |
Find assessor info on the county website
Monthly payment
Est. payment
Payment breakdown
Explore the cost of this home by adjusting the details. Changes won't be saved.Climate risks
Neighborhood: 27312
Nearby schools
GreatSchools rating
- 8/10Horton MiddleGrades: 5-8Distance: 6.3 mi
- 6/10Seaforth HighGrades: 9-12Distance: 0.3 mi
- 8/10Pittsboro ElementaryGrades: PK-4Distance: 6.8 mi
Schools provided by the listing agent
- Elementary: Chatham - Pittsboro Elementary
- Middle: Chatham - George Moses Horton Middle
- High: Chatham - Seaforth High School
Source: Doorify MLS. This data may not be complete. We recommend contacting the local school district to confirm school assignments for this home.
- $955,8004 bd4 ba3.4k sqft75 Cotillion Way, Pittsboro, NC 27312Off Market
- $1,175,3005 bd5 ba4.5k sqft234 Gentry Dr, Pittsboro, NC 27312Off Market
- $1,285,0004 bd4 ba4k sqft198 Gentry Dr, Pittsboro, NC 27312Sold

- $940,6004 bd4 ba3.2k sqft42 Cotillion Way, Pittsboro, NC 27312Off Market
- $809,6004 bd4 ba3.5k sqft15 N Julip Ct, Pittsboro, NC 27312Off Market
- $1,170,0004 bd4 ba3.8k sqft57 N Julip Ct, Pittsboro, NC 27312Off Market
- $961,6004 bd3 ba3.3k sqft68 Cotillion Way, Pittsboro, NC 27312Off Market
- $867,2003 bd3 ba3.1k sqft69 W Antebellum Dr, Pittsboro, NC 27312Off Market
A local agent can set up tours, give advice and negotiate with sellers.
Similar homes
- $950,0004 bd3 ba2.5k sqft92 Margaret Mann Way, Pittsboro, NC 27312For Sale

 MLS ID #10161964, Debi Booker. Doorify MLS
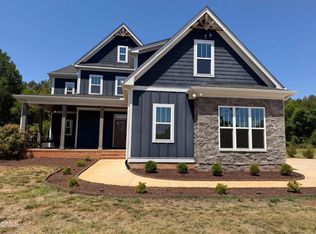
 - $975,0005 bd4 ba4.2k sqft378 Crimson Way, Pittsboro, NC 27312For Sale
 MLS ID #10156639, Don Gomez. Doorify MLS
 - $733,0004 bd3 ba2.8k sqft1963 Buckner Clark Rd, Pittsboro, NC 27312For Sale
 MLS ID #10169591, Thomas Ladane Shoupe. Doorify MLS
 - $950,0004 bd4 ba3.6k sqft2317 Alex Cockman Rd, Pittsboro, NC 27312New Construction
 MLS ID #10161198, Amy Rogers. Doorify MLS
 - $955,0004 bd4 ba3.1k sqft191 High Ridge Ln, Pittsboro, NC 27312New ConstructionMLS ID #10132755, Sandy Savage. Doorify MLS
- $1,195,0004 bd5 ba3.7k sqftBrighton, Pittsboro, NC 27312New ConstructionDoorify MLS
- $848,9994 bd4 ba3.4k sqft175 Deep Crk, Pittsboro, NC 27312For SaleMLS ID #10153241, Lisa Skumpija. Doorify MLS
- $1,089,9994 bd4 ba4k sqft509 Cabin Crk, Pittsboro, NC 27312New ConstructionMLS ID #10172053, Myers Smith. Doorify MLS
- $1,295,0005 bd5 ba4.4k sqft66 Romie Ct, Pittsboro, NC 27312For SaleMLS ID #10165584, Kathleen Jasinskas. Doorify MLS
- $850,0004 bd3 ba3.6k sqft210 Lookout Rdg, Pittsboro, NC 27312For SaleMLS ID #10154106, Lisa Skumpija. Doorify MLS
- $1,099,0005 bd5 ba4.6k sqft137 Lystra Grant Ct, Chapel Hill, NC 27517For SaleMLS ID #10150021, Jaki J Dysart. Doorify MLS
- $569,0003 bd3 ba2.1k sqft98 Bridle Path, Pittsboro, NC 27312For SaleMLS ID #10173474, Allison Blanks. Doorify MLS
- $1,199,9994 bd4 ba3.7k sqft20 Canvasback Ct, Pittsboro, NC 27312New ConstructionMLS ID #10147914, Kris Howard. Doorify MLS
- $830,0004 bd4 ba3.1k sqft4 Brandon Pines Ct, Pittsboro, NC 27312New ConstructionMLS ID #10147021, Michael Piantadosi. Doorify MLS
- $659,9004 bd4 ba3k sqftPickney, Pittsboro, NC 27312New ConstructionDoorify MLS
- $953,7405 bd5 ba3.4k sqft269 Ivy Ridge Rd, Chapel Hill, NC 27516New ConstructionMLS ID #10180992, Gwenn Clarke. Doorify MLS
- $1,170,0004 bd4 ba3.1k sqft127 Graylyn Dr, Chapel Hill, NC 27516For SaleMLS ID #10178058, Fray Crawley. Doorify MLS
- $799,8003 bd3 ba2.9k sqft82101 Ehringhaus, Chapel Hill, NC 27517For SaleMLS ID #10160005, Jill Ehrenfeld. Doorify MLS
- $687,0005 bd3 ba3.1k sqft1201 Antler Point Dr, Durham, NC 27713For SaleMLS ID #10163839, Meisha Spang. Doorify MLS
- $999,9004 bd3 ba3.1k sqft305 Grigsby Ave, Holly Springs, NC 27540New ConstructionMLS ID #10173361, Jason Paul Brown. Doorify MLS
