Location and quality matters! Beautiful new construction by Remarkable Homes has so much to offer. Stone arch entrance welcomes you into the open floorpan, spacious island kitchen, gorgeous cabinetry and private ensuite master bath with soaking tub and separate walk in shower plus much more. Lot size if just over half acre. Jim Ned Schools. No HOA or City taxes.
Pending
$473,000
251 Indian Ridge Rd, Tuscola, TX 75962
4beds
2,250sqft
Single Family Residence
Built in 2026
0.55 Acres Lot
$473,500 Zestimate®
$210/sqft
$-- HOA
What's special
Stone arch entrancePrivate ensuite master bathSoaking tubSpacious island kitchenGorgeous cabinetry
- 52 days
- 11
- 0
Zillow last checked:
Listing updated:
Listed by:
Amy Brumley 0512010 325-267-3100,
Sendero Properties, LLC 325-267-3100
Source: NTREIS,MLS#: 21363274
Facts & features
Interior
Bedrooms & bathrooms
- Bedrooms: 4
- Bathrooms: 2
- Full bathrooms: 2
Primary bedroom
- Level: First
- Dimensions: 0 x 0
Bedroom
- Level: First
- Dimensions: 0 x 0
Bedroom
- Level: First
- Dimensions: 0 x 0
Bedroom
- Level: First
- Dimensions: 0 x 0
Living room
- Level: First
- Dimensions: 0 x 0
Heating
- Central, Electric
Cooling
- Central Air, Electric
Appliances
- Included: Dishwasher, Electric Range, Disposal, Microwave
Features
- Decorative/Designer Lighting Fixtures, Kitchen Island, Open Floorplan, Walk-In Closet(s), Wired for Sound
- Has basement: No
- Has fireplace: No
Interior area
- Total interior livable area: 2,250 sqft
Property
Parking
- Total spaces: 2
- Parking features: Garage
- Attached garage spaces: 2
Features
- Levels: One
- Stories: 1
- Pool features: None
Lot
- Size: 0.55 Acres
Details
- Parcel number: 1093611
Construction
Type & style
- Home type: SingleFamily
- Architectural style: Detached
- Property subtype: Single Family Residence
Materials
- Brick, Rock, Stone
Condition
- Under Construction
- New construction: Yes
- Year built: 2026
Utilities & green energy
- Water: Community/Coop
- Utilities for property: Electricity Available, Water Available
Community & HOA
Community
- Subdivision: The Ridge At Tuscola
HOA
- Has HOA: No
Location
- Region: Tuscola
Financial & listing details
- Price per square foot: $210/sqft
- Annual tax amount: $393
- Date on market: 8/23/2026
- Cumulative days on market: 53 days
- Listing terms: Cash,Conventional,FHA,VA Loan
Estimated market value
$473,500
$450,000 - $497,000
$3,486/mo
Price history
| Date | Event | Price |
|---|---|---|
| 8/23/2026 | Pending sale | $473,000$210/sqft |
Source: NTREIS #21363274 Report a problem | ||
| 8/23/2026 | Listed for sale | $473,000$210/sqft |
Source: NTREIS #21363274 Report a problem | ||
Public tax history
Tax history is unavailable.
Monthly payment
Est. payment
Payment breakdown
Explore the cost of this home by adjusting the details. Changes won't be saved.Climate risks
Neighborhood: 75962
Nearby schools
Schools provided by the listing agent
- Elementary: Lawn
- Middle: Jim Ned
- High: Jim Ned
- District: Jim Ned Cons ISD
Source: NTREIS. This data may not be complete. We recommend contacting the local school district to confirm school assignments for this home.
Similar homes
- $419,9004 bd2 ba1.9k sqft189 Windy Hill Dr, Tuscola, TX 79562For Sale
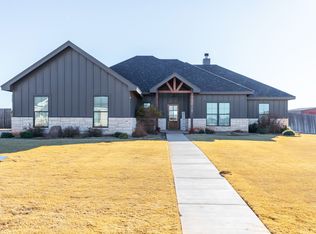 MLS ID #21408686, Steven Fowler. NTREIS
 - $459,9904 bd2 ba2.1k sqft119 Ridge Rd, Tuscola, TX 79562New Construction
 MLS ID #21318655, Tonya Harbin. NTREIS
 - $495,0005 bd3 ba2.3k sqft208 Ridge Rd, Tuscola, TX 79562For Sale
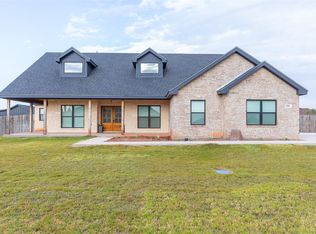 MLS ID #21366511, Michael Pritchard. NTREIS
 - $504,9004 bd2 ba2.2k sqft110 Lindley Ct, Tuscola, TX 79562For Sale
 MLS ID #21400799, Phil Hill. NTREIS
