Water view property in Kingswood subdivision! Nestled on a 1.2 acre corner lot, this charming property is ready to be brought back to life! The home features a picturesque front porch, a cozy brick fireplace and split level floor plan that is brimming with potential! A short trip to the gorgeous Richland Chambers Lake, where you can enjoy all the lake activities. With a little love and imagination, this would make a wonderful vacation property or permanent residence. SELLER'S ARE MOTIVATED, so hurry in to see this one today!
Sold
Price Unknown
251 Knights Cir, Streetman, TX 75859
3beds
1,880sqft
Manufactured Home, Single Family Residence
Built in 1995
1.2 Acres Lot
$163,500 Zestimate®
$--/sqft
$1,195 Estimated rent
Home value
$163,500
$142,000 - $186,000
$1,195/mo
Zestimate® history
Owner options
List your home for rent
$1,195/mo
Rent Zestimate®
Find your next renter with Zillow Rental Manager. Plus, with online applications, you can quickly screen prospective tenants – for free.
$1,195/mo
Rent Zestimate®
Refinance and save
$120/mo
Est. payment
Refinancing to a lower rate could help reduce your monthly payments and save thousands over the life of the loan.
$120/mo
Est. payment
Explore your selling options
Work with a Zillow partner agent
Leverage their expertise and Zillow's premium Showcase listings to get your home seen by more buyers.
Get startedList with your own agent
Get your home in front of millions of buyers by listing it on Zillow.
Learn how to do itSell it yourself
Take full control of how buyers see your home on Zillow by listing For Sale by Owner (FSBO).
List your homeWhat's special
Zillow last checked:
Listing updated:
Listed by:
Danielle Grecu 0533710 903-423-9292,
Premier Realty 903-205-1717,
Courtney Nelson 0641859 903-205-1555,
Premier Realty
Bought with:
Courtney Nelson
Premier Realty
Source: NTREIS,MLS#: 20659662
Facts & features
Interior
Bedrooms & bathrooms
- Bedrooms: 3
- Bathrooms: 2
- Full bathrooms: 2
Primary bedroom
- Level: First
Living room
- Features: Fireplace
- Level: First
Cooling
- Central Air
Appliances
- Included: Electric Range, Refrigerator
Features
- Decorative/Designer Lighting Fixtures, Eat-in Kitchen
- Flooring: Carpet
- Has basement: No
- Number of fireplaces: 1
- Fireplace features: Living Room
Interior area
- Total interior livable area: 1,880 sqft
Property
Parking
- Total spaces: 2
- Parking features: Carport
- Carport spaces: 2
Features
- Levels: One
- Stories: 1
- Patio & porch: Covered, Front Porch
- Pool features: None
- Has view: Yes
- View description: Water
- Has water view: Yes
- Water view: Water
Lot
- Size: 1.2 Acres
- Features: Acreage
Details
- Parcel number: 20057
Construction
Type & style
- Home type: MobileManufactured
- Property subtype: Manufactured Home, Single Family Residence
Materials
- Foundation: Pillar/Post/Pier
- Roof: Asphalt
Condition
- Year built: 1995
Utilities & green energy
- Water: Public
- Utilities for property: Electricity Available, Water Available
Community & HOA
Community
- Subdivision: Kingswood HOA
HOA
- Has HOA: Yes
- Services included: Association Management
- HOA fee: $120 annually
- HOA name: Kingswood HOA
- HOA phone: 903-388-2912
Location
- Region: Streetman
Financial & listing details
- Tax assessed value: $140,376
- Annual tax amount: $1,784
- Date on market: 7/16/2024
- Cumulative days on market: 15 days
- Electric utility on property: Yes
Price history
| Date | Event | Price |
|---|---|---|
| 8/20/2024 | Sold | -- |
Source: NTREIS #20659662 Report a problem | ||
| 7/25/2024 | Pending sale | $140,000$74/sqft |
Source: NTREIS #20659662 Report a problem | ||
| 7/16/2024 | Listing removed | -- |
Source: NTREIS #20659662 Report a problem | ||
| 7/1/2024 | Listed for sale | $140,000-9.7%$74/sqft |
Source: NTREIS #20659662 Report a problem | ||
| 11/6/2023 | Listing removed | -- |
Source: NTREIS #20327866 Report a problem | ||
| 10/31/2023 | Listed for sale | $155,000$82/sqft |
Source: NTREIS #20327866 Report a problem | ||
| 10/21/2023 | Pending sale | $155,000$82/sqft |
Source:  HAR #87228454 Report a problem HAR #87228454 Report a problem | ||
| 10/21/2023 | Contingent | $155,000$82/sqft |
Source: NTREIS #20327866 Report a problem | ||
| 8/18/2023 | Price change | $155,000-6.1%$82/sqft |
Source: NTREIS #20327866 Report a problem | ||
| 7/24/2023 | Price change | $165,000-5.7%$88/sqft |
Source: HAR #87228454 Report a problem | ||
| 5/30/2023 | Price change | $175,000-5.4%$93/sqft |
Source: NTREIS #20327866 Report a problem | ||
| 5/12/2023 | Listed for sale | $185,000-5.1%$98/sqft |
Source: NTREIS #20327866 Report a problem | ||
| 4/14/2023 | Listing removed | -- |
Source: NTREIS #20212696 Report a problem | ||
| 1/24/2023 | Price change | $195,000-4.9%$104/sqft |
Source: NTREIS #20212696 Report a problem | ||
| 12/22/2022 | Price change | $205,000-6.8%$109/sqft |
Source: NTREIS #20212696 Report a problem | ||
| 11/25/2022 | Listed for sale | $220,000$117/sqft |
Source: NTREIS #20212696 Report a problem | ||
Public tax history
| Year | Property taxes | Tax assessment |
|---|---|---|
| 2025 | $2,021 +17.7% | $140,376 +17.1% |
| 2024 | $1,717 -6.4% | $119,872 -6.5% |
| 2023 | $1,835 -7.7% | $128,250 +3.4% |
| 2022 | $1,988 -4.5% | $123,977 +3.3% |
| 2021 | $2,082 | $120,034 +20.5% |
| 2020 | -- | $99,620 +5.3% |
| 2019 | -- | $94,608 -3.7% |
| 2018 | -- | $98,235 -1% |
| 2017 | -- | $99,260 +21.9% |
| 2016 | -- | $81,402 -2.1% |
| 2015 | -- | $83,173 -2.2% |
| 2014 | -- | $85,040 +2.5% |
| 2012 | -- | $82,970 -2% |
| 2011 | -- | $84,630 -3.5% |
| 2010 | -- | $87,740 -3.5% |
| 2009 | -- | $90,940 +4.5% |
| 2008 | -- | $87,020 |
| 2007 | -- | -- |
Find assessor info on the county website
Neighborhood: 75859
Nearby homes
- $190,100-- bd-- ba1.8k sqft240 Castlewood Dr, Streetman, TX 75859Off Market
- $223,300-- bd-- ba-- sqft240 Castlewood Dr, Streetman, TX 75859Off Market
- $188,700-- bd-- ba2.2k sqft127 Kingsview Dr, Streetman, TX 75859Off Market
- $163,1001 bd1 ba960 sqft121 Kingsview Dr, Streetman, TX 75859Off Market
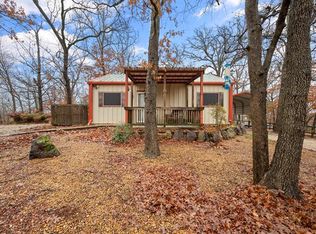
- $359,5003 bd2 ba1.1k sqft247 Castlewood Dr, Streetman, TX 75859Off Market
- $250,400-- bd-- ba1.3k sqft258 Knights Cir, Streetman, TX 75859Off Market
- $208,400-- bd-- ba2k sqft258 Knights Cir, Streetman, TX 75859Off Market
- $55,990-- bd-- ba-- sqft258 Knights Cir, Streetman, TX 75859Off Market
Nearby schools
GreatSchools rating
- 4/10Fairfield Intermediate SchoolGrades: 3-5Distance: 14.9 mi
- 6/10Fairfield Junior High SchoolGrades: 6-8Distance: 16 mi
- 5/10Fairfield High SchoolGrades: 9-12Distance: 15.8 mi
Schools provided by the listing agent
- Elementary: Fairfield
- High: Fairfield
- District: Fairfield ISD
Source: NTREIS. This data may not be complete. We recommend contacting the local school district to confirm school assignments for this home.
- Texas
- Freestone County
- Streetman
- 75859
- 251 Knights Cir
Nearby cities
Nearby zip codes
Other Streetman Topics
