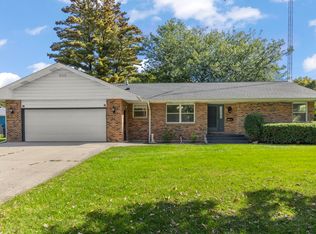
Charming and well-maintained 2-bedroom Cape Cod-style home in a prime Hampshire location. The bright and spacious living room features gleaming hardwood flooring and flows into the beautifully updated kitchen, complete with 42-inch espresso cabinetry with crown molding, tile backsplash, stainless steel appliances, and a breakfast bar. The main level also offers a full bath and convenient laundry area. Upstairs, you'll find two generous-sized bedrooms, each offering ample closet space. The finished basement provides even more living space with a large family/rec room featuring durable epoxy flooring and a full bath. Outside, relax on the patio with gazebo overlooking the heated above-ground pool, wraparound deck, and fire pit-perfect for entertaining or enjoying summer days. The detached finished 2-car garage offers additional versatility with dedicated office space and its own furnace and window AC. Ideally located near shopping, restaurants, parks, and with easy interstate access, this home offers comfort, flexibility, and a great location.
Contingent
$290,000
251 Prairie St, Hampshire, IL 60140
2beds
942sqft
Single Family Residence
Built in 1941
6,629 Square Feet Lot
$-- Zestimate®
$308/sqft
$-- HOA
What's special
Heated above-ground poolFinished basementTwo generous-sized bedroomsFire pitBeautifully updated kitchenBreakfast barWraparound deck
- 31 days
- 549
- 69
Likely to sell faster than
Zillow last checked:
Listing updated:
Listed by:
Sarah Leonard, e-PRO (224)239-3966,
Legacy Properties, A Sarah Leonard Company, LLC
Source: MRED as distributed by MLS GRID,MLS#: 12766800
Facts & features
Interior
Bedrooms & bathrooms
- Bedrooms: 2
- Bathrooms: 2
- Full bathrooms: 2
Rooms
- Room types: No additional rooms
Primary bedroom
- Features: Flooring (Carpet), Window Treatments (All)
- Area: 154 Square Feet
- Dimensions: 14X11
Bedroom 2
- Features: Flooring (Carpet), Window Treatments (All)
- Area: 126 Square Feet
- Dimensions: 14X9
Family room
- Level: Basement
- Area: 378 Square Feet
- Dimensions: 21X18
Kitchen
- Features: Kitchen (Eating Area-Breakfast Bar), Flooring (Wood Laminate), Window Treatments (All)
- Level: Main
- Area: 121 Square Feet
- Dimensions: 11X11
Laundry
- Features: Flooring (Ceramic Tile)
- Level: Main
- Area: 35 Square Feet
- Dimensions: 7X5
Living room
- Features: Flooring (Hardwood), Window Treatments (All)
- Level: Main
- Area: 198 Square Feet
- Dimensions: 18X11
Heating
- Forced Air
Cooling
- Central Air
Appliances
- Included: Range, Microwave, Dishwasher, Refrigerator, Washer, Dryer, Disposal, Stainless Steel Appliance(s), Humidifier
- Laundry: Main Level, In Unit
Features
- 1st Floor Full Bath
- Flooring: Hardwood
- Basement: Finished,Full
Interior area
- Total structure area: 1,570
- Total interior livable area: 942 sqft
- Finished area below ground: 628
Property
Parking
- Total spaces: 2
- Parking features: Asphalt, Off Alley, Garage Door Opener, Heated Garage, Yes, Garage Owned, Detached, Garage
- Garage spaces: 2
- Has uncovered spaces: Yes
Accessibility
- Accessibility features: No Disability Access
Features
- Stories: 1.5
- Patio & porch: Deck, Patio
- Exterior features: Fire Pit
- Pool features: Above Ground
- Fencing: Fenced
Lot
- Size: 6,629 Square Feet
- Features: Mature Trees
Details
- Additional structures: Gazebo, Shed(s)
- Parcel number: 0121480002
- Special conditions: None
- Other equipment: Water-Softener Owned, Ceiling Fan(s), Sump Pump
Construction
Type & style
- Home type: SingleFamily
- Architectural style: Cape Cod
- Property subtype: Single Family Residence
Materials
- Vinyl Siding
- Roof: Asphalt
Condition
- New construction: No
- Year built: 1941
Details
- Builder model: CAPE COD
Utilities & green energy
- Sewer: Public Sewer
- Water: Public
Community & HOA
Community
- Features: Park, Street Paved
HOA
- Services included: None
Location
- Region: Hampshire
Financial & listing details
- Price per square foot: $308/sqft
- Tax assessed value: $268,536
- Annual tax amount: $5,644
- Date on market: 9/24/2026
- Ownership: Fee Simple
Estimated market value
Not available
Estimated sales range
Not available
Not available
Price history
| Date | Event | Price |
|---|---|---|
| 10/2/2026 | Contingent | $290,000$308/sqft |
Source:  MRED as distributed by MLS GRID #12766800 Report a problem | ||
| 9/24/2026 | Listed for sale | $290,000+46%$308/sqft |
Source: MRED as distributed by MLS GRID #12766800 Report a problem | ||
| 7/2/2020 | Sold | $198,650+7.4%$211/sqft |
Source: MRED as distributed by MLS GRID #10715494 Report a problem | ||
| 5/20/2020 | Pending sale | $185,000$196/sqft |
Source: Century 21 New Heritage - Hampshire #10715494 Report a problem | ||
| 5/15/2020 | Listed for sale | $185,000+26.3%$196/sqft |
Source: Century 21 New Heritage - Hampshire #10715494 Report a problem | ||
| 6/3/2002 | Sold | $146,500+87.8%$156/sqft |
Source: Public Record Report a problem | ||
| 11/17/1997 | Sold | $78,000$83/sqft |
Source: Public Record Report a problem | ||
Public tax history
| Year | Property taxes | Tax assessment |
|---|---|---|
| 2025 | $5,644 +3.5% | $89,512 +8.5% |
| 2024 | $5,455 +5.3% | $82,530 +11.2% |
| 2023 | $5,180 +3.8% | $74,237 +8.8% |
| 2022 | $4,989 +19% | $68,226 +18.1% |
| 2021 | $4,193 +1.8% | $57,755 +2.8% |
| 2020 | $4,119 +1.6% | $56,177 +3.4% |
| 2019 | $4,054 +2.7% | $54,341 +5.8% |
| 2018 | $3,948 +3.3% | $51,343 +4.1% |
| 2017 | $3,823 -11% | $49,312 +6.4% |
| 2016 | $4,295 | $46,354 +7.6% |
| 2015 | -- | $43,084 +3.4% |
| 2014 | -- | $41,663 -6% |
| 2013 | -- | $44,327 -7.6% |
| 2012 | -- | $47,983 -7.5% |
| 2011 | -- | $51,884 -5.9% |
| 2010 | -- | $55,119 -8.2% |
| 2009 | -- | $60,062 -2.1% |
| 2008 | -- | $61,357 +0.8% |
| 2007 | -- | $60,868 +7.6% |
| 2006 | -- | $56,580 +6.9% |
| 2005 | -- | $52,933 +3.3% |
| 2004 | -- | $51,265 +5% |
| 2003 | -- | $48,846 +2.1% |
| 2002 | -- | $47,829 +10.4% |
| 2001 | -- | $43,309 +8.3% |
| 2000 | -- | $40,008 |
Find assessor info on the county website
Monthly payment
Est. payment
Payment breakdown
Explore the cost of this home by adjusting the details. Changes won't be saved.Climate risks
Neighborhood: 60140
Nearby schools
Schools provided by the listing agent
- Elementary: Hampshire Elementary School
- Middle: Hampshire Middle School
- High: Hampshire High School
- District: 300
Source: MRED as distributed by MLS GRID. This data may not be complete. We recommend contacting the local school district to confirm school assignments for this home.

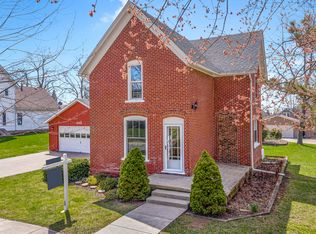
Similar homes
- $279,9003 bd1 ba1.4k sqft(Undisclosed Address), Hampshire, IL 60140New
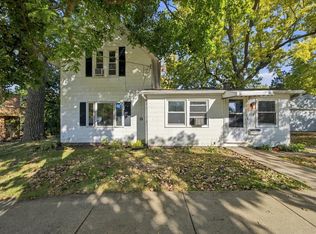 MLS ID #12773543, Maritza Rodriguez, Duarte Realty Company. MRED as distributed by MLS GRID
- $310,0002 bd2 ba1.3k sqft1634 Hannah Ln #1634, Hampshire, IL 60140New
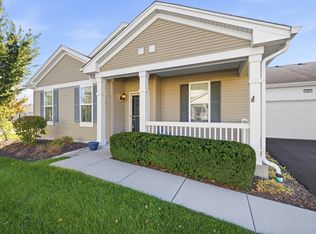 MLS ID #12777362, Charmaine Wagenaar, Berkshire Hathaway HomeServices Chicago. MRED as distributed by MLS GRID
- $299,9002 bd2 ba1.2k sqft184 Maryland Ln, Pingree Grove, IL 60140New
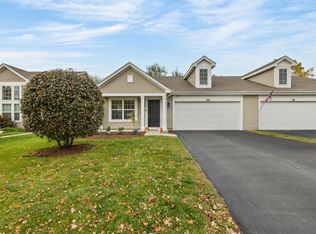 MLS ID #12785687, Dale Weber, Legacy Properties, A Sarah Leonard Company, LLC. MRED as distributed by MLS GRID
- $310,0003 bd3 ba1.2k sqft312 S Emmett St, Genoa, IL 60135New
 MLS ID #12792412, Julie Hurt, @properties Christies Internal Real Estate. MRED as distributed by MLS GRID
