Gorgeous 4 bedroom, 1.1 bath home in beatiful Cambridge Lakes community. These do not come up often! The home has so many upgrades - granite countertops, stainless steel appliances, fresh paint, newer flooring, new roof (2025), new deck (2025), new insulated garage door (2024), and fiber internet was just run into the home (2024). The long time owner has wonderfully maintained this home, all you have to do is move in and live your life. Each room is brightly lit by natural light, making this a true gem. The open floor plan helps the home present even larger! The living room is a joy to relax in, next to the multi-sided fireplace. Each bedroom is large and provides a retreat from the stresses of the world. Enjoy the AMAZING community amenities include clubhouse, pool, and huge fitness center. This unit comes with a large 2 car garage so storage is never an issue! Come, visit, and make this house YOUR HOME!
New
$295,000
1225 Driftwood Ln, Hampshire, IL 60140
4beds
1,307sqft
Townhouse, Single Family Residence
Built in 2006
1,307 Square Feet Lot
$292,000 Zestimate®
$226/sqft
$211/mo HOA
What's special
Fresh paintOpen floor planGranite countertopsNewer flooringStainless steel appliances
- 1 day |
- 90 |
- 7 |
Zillow last checked:
Listing updated:
Listed by:
Chris Varsek (847)445-2283,
Real Broker, LLC
Source: MRED as distributed by MLS GRID,MLS#: 12738687
Facts & features
Interior
Bedrooms & bathrooms
- Bedrooms: 4
- Bathrooms: 2
- Full bathrooms: 1
- 1/2 bathrooms: 1
Rooms
- Room types: No additional rooms
Primary bedroom
- Level: Second
- Area: 238 Square Feet
- Dimensions: 17X14
Bedroom 2
- Level: Second
- Area: 90 Square Feet
- Dimensions: 10X9
Bedroom 3
- Level: Second
- Area: 90 Square Feet
- Dimensions: 10X9
Bedroom 4
- Level: Basement
- Area: 132 Square Feet
- Dimensions: 12X11
Dining room
- Level: Main
- Area: 120 Square Feet
- Dimensions: 15X8
Family room
- Level: Basement
- Area: 132 Square Feet
- Dimensions: 12X11
Kitchen
- Features: Kitchen (Eating Area-Table Space)
- Level: Main
- Area: 144 Square Feet
- Dimensions: 12X12
Laundry
- Level: Main
- Area: 48 Square Feet
- Dimensions: 8X6
Living room
- Level: Main
- Area: 165 Square Feet
- Dimensions: 15X11
Heating
- Natural Gas
Cooling
- Central Air
Appliances
- Included: Range, Microwave, Refrigerator, Washer, Dryer
Features
- Basement: Finished,Full
- Number of fireplaces: 1
- Fireplace features: Gas Log, Family Room
Interior area
- Total structure area: 0
- Total interior livable area: 1,307 sqft
Property
Parking
- Total spaces: 2
- Parking features: Garage Door Opener, Yes, Garage Owned, Attached, Garage
- Attached garage spaces: 2
- Has uncovered spaces: Yes
Accessibility
- Accessibility features: No Disability Access
Lot
- Size: 1,307 Square Feet
Details
- Parcel number: 0229379019
- Special conditions: None
Construction
Type & style
- Home type: Townhouse
- Property subtype: Townhouse, Single Family Residence
Materials
- Vinyl Siding
Condition
- New construction: No
- Year built: 2006
Utilities & green energy
- Sewer: Public Sewer
- Water: Public
Community & HOA
Community
- Subdivision: Cambridge Lakes
HOA
- Has HOA: Yes
- Services included: Insurance, Clubhouse, Pool
- HOA fee: $211 monthly
Location
- Region: Hampshire
Financial & listing details
- Price per square foot: $226/sqft
- Tax assessed value: $225,807
- Annual tax amount: $5,363
- Date on market: 8/20/2026
- Ownership: Fee Simple w/ HO Assn.
Estimated market value
$292,000
$277,000 - $307,000
$2,689/mo
Price history
| Date | Event | Price |
|---|---|---|
| 8/20/2026 | Listed for sale | $295,000+41.8%$226/sqft |
Source:  MRED as distributed by MLS GRID #12738687 Report a problem MRED as distributed by MLS GRID #12738687 Report a problem | ||
| 8/30/2021 | Sold | $208,000+5.1%$159/sqft |
Source: MRED as distributed by MLS GRID #11166741 Report a problem | ||
| 8/2/2021 | Contingent | $198,000$151/sqft |
Source: MRED as distributed by MLS GRID #11166741 Report a problem | ||
| 7/28/2021 | Listed for sale | $198,000+55.9%$151/sqft |
Source: MRED as distributed by MLS GRID #11166741 Report a problem | ||
| 6/17/2014 | Sold | $127,000-7.9%$97/sqft |
Source: MRED as distributed by MLS GRID #08541993 Report a problem | ||
| 5/3/2014 | Pending sale | $137,900$106/sqft |
Source: Baird & Warner Real Estate #08541993 Report a problem | ||
| 3/29/2014 | Price change | $137,900-1.5%$106/sqft |
Source: Baird & Warner Real Estate #08541993 Report a problem | ||
| 2/22/2014 | Listed for sale | $139,999+86.7%$107/sqft |
Source: Baird & Warner #08541993 Report a problem | ||
| 2/14/2014 | Sold | $75,000-25%$57/sqft |
Source: Public Record Report a problem | ||
| 1/23/2013 | Listed for sale | $100,000-44%$77/sqft |
Source: Realty Alliance LLC, dba PRUDENTIAL FIRST REALTY #08254961 Report a problem | ||
| 4/9/2007 | Sold | $178,500$137/sqft |
Source: Public Record Report a problem | ||
Public tax history
| Year | Property taxes | Tax assessment |
|---|---|---|
| 2025 | $5,363 +2.5% | $75,269 +8.4% |
| 2024 | $5,232 -12.1% | $69,417 -7.7% |
| 2023 | $5,954 +2.5% | $75,208 +8.5% |
| 2022 | $5,809 +31.6% | $69,341 +43% |
| 2021 | $4,413 +42.6% | $48,490 +2.6% |
| 2020 | $3,094 +2.6% | $47,252 +4.2% |
| 2019 | $3,016 -34.2% | $45,352 -6.2% |
| 2018 | $4,583 +40.2% | $48,354 +5% |
| 2017 | $3,270 -13.1% | $46,047 +5% |
| 2016 | $3,761 | $43,837 +5.9% |
| 2015 | -- | $41,403 +3.3% |
| 2014 | -- | $40,074 -4.1% |
| 2013 | -- | $41,803 -9% |
| 2012 | -- | $45,917 -9.4% |
| 2011 | -- | $50,681 -7.3% |
| 2010 | -- | $54,649 -4.3% |
| 2009 | -- | $57,092 +3.5% |
| 2008 | -- | $55,188 +55.5% |
| 2007 | -- | $35,499 |
Find assessor info on the county website
Monthly payment
Est. payment
Payment breakdown
Explore the cost of this home by adjusting the details. Changes won't be saved.Climate risks
Neighborhood: 60140
Nearby schools
GreatSchools rating
- 6/10Gary D Wright Elementary SchoolGrades: PK-5Distance: 3.6 mi
- 5/10Hampshire Middle SchoolGrades: 6-8Distance: 4.6 mi
- 8/10Hampshire High SchoolGrades: 9-12Distance: 3.8 mi
Schools provided by the listing agent
- District: 300
Source: MRED as distributed by MLS GRID. This data may not be complete. We recommend contacting the local school district to confirm school assignments for this home.
- $266,0002 bd2 ba1.4k sqft1227 Driftwood Ln, Hampshire, IL 60140Off Market
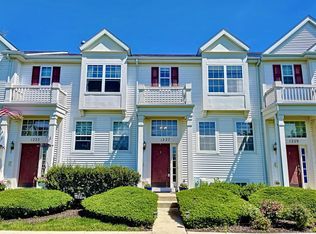
- $271,8002 bd2 ba1.4k sqft1227 Driftwood Ln UNIT 1227, Hampshire, IL 60140Off Market

- $302,200-- bd2 ba1.7k sqft1223 Driftwood Ln, Hampshire, IL 60140Off Market
- $278,8002 bd3 ba1.7k sqft1229 Driftwood Ln, Hampshire, IL 60140Off Market
- $283,6003 bd2 ba1.6k sqft1221 Driftwood Ln, Hampshire, IL 60140Off Market
- $290,5003 bd3 ba1.7k sqft1235 Driftwood Ln, Hampshire, IL 60140Off Market
- $294,9003 bd3 ba1.7k sqft1233 Driftwood Ln, Hampshire, IL 60140Off Market
- $237,5003 bd2 ba1.6k sqft1237 Driftwood Ln, Hampshire, IL 60140Sold
A local agent can set up tours, give advice and negotiate with sellers.
Similar homes
- $298,0002 bd2 ba1.4k sqft1979 Diamond Head Trl, Hampshire, IL 60140New
 MLS ID #12738181, Jamie Lange, Huntley Realty. MRED as distributed by MLS GRID
 - $292,5003 bd2 ba1.2k sqft2641 Carlisle Ln, Hampshire, IL 60140New
 MLS ID #12736996, Heidii Smith-Bond, Baird & Warner. MRED as distributed by MLS GRID
 - $289,9003 bd3 ba1.7k sqft1753 Ruby Dr, Pingree Grove, IL 60140Active
 MLS ID #12729098, Sarah Leonard, E-PRO, Legacy Properties, A Sarah Leonard Company, LLC. MRED as distributed by MLS GRID
 - $319,9993 bd3 ba1.7k sqft1808 Ruby Dr, Pingree Grove, IL 60140Active
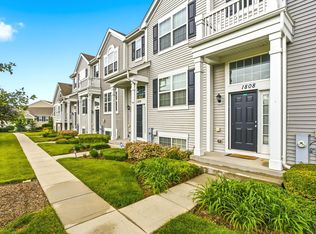 MLS ID #12696468, Santiago Valdez, Compass. MRED as distributed by MLS GRID
 - $355,0003 bd3 ba1.8k sqft673 Anchorage Ct, Pingree Grove, IL 60140NewMLS ID #12737052, Ginny Leamy, Compass. MRED as distributed by MLS GRID
- $299,0003 bd3 ba1.5k sqft1219 Da Vinci Dr, Hampshire, IL 60140ActiveMLS ID #12730395, Brittany Biermann, Keller Williams Inspire - Geneva. MRED as distributed by MLS GRID
- $424,9003 bd3 ba1.8k sqft1002 Chestnut Dr, Pingree Grove, IL 60140NewMLS ID #12723312, Joanne Levicki, RE/MAX Plaza. MRED as distributed by MLS GRID
- $299,9002 bd2 ba1.3k sqft600 Vine St, Hampshire, IL 60140NewMLS ID #12737704, Ted Krzysztofiak, RE/MAX City. MRED as distributed by MLS GRID
- $344,9902 bd2 ba1.3k sqft2457 Glacier St, Pingree Grove, IL 60140NewMRED as distributed by MLS GRID
- $319,9004 bd4 ba1.7k sqft816 Katherine Ln, Hampshire, IL 60140ActiveMLS ID #12552097, Tameka Lewis-Madkins, CSC,PSA,SRES,SRS, Keller Williams Preferred Rlty. MRED as distributed by MLS GRID
- $319,9902 bd3 ba1.6k sqft2682 Arrowhead Dr, Pingree Grove, IL 60140NewMRED as distributed by MLS GRID
- $354,9902 bd2 ba1.3k sqft1086 Savannah Ln, Pingree Grove, IL 60140NewMRED as distributed by MLS GRID
- $309,9002 bd2 ba1.2k sqft13674 Penefield Ln, Huntley, IL 60142ActiveMLS ID #12731586, Vilma Alvarez, ABR,SRES, Huntley Realty. MRED as distributed by MLS GRID
- $320,0002 bd2 ba1.3k sqft1133 Williamsburg St, Pingree Grove, IL 60140ActiveMLS ID #12723827, Samantha Swaney, GC Realty and Development. MRED as distributed by MLS GRID
- $339,0003 bd2 ba1.7k sqft3839 Honeysuckle Ln, Elgin, IL 60124NewMLS ID #12739865, Kaitlyn Diaz, eXp Realty. MRED as distributed by MLS GRID
- $370,0002 bd2 ba1.8k sqft635 N Falls Cir, Hampshire, IL 60140Price ChangeMLS ID #12730366, Charmaine Wagenaar, Berkshire Hathaway HomeServices Chicago. MRED as distributed by MLS GRID
- $400,0002 bd2 ba1.8k sqft957 Laguna Ln, Hampshire, IL 60140ActiveMLS ID #12733668, Amy Foote, ABR,GRI,SFR, Compass. MRED as distributed by MLS GRID
- $339,9003 bd3 ba1.8k sqft1510 Sequoia Way, Pingree Grove, IL 60140Price ChangeMLS ID #12671189, Kevin Lally, RE/MAX At Home. MRED as distributed by MLS GRID
- $315,0003 bd3 ba1.8k sqft265 Jackson St, Gilberts, IL 60136ActiveMLS ID #12730693, Matthew Messel, Compass. MRED as distributed by MLS GRID
- $300,0002 bd2 ba1.1k sqft13549 Delaney Rd, Huntley, IL 60142ActiveMLS ID #12706262, Matthew Crow, Huntley Realty. MRED as distributed by MLS GRID
