Embrace an unparalleled lifestyle in this Henderson condo, ideally located for ultimate convenience and vibrant living. Residents will delight in access to multiple community pools, clubhouse, and gym, perfect for relaxation and recreation. This prime location offers immediate proximity to The District and Green Valley Ranch, providing an abundance of upscale shopping and diverse dining experiences right at your fingertips. The second-story residence features one bedroom and a den/office area for a thoughtfully designed space. This condo is clean and ready for move in. Comfort is enhanced by practical blinds and ceiling fans throughout the home. Situated at 251 S Green Valley Pkwy, this property offers a dynamic urban experience combined with comfortable living, presenting an exceptional opportunity to enjoy all that Henderson has to offer.
Active
$259,900
251 S Green Valley Pkwy Unit 3322, Henderson, NV 89012
1beds
824sqft
:
Get pre-qualified$2,073/mo
Condominium
Built in 1997
-- sqft lot
$253,600 Zestimate®
$315/sqft
$380/mo HOA
What's special
Second-story residenceOne bedroomPractical blindsMultiple community pools
- 11 days |
- 329 |
- 12 |
Likely to sell faster than
Zillow last checked:
Listing updated:
Listed by:
Celia M. Erickson S.0077556 702-843-5408,
Realty 360
Source: LVR,MLS#: 2804864 Originating MLS: Greater Las Vegas Association of Realtors Inc
Originating MLS: Greater Las Vegas Association of Realtors IncFacts & features
Interior
Bedrooms & bathrooms
- Bedrooms: 1
- Bathrooms: 1
- Full bathrooms: 1
Primary bedroom
- Description: Closet
- Dimensions: 12x11
Kitchen
- Description: Breakfast Bar/Counter
- Dimensions: 10x11
Living room
- Description: Front
- Dimensions: 13x12
Heating
- Central, Gas
Cooling
- Central Air, Electric
Appliances
- Included: Dryer, Dishwasher, Gas Cooktop, Disposal, Microwave, Refrigerator, Washer
- Laundry: Gas Dryer Hookup, Laundry Closet
Features
- Ceiling Fan(s), Window Treatments
- Flooring: Laminate
- Windows: Window Treatments
- Number of fireplaces: 1
- Fireplace features: Gas, Living Room
Interior area
- Total structure area: 824
- Total interior livable area: 824 sqft
Video & virtual tour
Property
Parking
- Total spaces: 1
- Parking features: Attached, Garage, Guest, Private
- Attached garage spaces: 1
Features
- Stories: 2
- Patio & porch: Balcony
- Exterior features: Balcony
- Pool features: Community
- Fencing: None
- Has view: Yes
- View description: Mountain(s)
Lot
- Size: 6,237 Square Feet
- Features: Desert Landscaping, Landscaped, < 1/4 Acre
Details
- Parcel number: 17819715150
- Zoning description: Single Family
- Horse amenities: None
Construction
Type & style
- Home type: Condo
- Architectural style: Two Story
- Property subtype: Condominium
- Attached to another structure: Yes
Materials
- Frame, Stucco
- Roof: Tile
Condition
- Year built: 1997
Utilities & green energy
- Electric: Photovoltaics None
- Sewer: Public Sewer
- Water: Public
- Utilities for property: Underground Utilities
Community & HOA
Community
- Features: Pool
- Security: Gated Community
- Subdivision: Bella Vista
HOA
- Has HOA: Yes
- Amenities included: Gated, Barbecue, Pool, Spa/Hot Tub
- Services included: Maintenance Grounds, Recreation Facilities, Sewer, Security, Trash, Water
- HOA fee: $305 monthly
- HOA name: Bella Vista- Camco
- HOA phone: 702-531-3382
- Second HOA fee: $75 monthly
Location
- Region: Henderson
Financial & listing details
- Price per square foot: $315/sqft
- Tax assessed value: $147,640
- Annual tax amount: $848
- Date on market: 7/31/2026
- Listing agreement: Exclusive Right To Sell
- Listing terms: Cash,Conventional,FHA
Estimated market value
$253,600
$241,000 - $266,000
$1,728/mo
Price history
| Date | Event | Price |
|---|---|---|
| 7/31/2026 | Listed for sale | $259,900+4%$315/sqft |
Source:  LVR #2804864 Report a problem LVR #2804864 Report a problem | ||
| 7/27/2026 | Listing removed | $1,500$2/sqft |
Source: LVR #2794918 Report a problem | ||
| 6/26/2026 | Listed for rent | $1,500-1.4%$2/sqft |
Source: LVR #2794918 Report a problem | ||
| 6/17/2026 | Listing removed | $1,522$2/sqft |
Source: LVR #2760287 Report a problem | ||
| 6/13/2026 | Price change | $1,522-2.1%$2/sqft |
Source: LVR #2760287 Report a problem | ||
| 5/11/2026 | Price change | $1,555+7.7%$2/sqft |
Source: LVR #2760287 Report a problem | ||
| 4/22/2026 | Price change | $1,444-7.1%$2/sqft |
Source: LVR #2760287 Report a problem | ||
| 3/26/2026 | Listed for rent | $1,555$2/sqft |
Source: LVR #2760287 Report a problem | ||
| 3/15/2026 | Listing removed | $1,555$2/sqft |
Source: LVR #2760287 Report a problem | ||
| 3/1/2026 | Listed for rent | $1,555$2/sqft |
Source: LVR #2760287 Report a problem | ||
| 2/7/2025 | Listing removed | $1,555$2/sqft |
Source: LVR #2651583 Report a problem | ||
| 2/2/2025 | Listed for rent | $1,555$2/sqft |
Source: LVR #2651583 Report a problem | ||
| 3/9/2023 | Sold | $250,000-3.8%$303/sqft |
Source: LVR #2448973 Report a problem | ||
| 2/23/2023 | Pending sale | $260,000$316/sqft |
Source: LVR #2448973 Report a problem | ||
| 1/12/2023 | Price change | $260,000-3%$316/sqft |
Source: LVR #2448973 Report a problem | ||
| 11/23/2022 | Price change | $268,000-0.4%$325/sqft |
Source: LVR #2448973 Report a problem | ||
| 11/4/2022 | Price change | $269,000-0.4%$326/sqft |
Source: LVR #2448973 Report a problem | ||
| 10/27/2022 | Listed for sale | $270,000+157.1%$328/sqft |
Source: LVR #2448973 Report a problem | ||
| 10/28/2013 | Sold | $105,000$127/sqft |
Source: LVR #1372322 Report a problem | ||
Public tax history
| Year | Property taxes | Tax assessment |
|---|---|---|
| 2026 | $851 +3% | $51,674 +4.1% |
| 2025 | $826 +2.9% | $49,646 -5.4% |
| 2024 | $803 +3% | $52,482 +13.9% |
| 2023 | $779 +3% | $46,097 +5.5% |
| 2022 | $757 +3.1% | $43,702 +2.3% |
| 2021 | $734 +3.1% | $42,719 +13% |
| 2020 | $712 +3% | $37,807 +19.3% |
| 2019 | $692 +5.7% | $31,693 |
| 2018 | $654 | $31,693 +2.6% |
| 2017 | $654 | $30,889 +6.7% |
| 2016 | $654 +3.4% | $28,958 +17.6% |
| 2015 | $633 | $24,620 +16.2% |
| 2014 | $633 | $21,190 |
| 2013 | -- | $21,190 -0.4% |
| 2012 | -- | $21,279 -17.8% |
| 2011 | -- | $25,885 +0.1% |
| 2010 | -- | $25,856 -51% |
| 2009 | -- | $52,740 |
| 2008 | -- | $52,740 -14.1% |
| 2007 | -- | $61,431 |
Find assessor info on the county website
Monthly payment
Est. payment
Payment breakdown
Explore the cost of this home by adjusting the details. Changes won't be saved.Climate risks
Neighborhood: Green Valley Ranch
Nearby schools
GreatSchools rating
- 8/10Neil C Twitchell Elementary SchoolGrades: PK-5Distance: 0.5 mi
- 7/10Bob Miller Middle SchoolGrades: 6-8Distance: 0.6 mi
- 7/10Coronado High SchoolGrades: 9-12Distance: 2.3 mi
Schools provided by the listing agent
- Elementary: Vanderburg, John C.,Vanderburg, John C.
- Middle: Miller Bob
- High: Coronado High
Source: LVR. This data may not be complete. We recommend contacting the local school district to confirm school assignments for this home.
- $365,0002 bd3 ba1.1k sqft251 S Green Valley Pkwy UNIT 3313, Henderson, NV 89012Sold

- $297,5001 bd1 ba824 sqft251 S Green Valley Pkwy UNIT 3222, Henderson, NV 89012Sold

- $378,0002 bd3 ba1.1k sqft251 S Green Valley Pkwy UNIT 3412, Henderson, NV 89012Sold
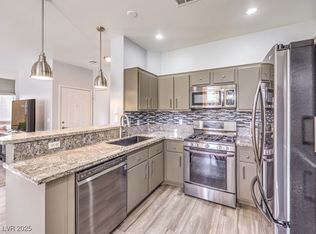
- $349,9002 bd3 ba1.1k sqft251 S Green Valley Pkwy UNIT 5012, Henderson, NV 89012Sold
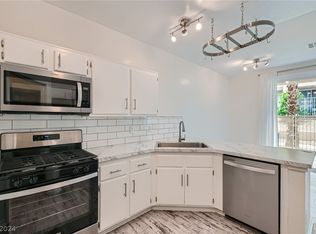
- $350,0002 bd3 ba1.1k sqft251 S Green Valley Pkwy UNIT 5013, Henderson, NV 89012Sold
- $389,0002 bd3 ba1.1k sqft251 S Green Valley Pkwy UNIT 5311, Henderson, NV 89012For Sale
- $297,0002 bd3 ba1.1k sqft251 S Green Valley Pkwy UNIT 5414, Henderson, NV 89012Sold
- $305,0001 bd1 ba824 sqft251 S Green Valley Pkwy UNIT 5422, Henderson, NV 89012Sold
A local agent can set up tours, give advice and negotiate with sellers.
Similar homes
- $240,0002 bd2 ba931 sqft2201 Ramsgate Dr APT 515, Henderson, NV 89074For Sale
 MLS ID #2806079, Margaret L. Moore, Hudson Real Estate. LVR
 - $240,0002 bd2 ba931 sqft2201 Ramsgate Dr APT 818, Henderson, NV 89074For Sale
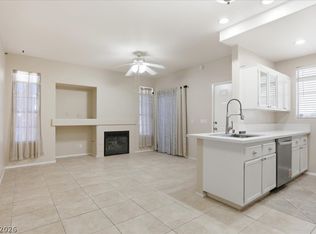 MLS ID #2800601, William Ramos-Ruggero, Wardley Real Estate. LVR
 - $250,0002 bd2 ba1k sqft2251 Wigwam Pkwy APT 422, Henderson, NV 89074For Sale
 MLS ID #2795975, Deborah Primack, BHHS Nevada Properties. LVR
 - $269,0002 bd2 ba1.1k sqft75 N Valle Verde Dr APT 1012, Henderson, NV 89074For Sale
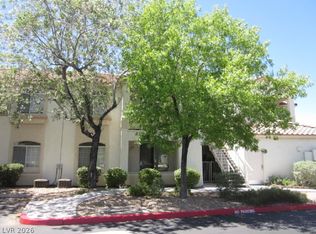 MLS ID #2805794, Lianna L. Alvarez, LA Real Estate Group. LVR
 - $239,0002 bd2 ba950 sqft315 Seine Way #315, Henderson, NV 89014For SaleMLS ID #2806408, Igor Li, eXp Realty. LVR
- $364,9952 bd3 ba1.1k sqft251 S Green Valley Pkwy Unit 3812, Henderson, NV 89012For SaleMLS ID #2799317, Geoffrey W. Lavell, THE Brokerage A RE Firm. LVR
- $269,0002 bd2 ba1k sqft2300 Silverado Ranch Blvd Unit 2111, Las Vegas, NV 89183For SaleMLS ID #2805804, Tomer Itzhaki, Omni -Terra Solutions. LVR
- $269,9002 bd2 ba966 sqft2291 W Horizon Ridge Pkwy Unit 9249, Henderson, NV 89052For SaleMLS ID #2786292, Sergio Alarcon, Palacios Realty. LVR
- $248,8002 bd2 ba950 sqft323 Seine Way #323, Henderson, NV 89014For SaleMLS ID #2801247, Yun Huang, The Zhu Realty Group, LLC. LVR
- $218,5001 bd1 ba660 sqft950 Seven Hills Dr APT 3011, Henderson, NV 89052For SaleMLS ID #2806917, SweeLee Stephanie Chee, Vertex Realty & Property Manag. LVR
- $279,9002 bd2 ba1.2k sqft2305 W Horizon Ridge Pkwy APT 1613, Henderson, NV 89052For SaleMLS ID #2800657, Rong Chen, Investpro Realty. LVR
- $250,0002 bd2 ba1k sqft700 Carnegie St APT 1921, Henderson, NV 89052For SaleMLS ID #2795872, Richard J. Brenkus, Keller Williams MarketPlace. LVR
- $367,9002 bd3 ba1.1k sqft251 S Green Valley Pkwy Unit 2012, Henderson, NV 89012For SaleMLS ID #2793432, Chelsea Chipello, RE/MAX Advantage. LVR
- $259,0002 bd2 ba1k sqft2300 Silverado Ranch Blvd #1034, Las Vegas, NV 89113For SaleMLS ID #2790387, Ivette A. Perez, The Agency Las Vegas. LVR
- $299,9902 bd2 ba1.2k sqft2305 W Horizon Ridge Pkwy APT 1614, Henderson, NV 89052For SaleMLS ID #2806850, Rebecca Coleman, Realty ONE Group, Inc. LVR
- $259,9002 bd2 ba1k sqft2975 Bluegrass Ln APT 1423, Henderson, NV 89074For SaleMLS ID #2789424, Tyler Shelton, eXp Realty. LVR
- $269,0002 bd2 ba1k sqft2300 Silverado Ranch Blvd #1094, Las Vegas, NV 89183For SaleMLS ID #2796266, Rochanna Ghafouria, The Collection. LVR
- $389,0002 bd3 ba1.1k sqft251 S Green Valley Pkwy Unit 5311, Henderson, NV 89012For SaleMLS ID #2768379, Rocio Cardona, Simply Vegas. LVR
- $387,0002 bd3 ba1.1k sqft251 S Green Valley Pkwy Unit 5514, Henderson, NV 89012For SaleMLS ID #2797431, Lisa L. Vaughn, LIFE Realty District. LVR
- $219,0002 bd2 ba931 sqft2201 Ramsgate Dr APT 811, Henderson, NV 89074For SaleMLS ID #2787007, Steve P. Hawks, Platinum Real Estate Prof. LVR
